The Dell, Heath And Reach, Leighton Buzzard
3 bedroom property for sale in Leighton Buzzard
 24 Photos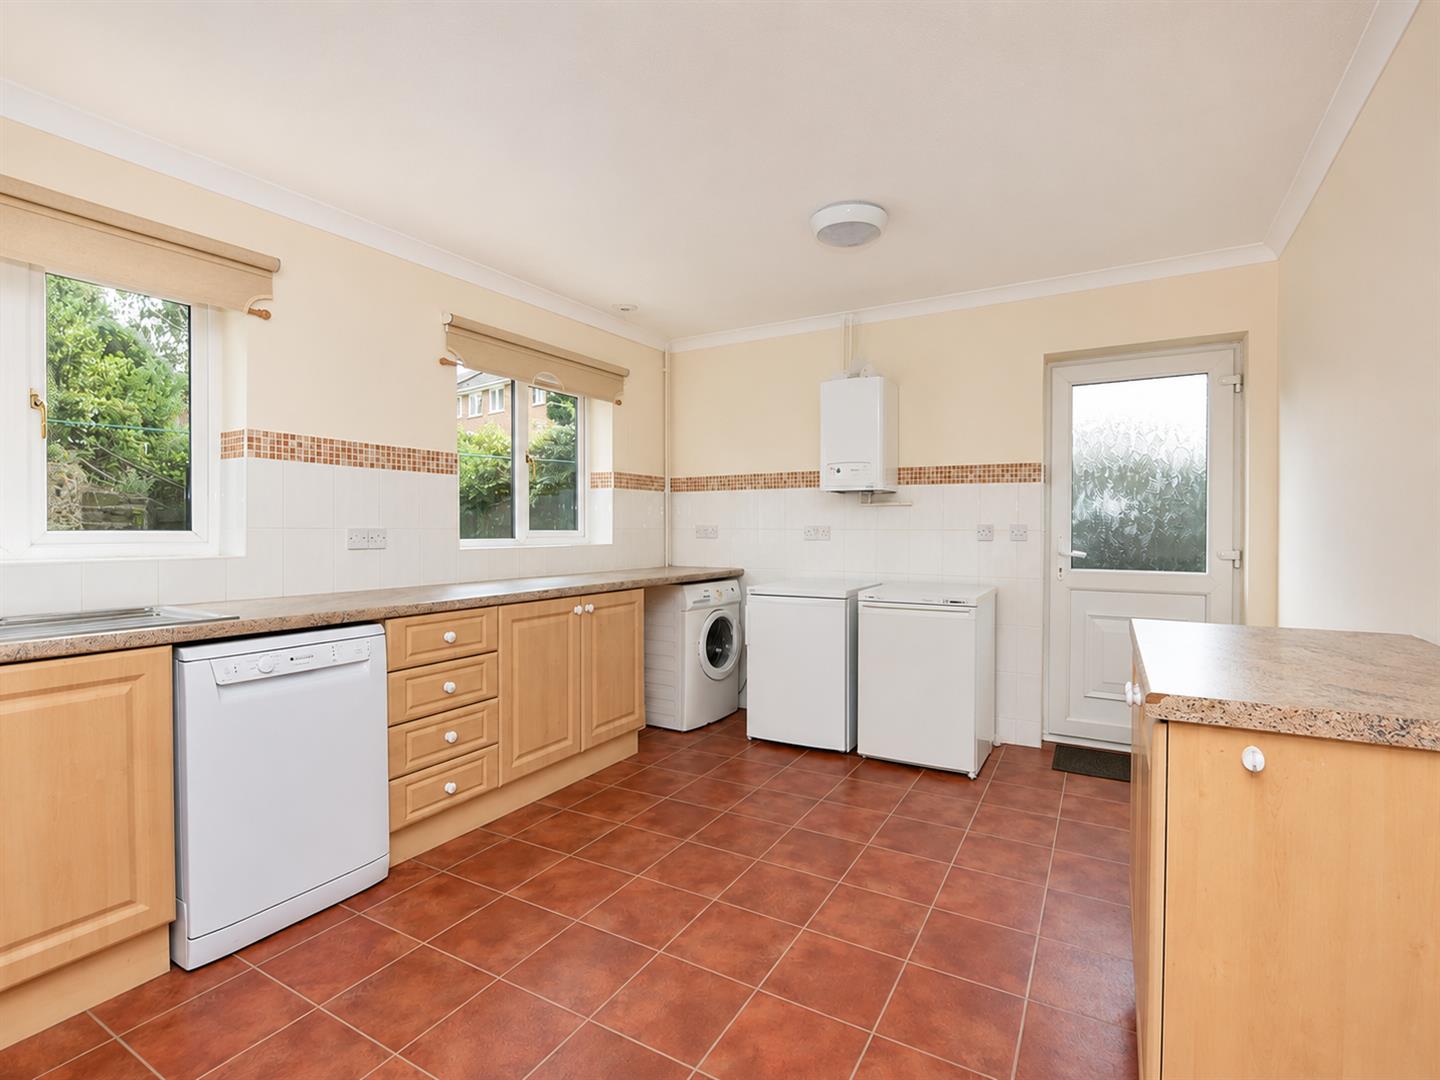
 Detached Bungalow
 3 Bedrooms
 2 Bathrooms
Property Features
- NO UPPER CHAIN
- Substantial Three Bedroom Bungalow
- Prime Heath & Reach Location
- Ample Parking On Private Driveway
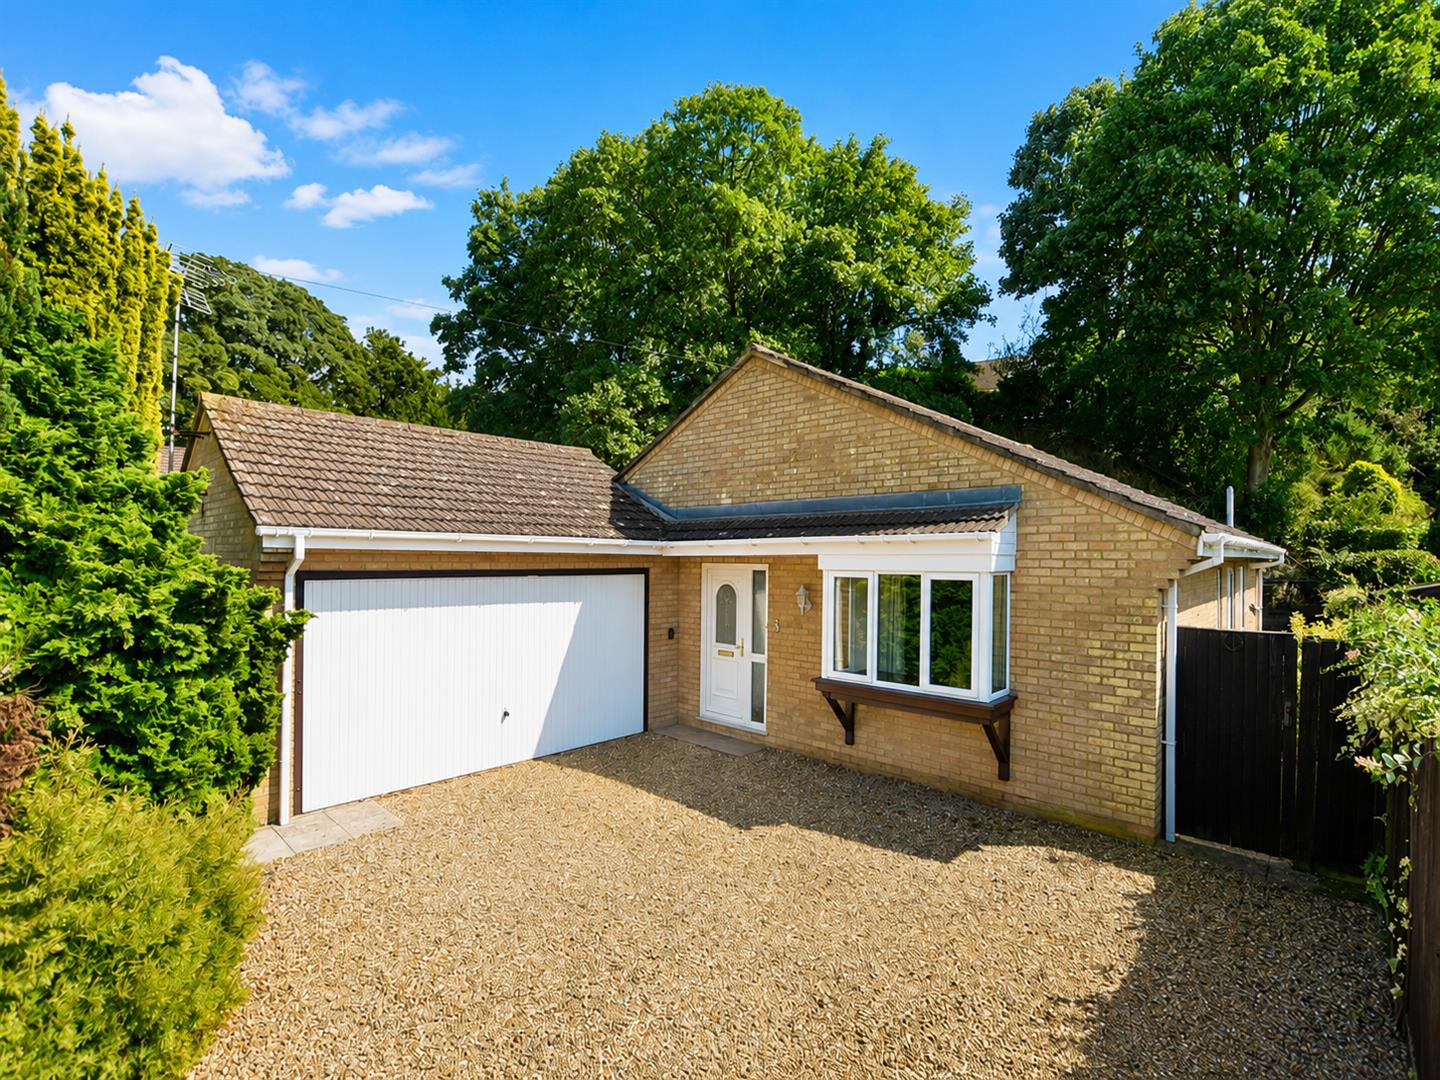
- Large Garage With Electric Door
- Short Walk To Rushmere Country Park
- Spacious Kitchen / Dining Room
- Living Room With Sliding Door To Garden
- Private Cul-De-Sac Position
- Fully Detached
Full Details
VIEW TODAY KEY IN OFFICE | THREE BEDROOM DETACHED BUNGALOW | SUBSTANTIAL DRIVEWAY FOR MULTIPLE VEHICLES | PRIME HEATH & REACH LOCATION | PRIVATE CUL-DE-SAC OF SIMILAR HOMES | SHORT WALK TO RUSHMERE COUNTRY PARK | EN-SUITE SHOWER ROOM | LARGE PLOTM&M Properties are delighted to offer for sale this substantial three bedroom detached bungalow situated in the highly sought after Bedfordshire village of Heath & Reach. The home is offered to market with NO UPPER CHAIN making it the perfect hassle free purchase for a variety of buyers.
Location - Situated in the peaceful cul-de-sac of The Dell, this bungalow enjoys an attractive village setting in the sought-after Bedfordshire village of Heath and Reach. The location offers an appealing balance of rural tranquillity and everyday convenience, with village amenities, welcoming public houses, Rushmere & Stockgrove Country Parks and a network of nearby footpaths providing opportunities to enjoy the surrounding countryside.
The extensive shopping, leisure and recreational facilities of Leighton Buzzard are only a short distance away, while the beforementioned Rushmere Country Park and the picturesque countryside surrounding including this historical village of Woburn are also within easy reach. For commuters, Leighton Buzzard railway station provides frequent direct services to London Euston, with the fastest journeys taking approximately 30 minutes. Road connections are equally convenient, offering straightforward access towards Milton Keynes, the A5 and M1.
This desirable location is ideal for buyers seeking a quieter village lifestyle without sacrificing access to excellent amenities and transport links.
Accommodation - The accommodation is generously proportioned and thoughtfully arranged, offering a practical and versatile layout ideally suited to a range of buyers.
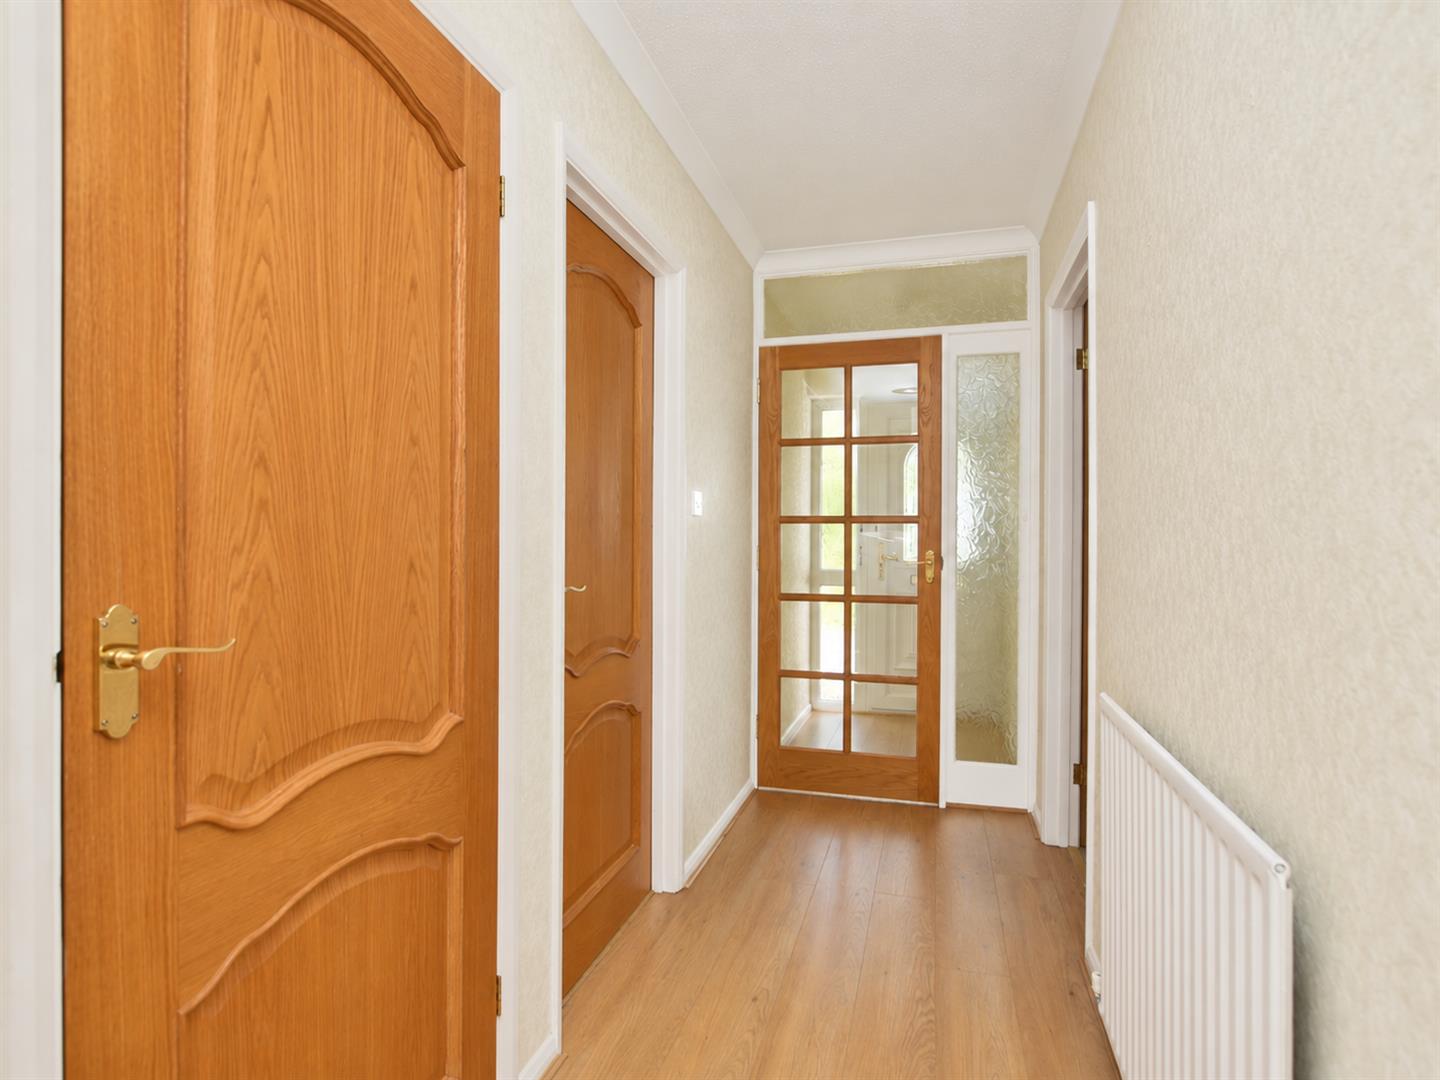
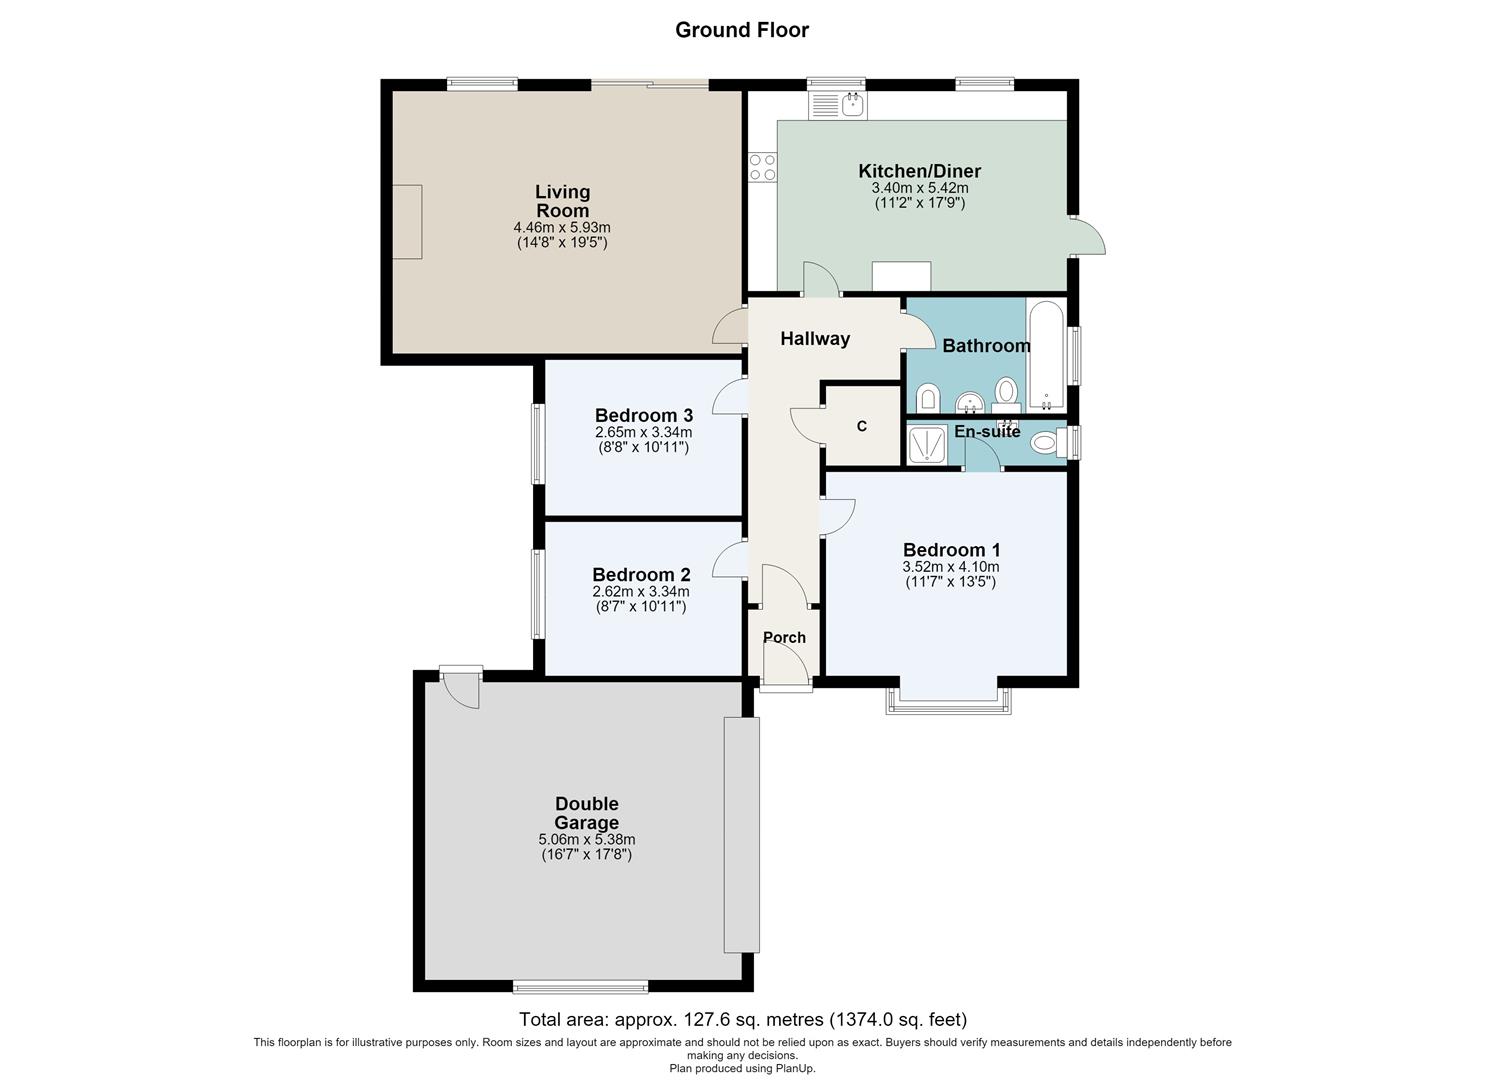
The property is entered via a useful entrance porch, providing a convenient area for coats and footwear before opening into a long and welcoming entrance hallway. The hallway creates an immediate sense of space and provides access to the principal rooms of the bungalow and the rest of the property.
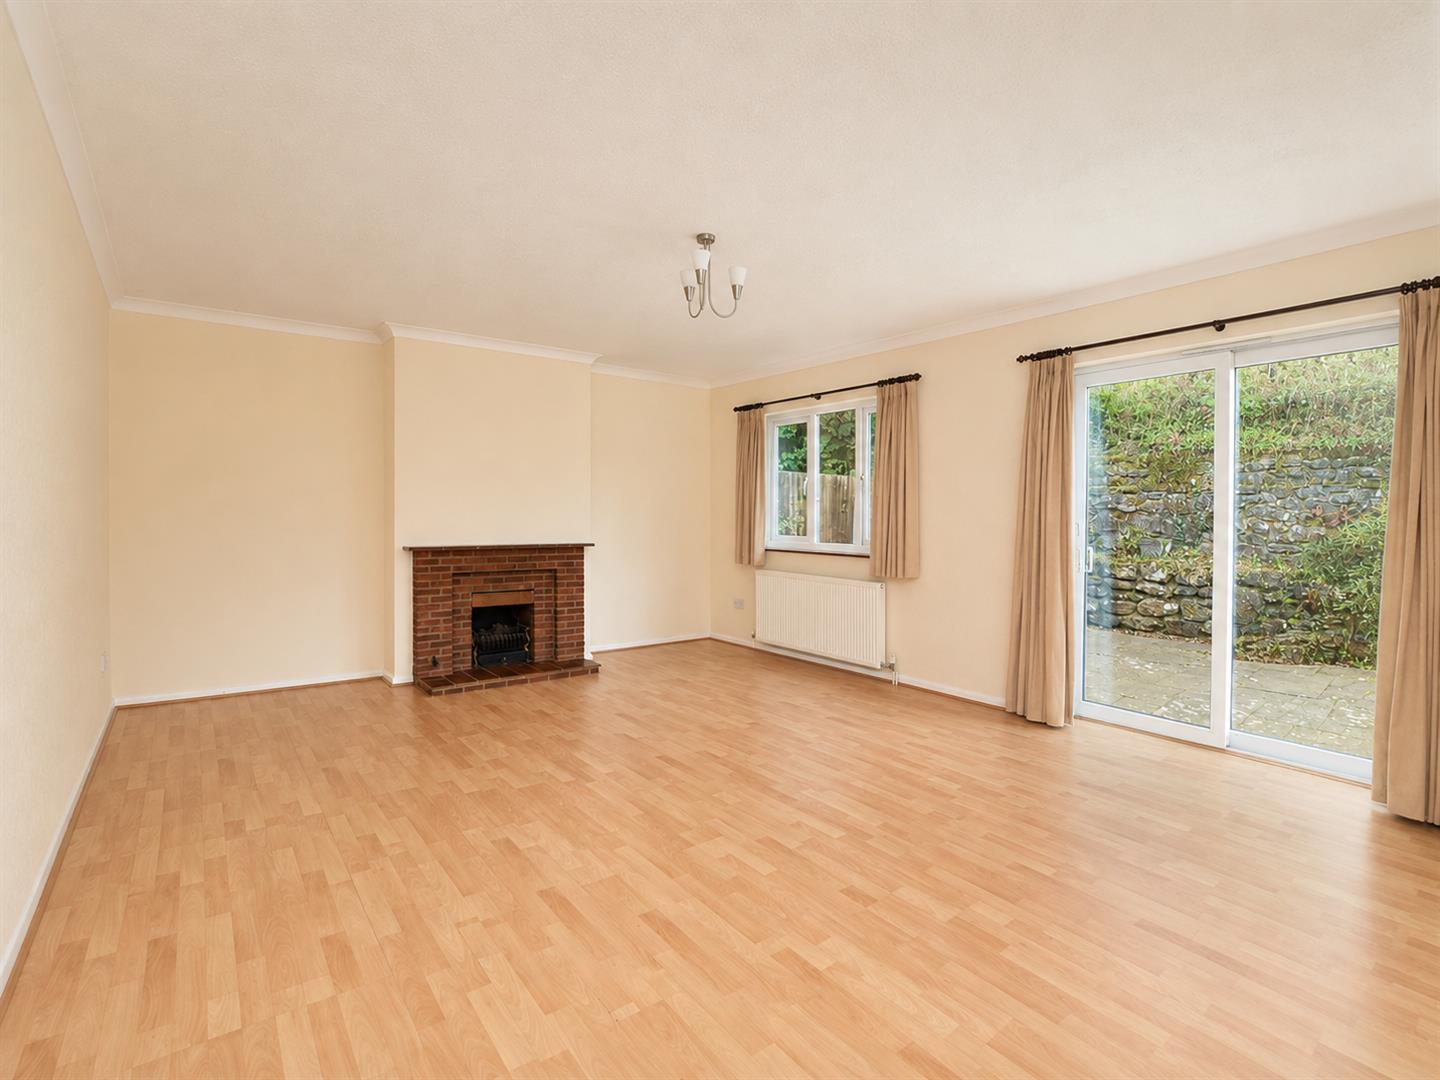
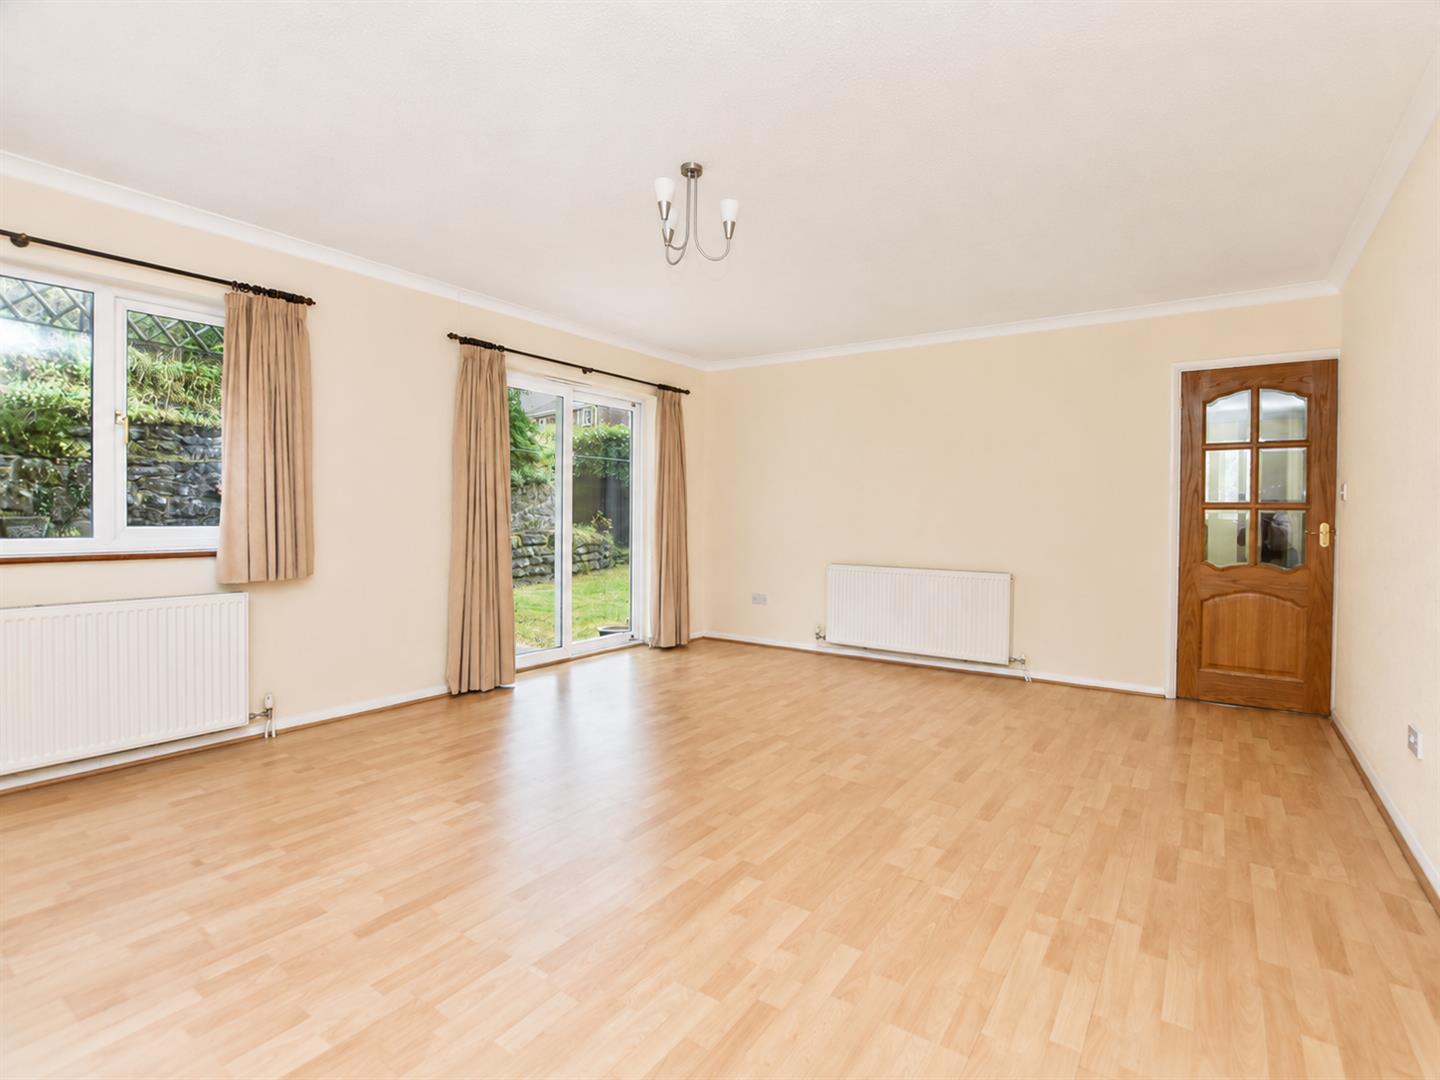
The spacious living room is a comfortable and inviting reception space, with ample room for a variety of seating arrangements. Its generous proportions make it ideal for both everyday relaxation and entertaining family and friends and sliding doors open out into the garden.
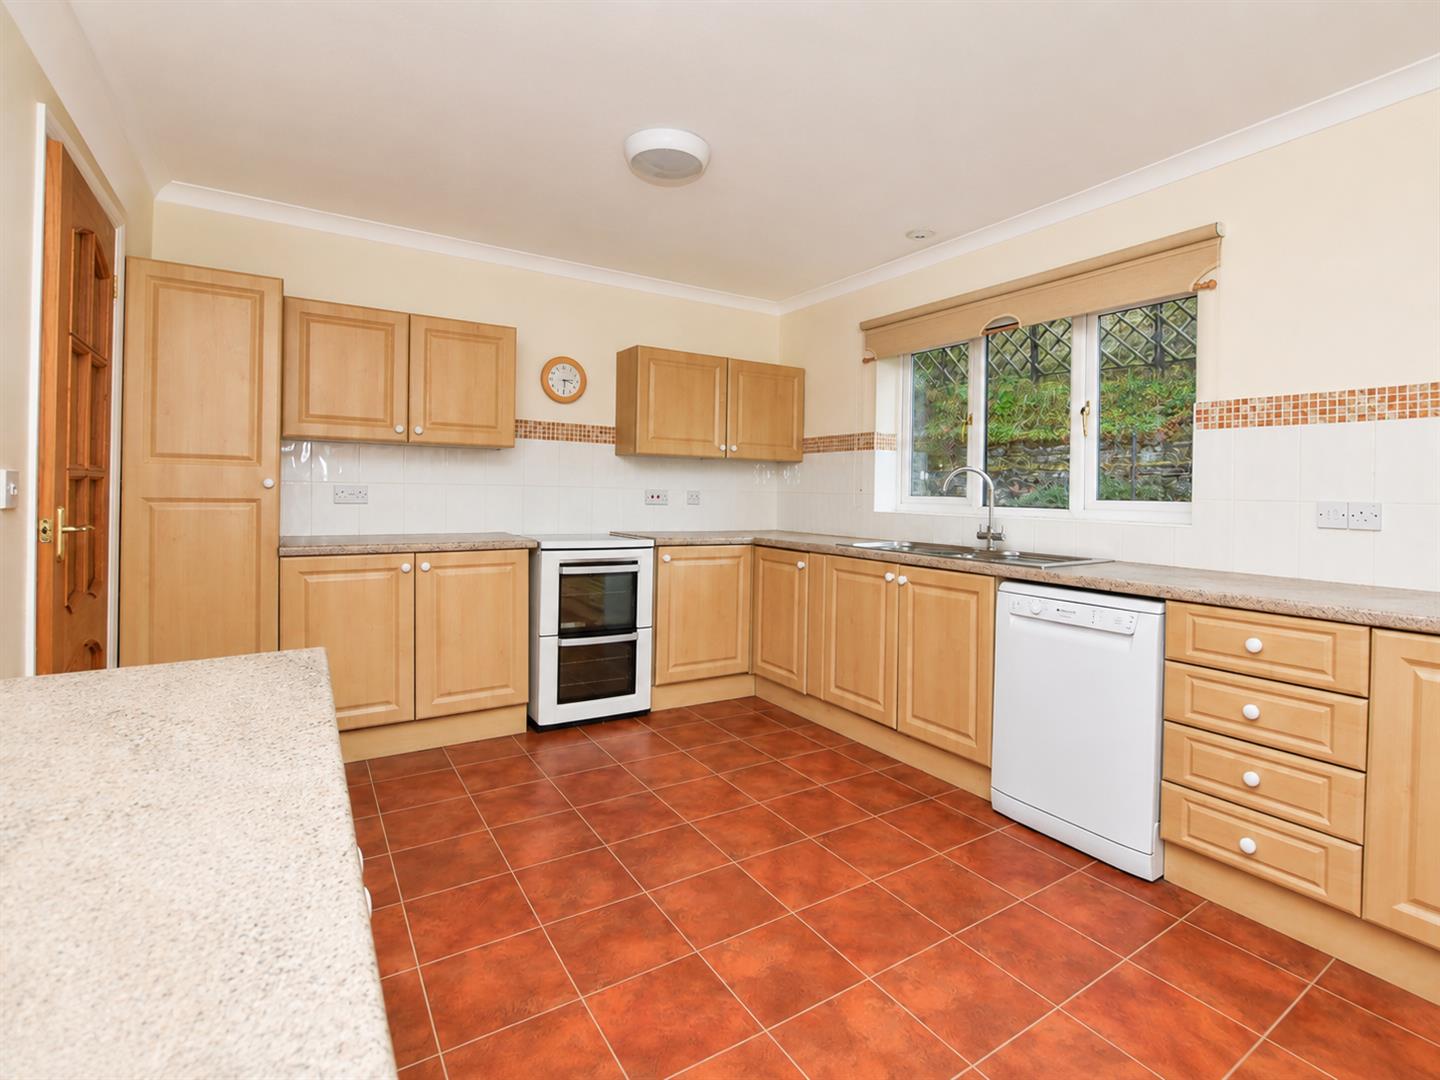
At the heart of the home is the large kitchen/dining room, which offers an excellent combination of cooking, dining and social space. The kitchen is fitted with a range of storage units and appliances, together with generous worktop space, while the room can also comfortably accommodate a family-sized table. This well-planned room provides an ideal setting for informal meals, entertaining and day-to-day family life.
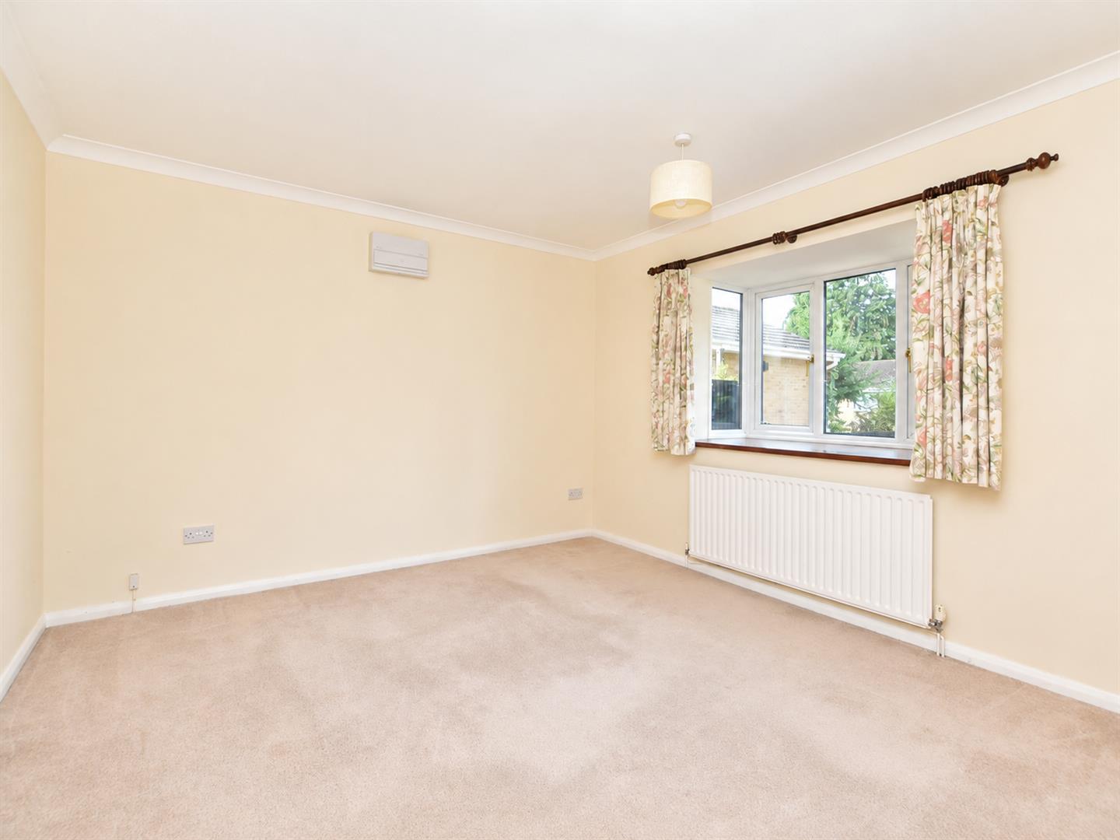
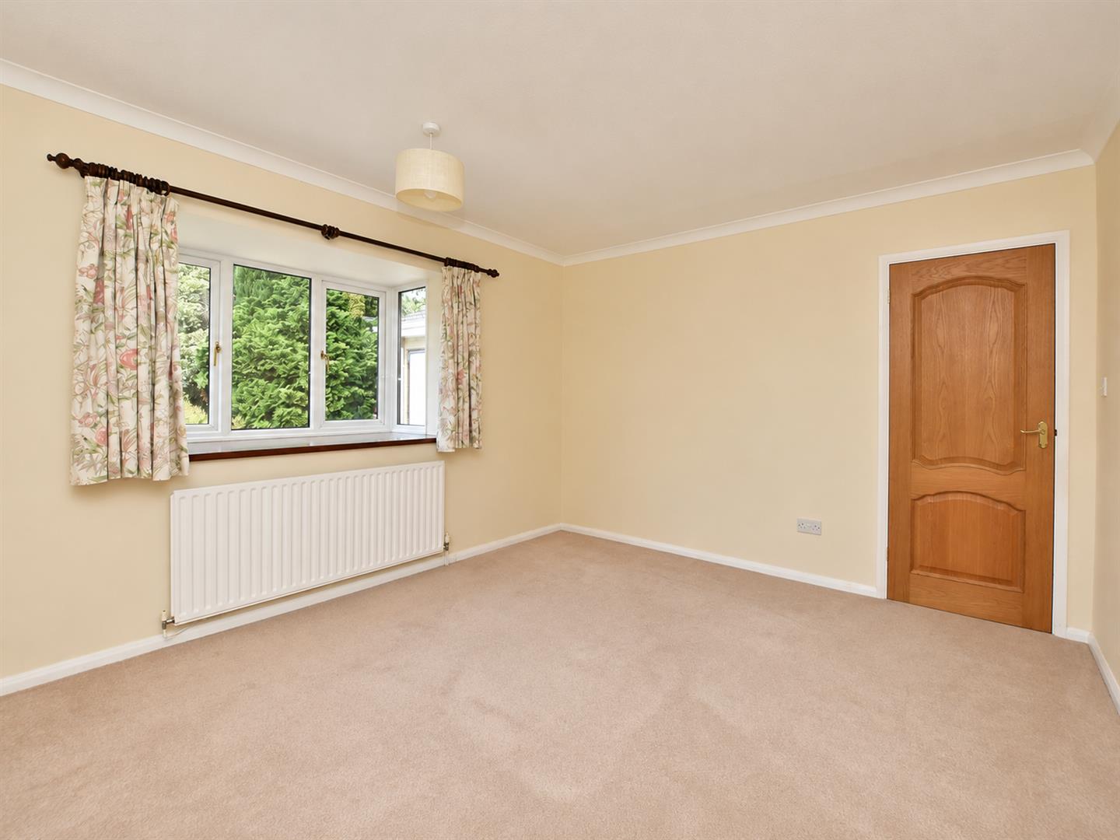
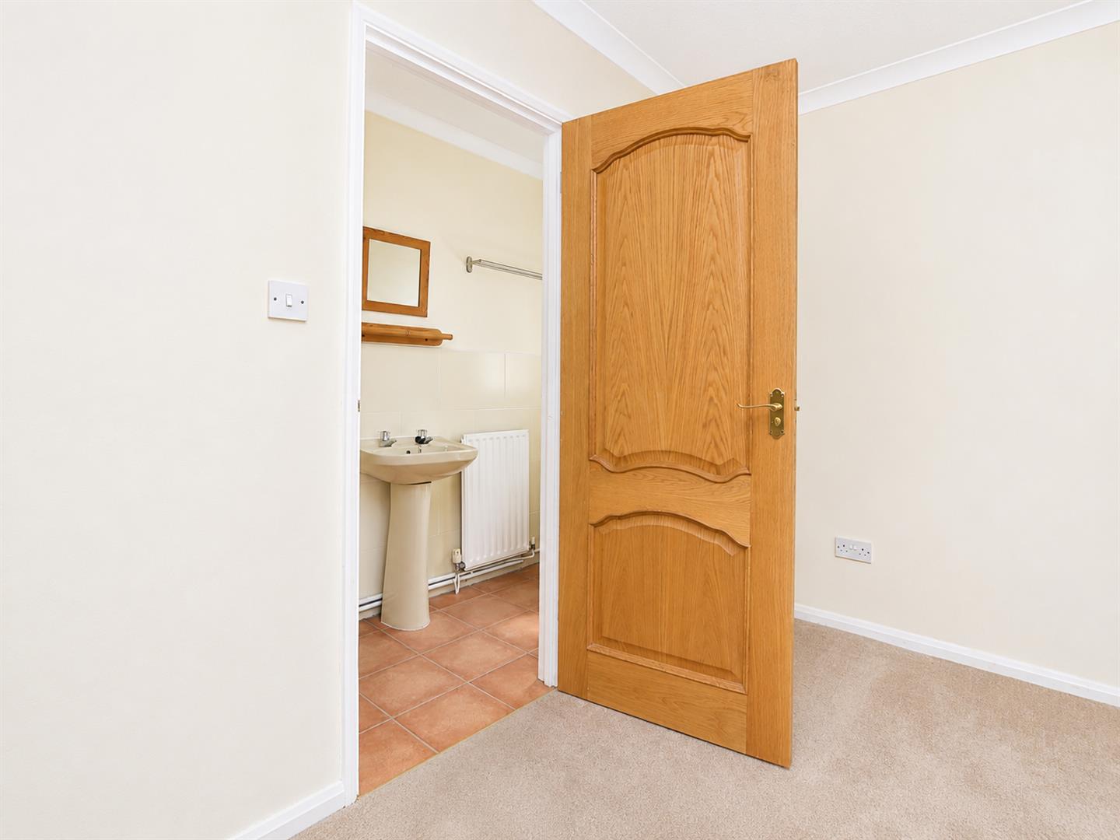
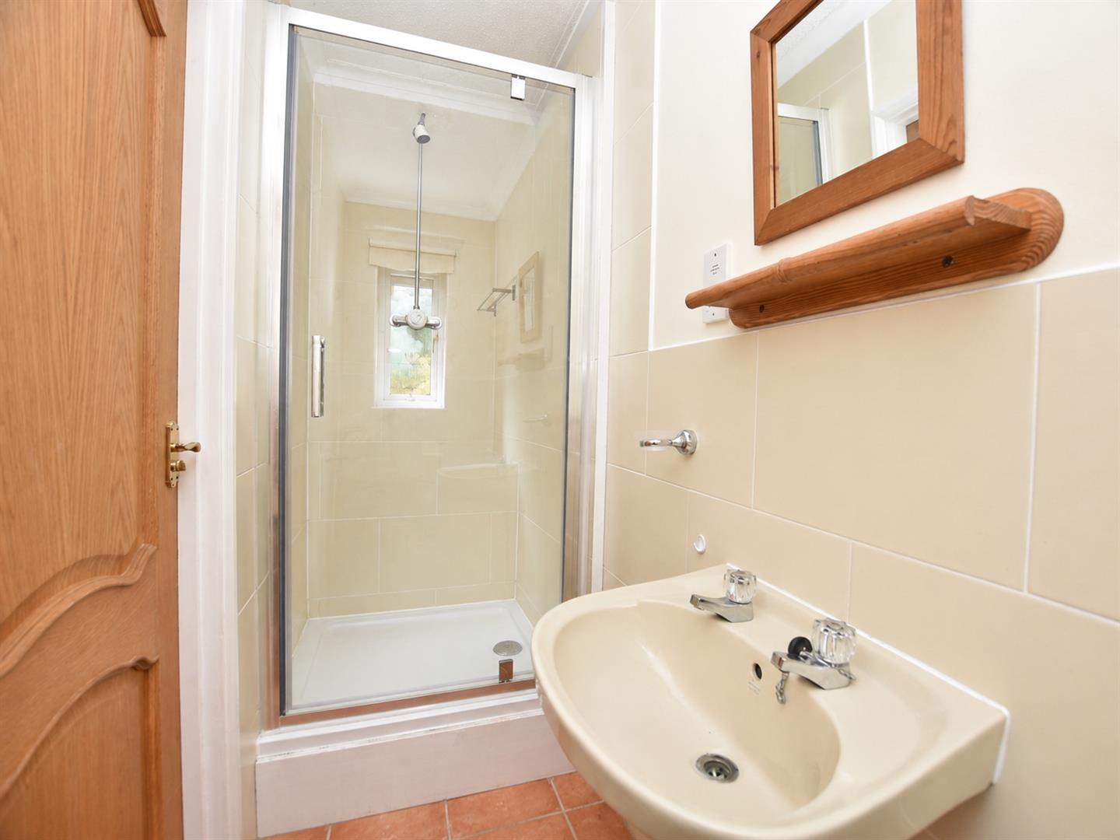
The main bedroom is a particularly attractive room, enhanced by a box bay window that allows plenty of natural light to enter while also providing additional character. The bedroom further benefits from its own private en-suite shower room, offering added comfort and convenience.
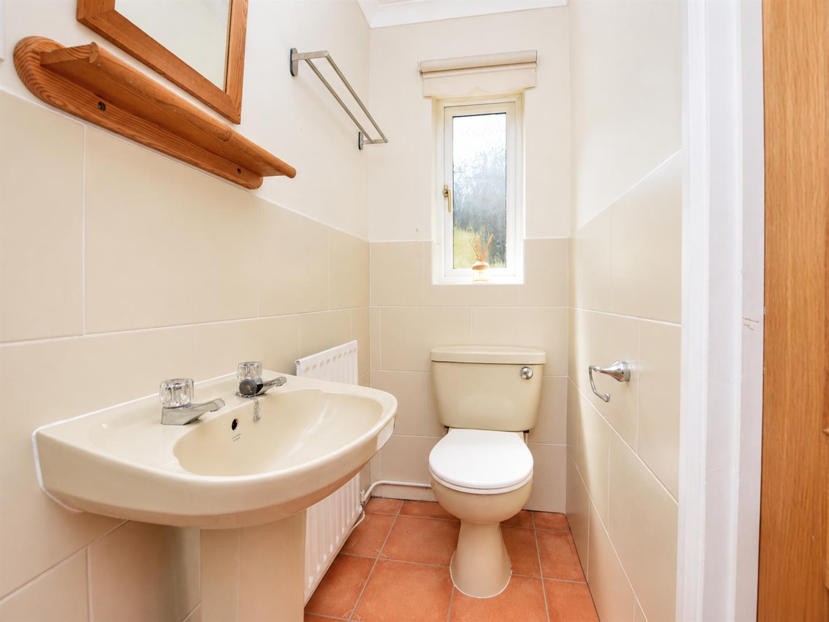
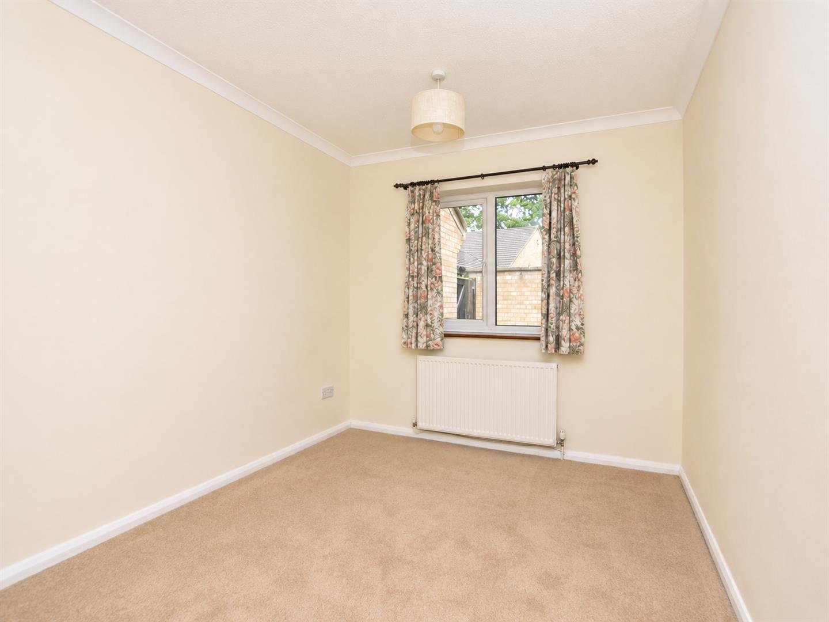
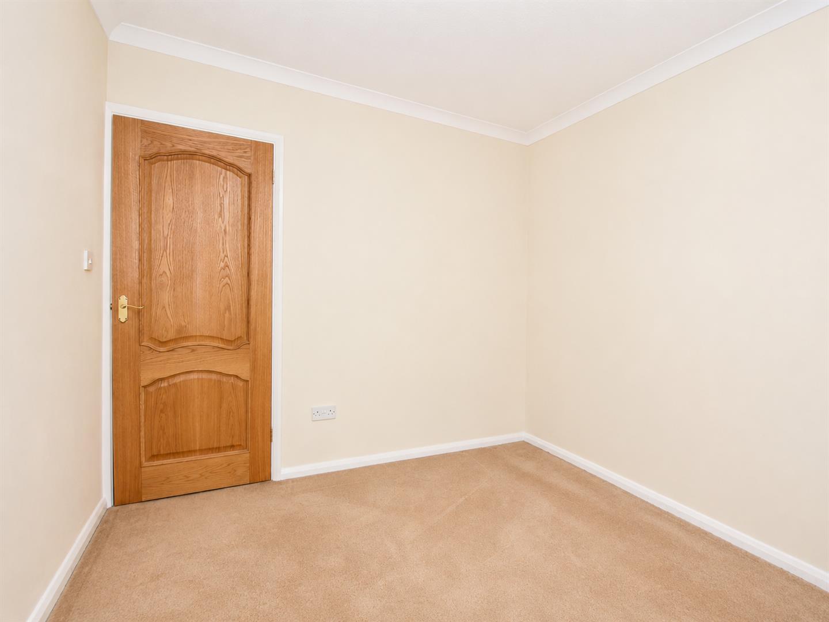
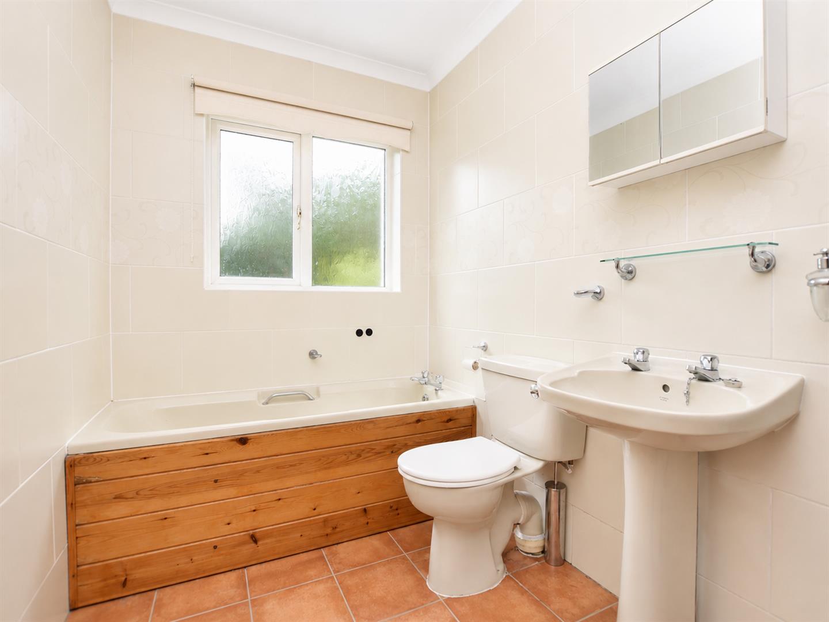
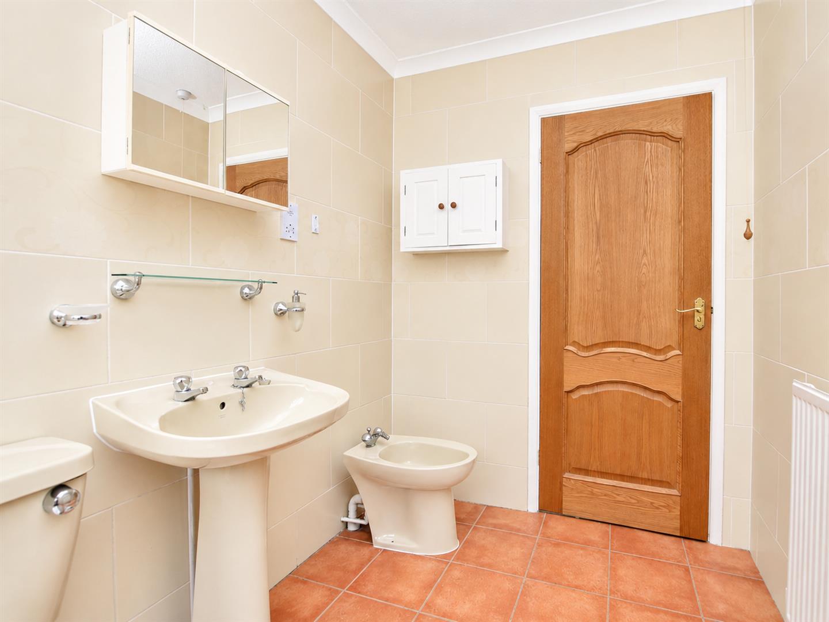
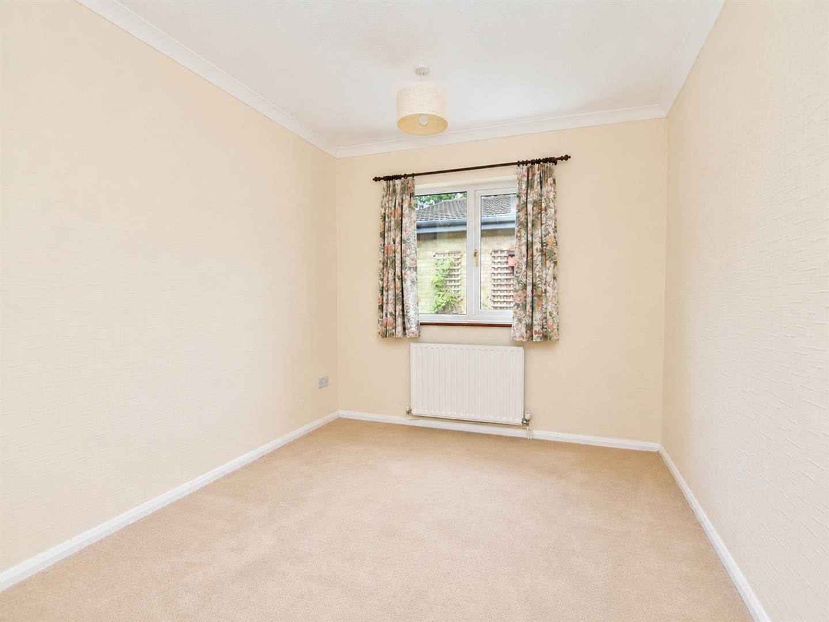
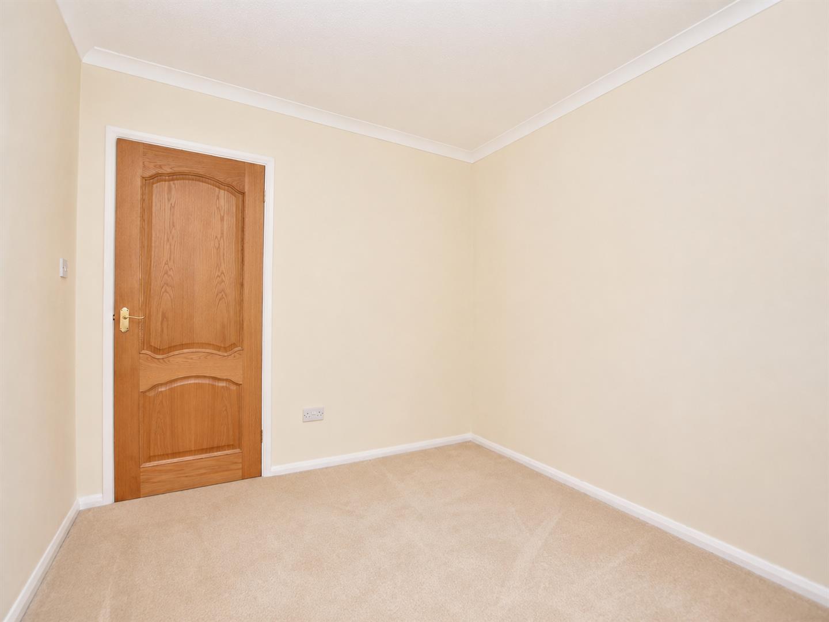
There are two additional bedrooms, both of which offer flexible accommodation and could be used as guest bedrooms, children’s rooms, a home office or hobby space, depending on the needs of the new owner. Completing the accommodation is the family bathroom, which serves the two additional bedrooms and visiting guests with a bath, toilet, sink basin and bidet.
Overall, the bungalow offers spacious, well-balanced and adaptable accommodation arranged across a single level.
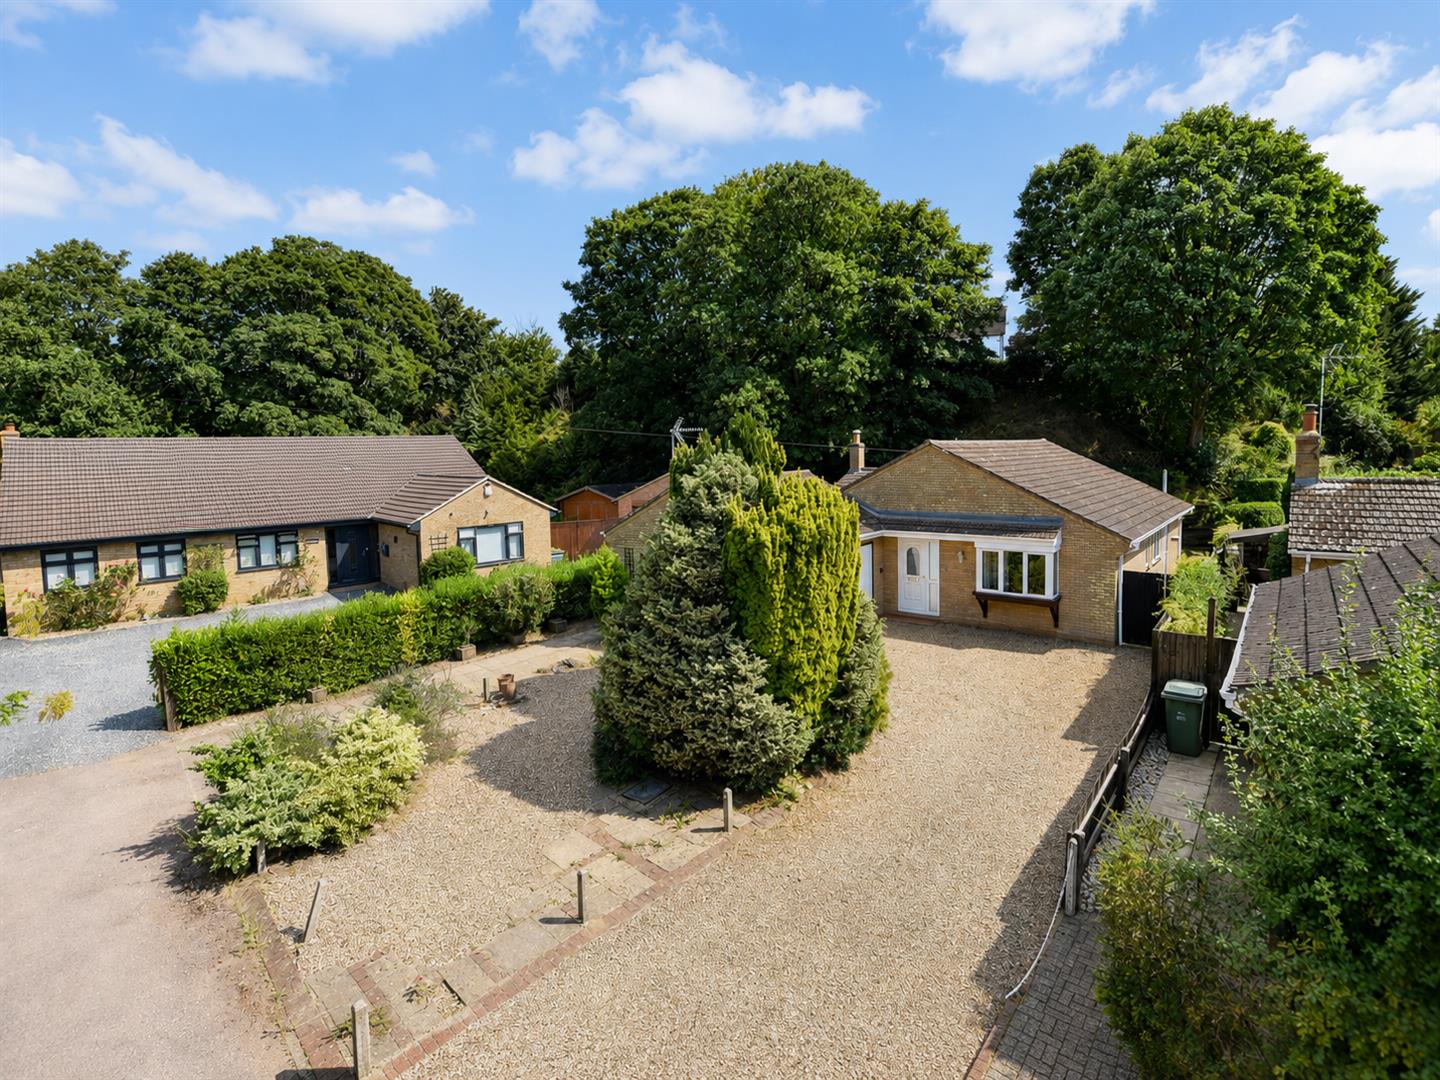
Exterior & Gardens - The bungalow occupies a good-sized plot, with a generous area of garden to the front creating an attractive approach and providing a pleasing sense of space around the property.
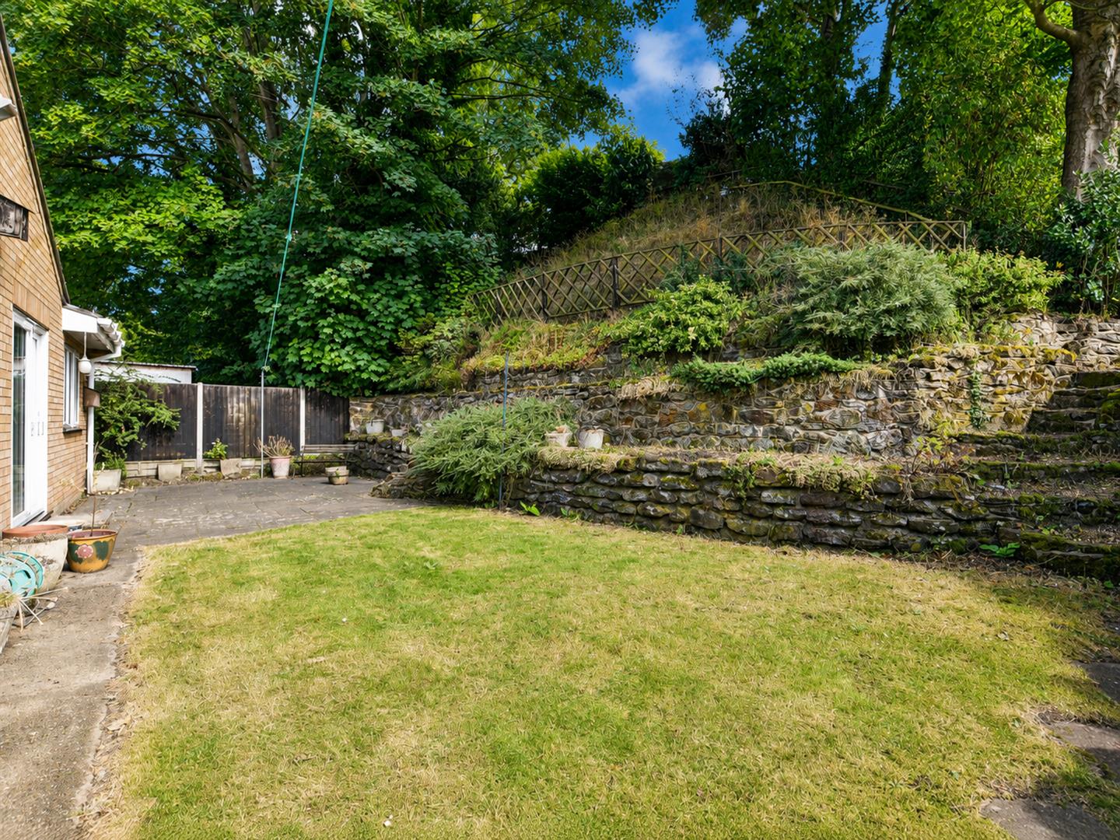
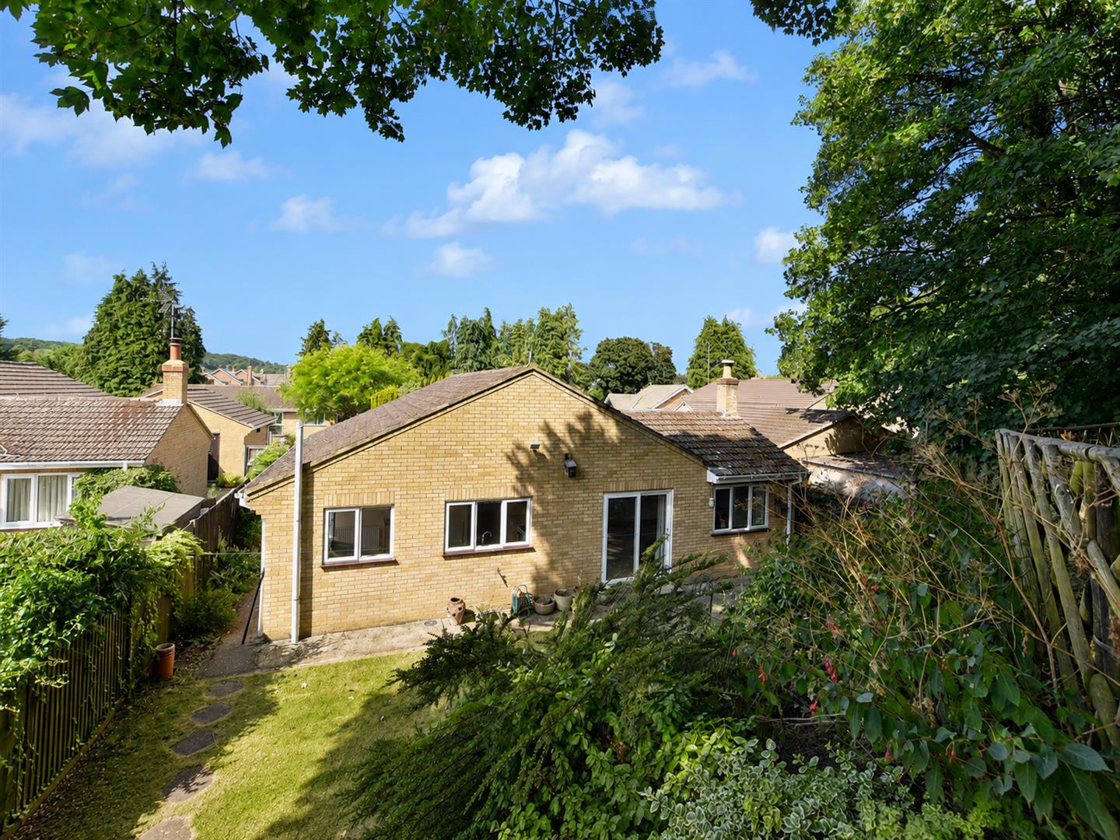
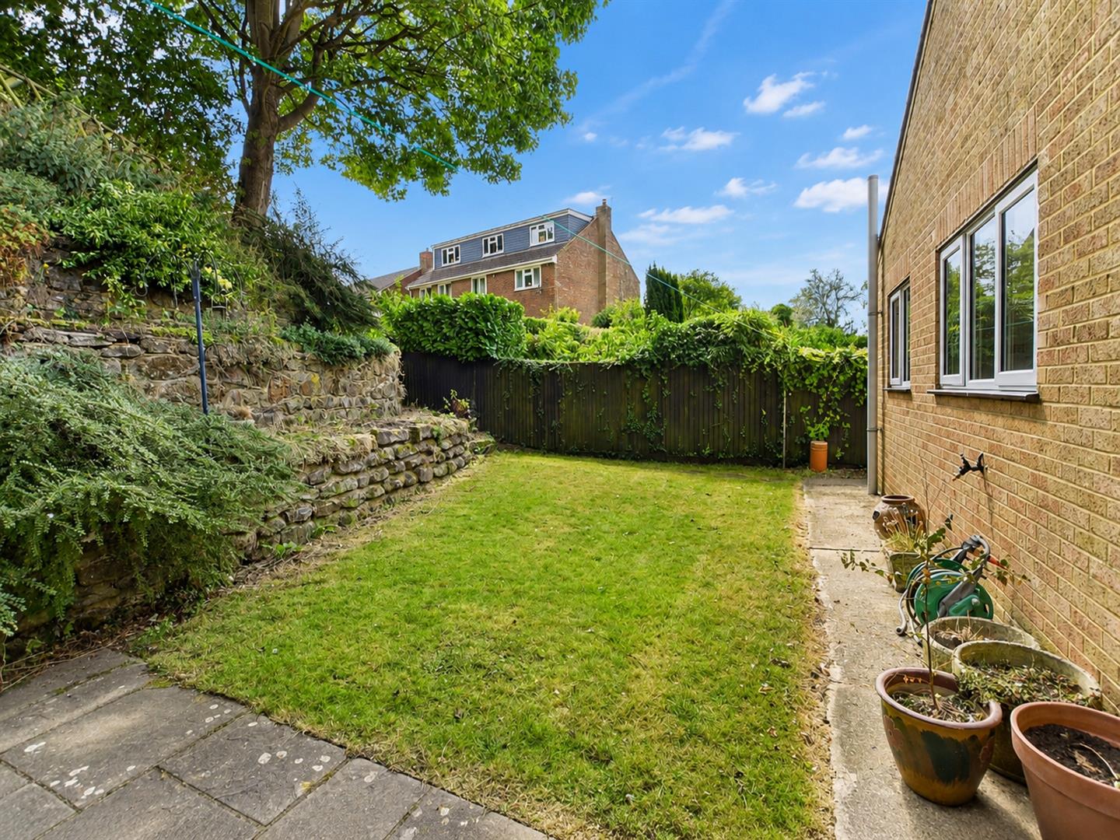
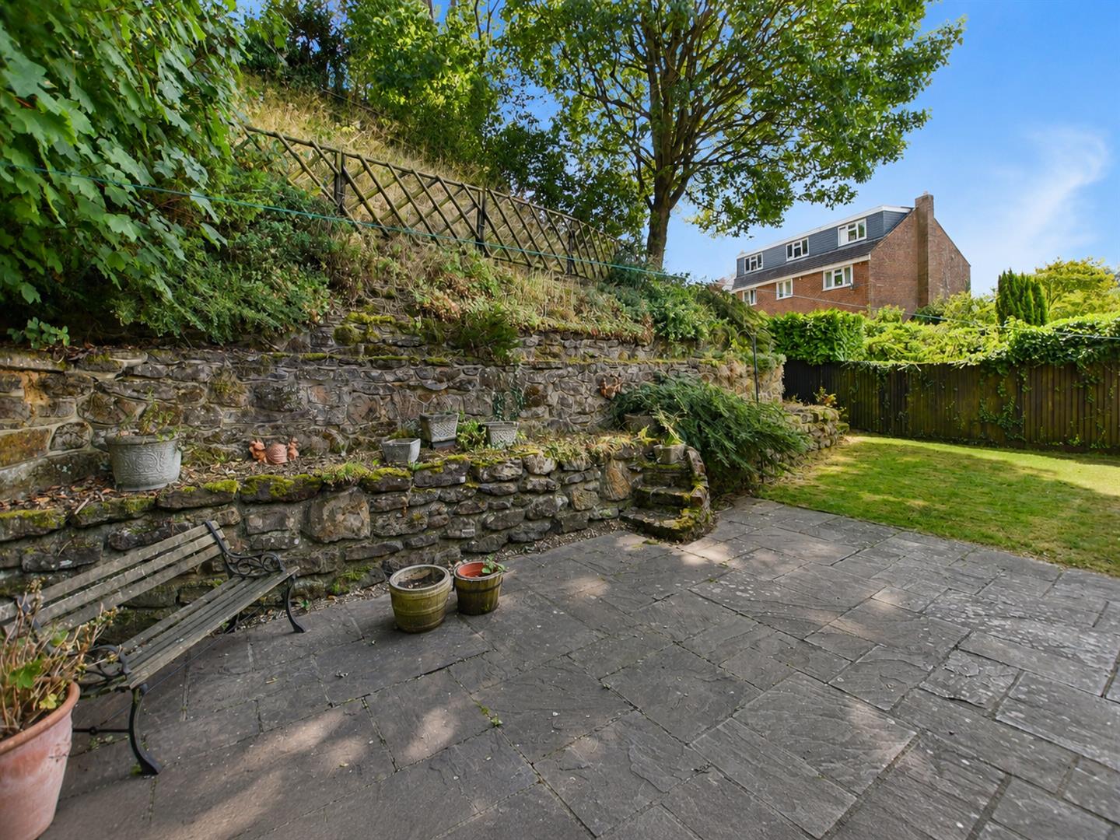
To the rear, the garden is mainly laid to lawn and features a large patio area, ideal for outdoor dining, entertaining or simply relaxing during the warmer months. Gated side access is available on both sides of the bungalow, providing convenient routes between the front and rear gardens.
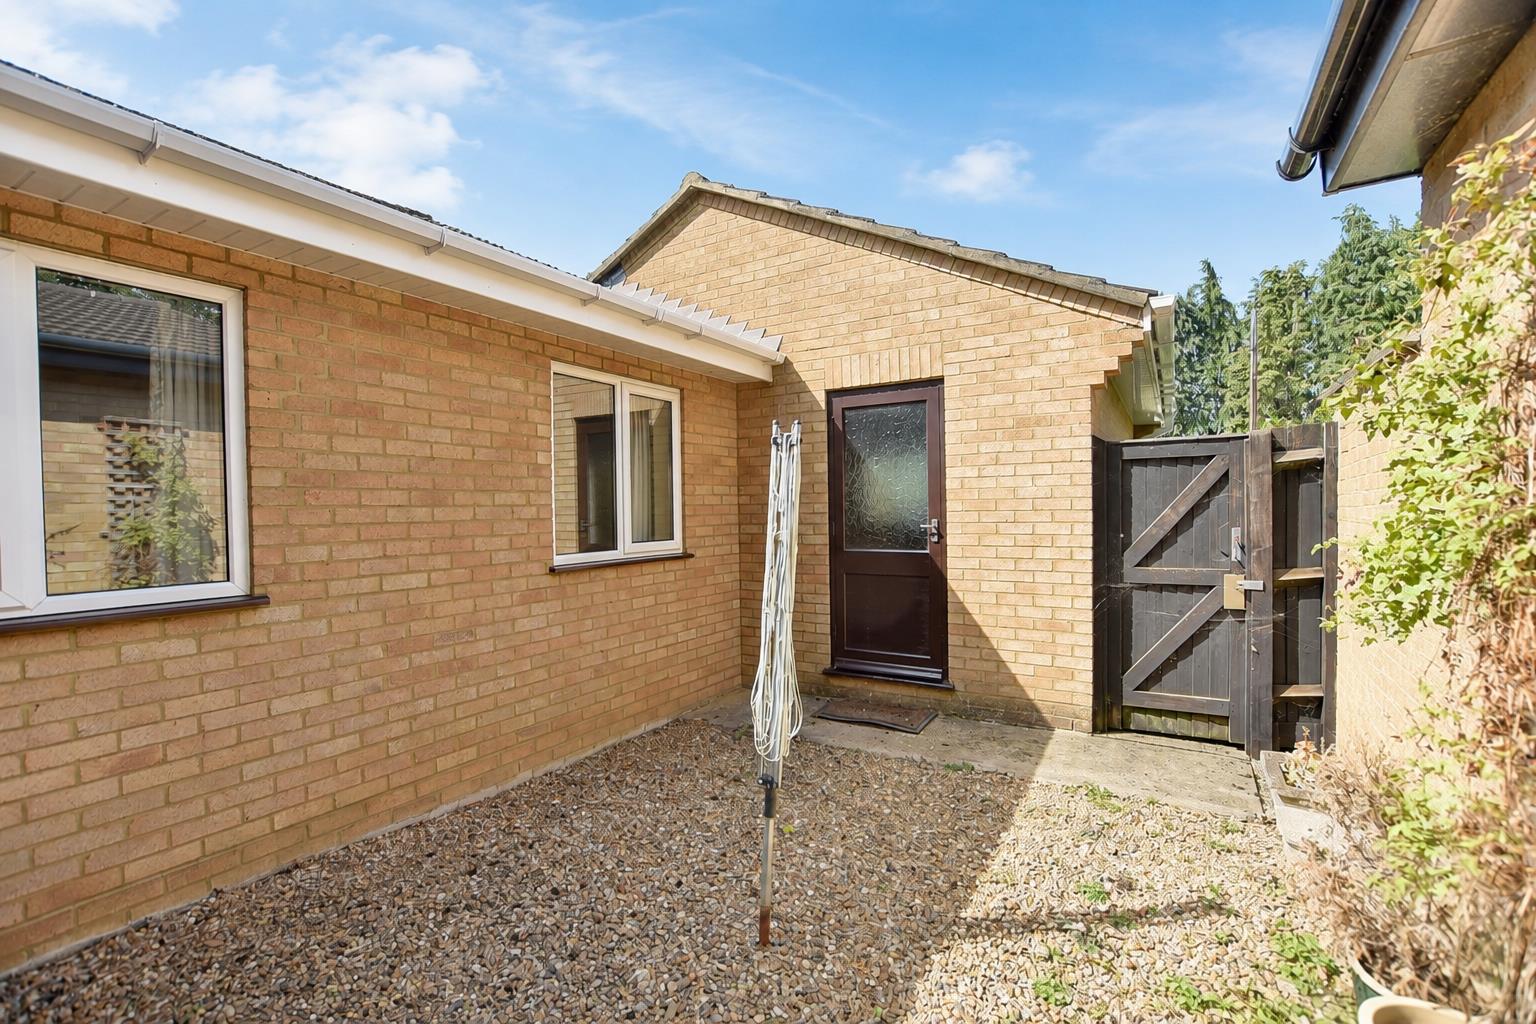
To the left-hand side of the property is a small gravelled courtyard, which also provides direct pedestrian access to the garage. At the rear a tiered bank forms an additional feature of the garden and offers excellent potential for imaginative landscaping, with scope for planted borders, mature shrubbery and seasonal colour.
Overall, the exterior provides a versatile and appealing outdoor setting, with ample space for gardening, recreation and entertaining.
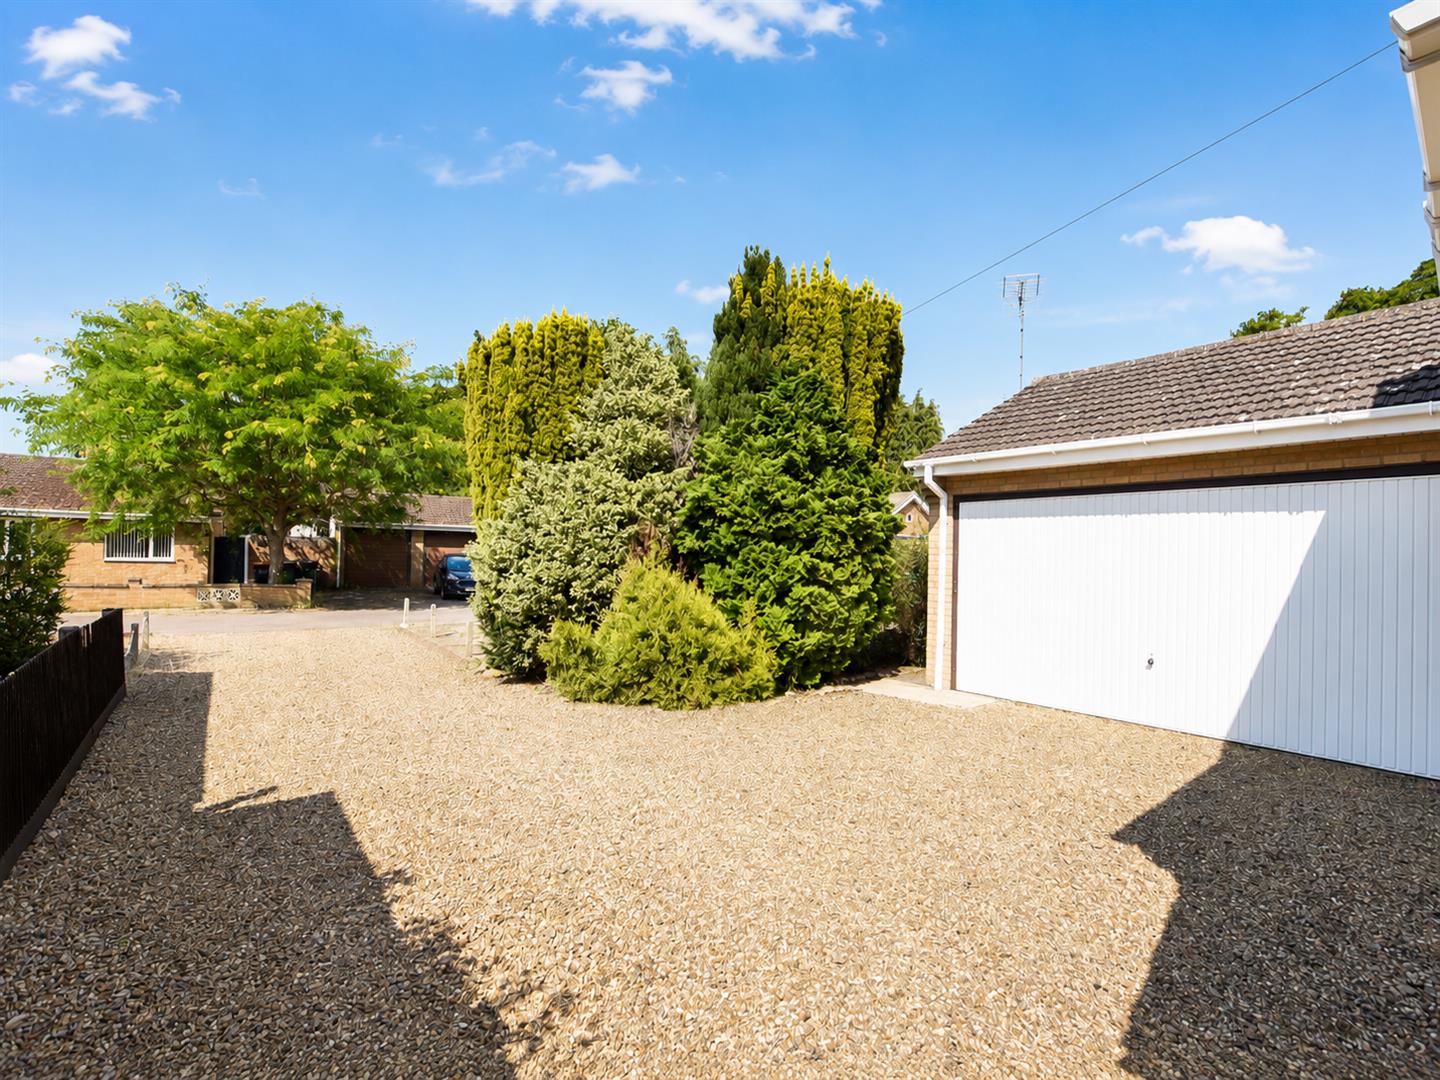
Garage & Parking - The property benefits from excellent off-road parking, with a large driveway providing space for at least four vehicles. The driveway leads to a substantial double garage, which is equipped with power, lighting and an electrically operated door, making it suitable for secure parking, storage or use as a workshop. The generous frontage also offers potential to be reconfigured to create additional parking or an alternative landscaped arrangement, subject to any necessary permissions.
Utilities Connected - The property has mains water, sewerage and drainage connected. Heating is by way of mains gas to radiator powered by a gas boiler. There is mains electricity connected.
Note to Purchasers - In line with our legal obligations, we are required to carry out digital identification checks on all individuals whose offers are accepted on properties marketed by our agency. These checks are conducted through a government-certified, specialist third-party service.
Once an offer is accepted a non-refundable fee of £30 (£25 + VAT) per individual is payable for each identification check. Please note that in the event a check fails due to incorrect information being provided, it may need to be resubmitted, which will incur an additional charge of £30 per resubmission.
Furthermore, all purchasers will be required to provide comprehensive evidence of both the funds being used for the purchase and the source of those funds. Full details of the documentation required will be provided upon receipt of your offer and only once provided will the property be removed from the market.
Utilities, rights & restrictions
Utility Supply
- ElectricAsk our agents
- WaterAsk our agents
- HeatingAsk our agents
- BroadbandAsk our agents
- SewerageAsk our agents
Rights and Restrictions
- Private rights of wayAsk our agents
- Public rights of wayAsk our agents
- Listed propertyAsk our agents
- RestrictionsAsk our agents
Risks
- Flooded in last 5 yearsAsk our agents
- Flood defensesAsk our agents
- Source of floodAsk our agents



 3
3 2
2