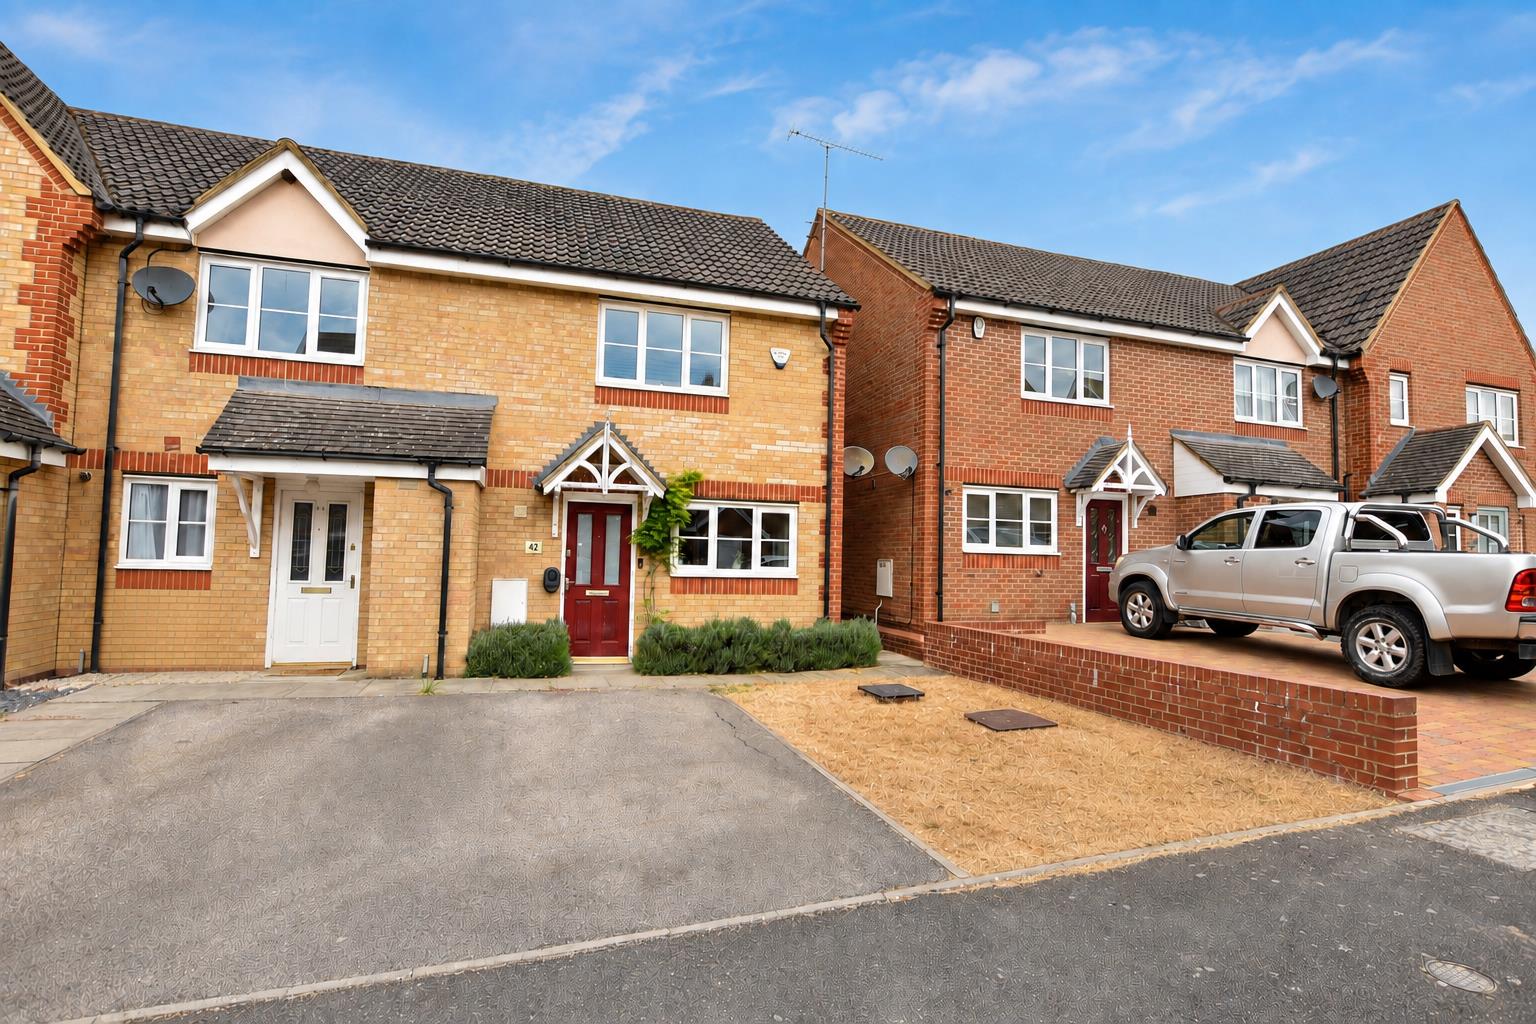
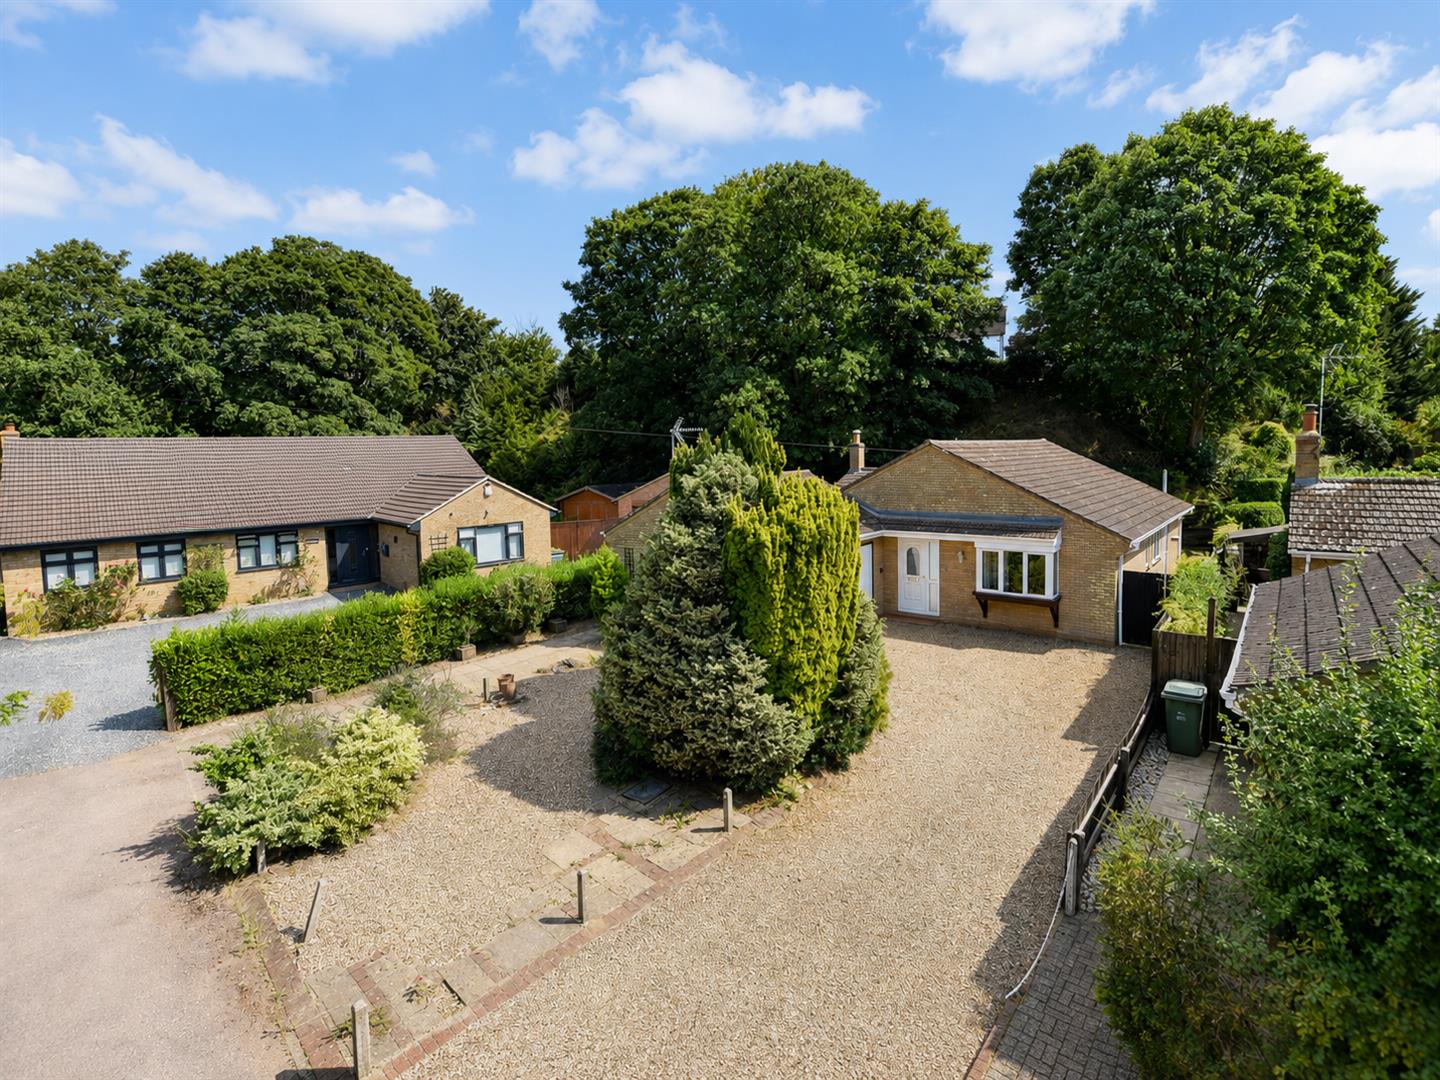
Betony Meadow, Houghton Regis
3 bedroom property for sale in Dunstable

 20 Photos
 3 Bedrooms
 2 Bathrooms
Property Features
- Modern three-bedroom end of terrace home
- Completed in 2023 and owned by the seller from new
- Generous accommodation arranged over three floors
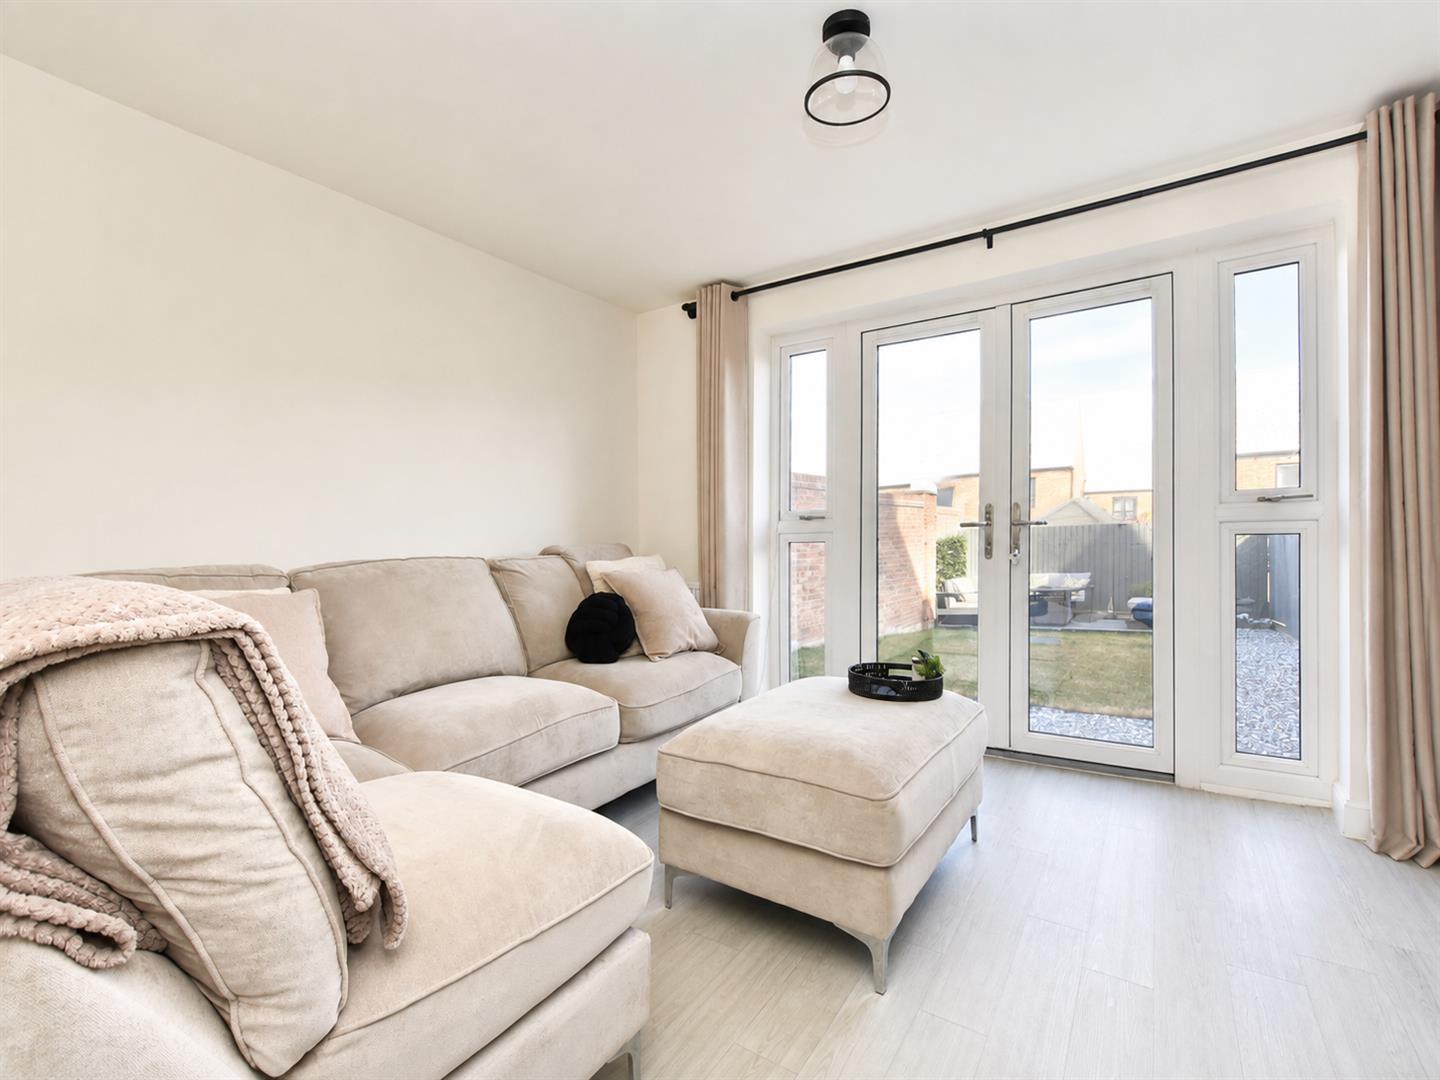
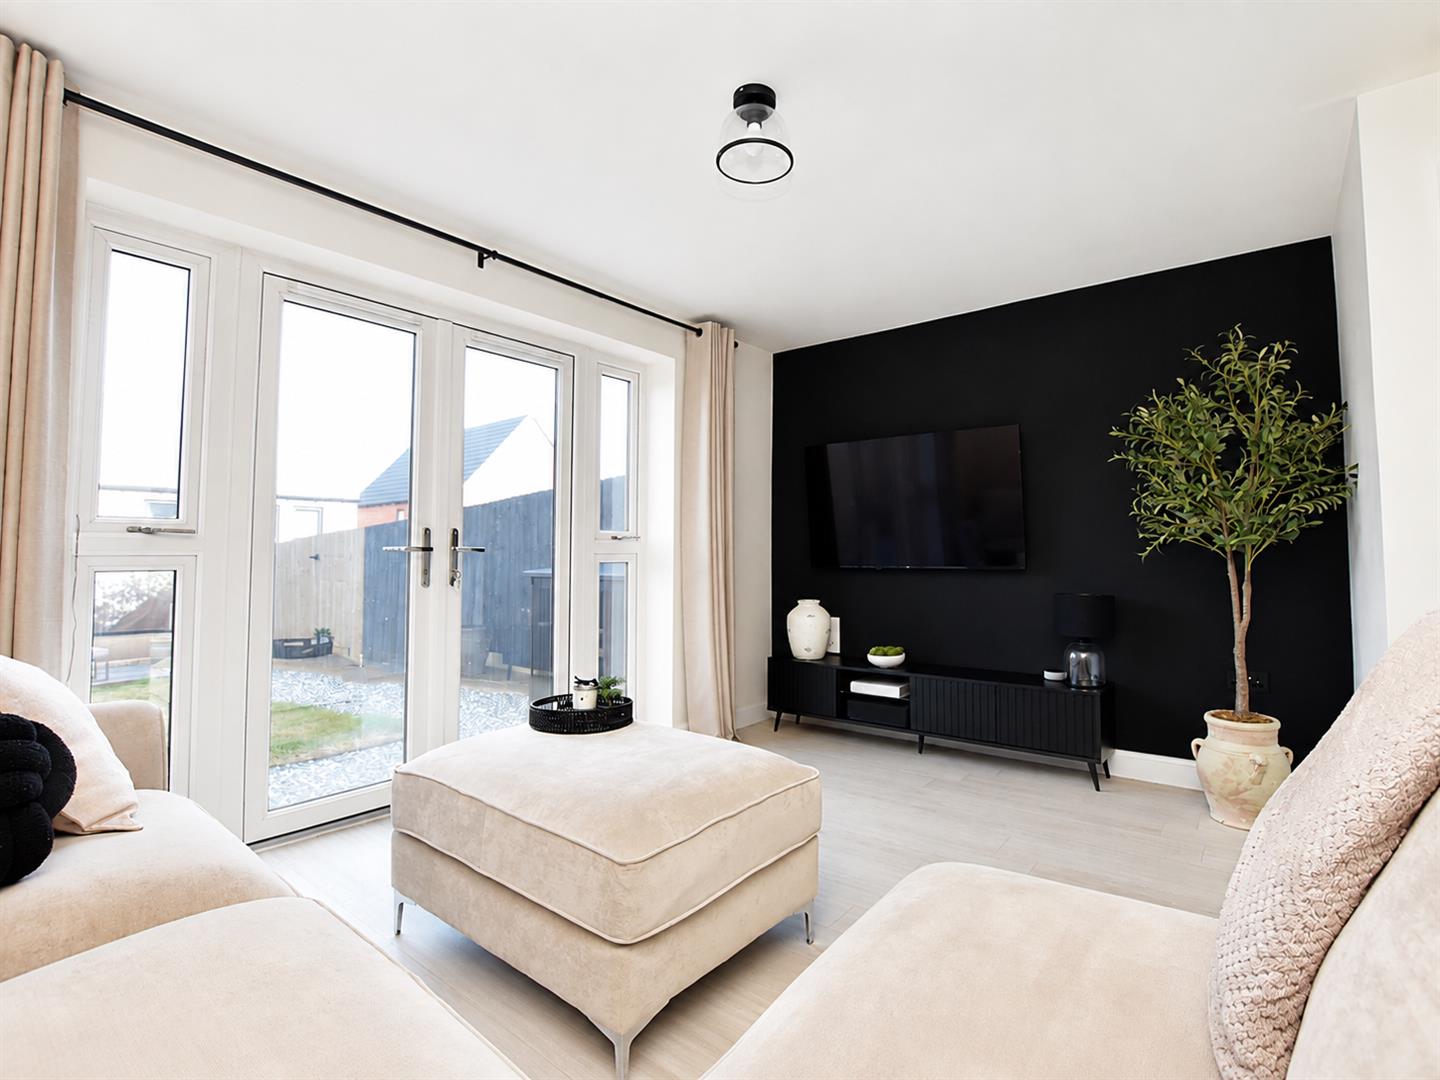
- Spacious lounge/diner with double doors to the garden
- Two allocated parking spaces
- Convenient ground-floor cloakroom
- Two well-proportioned first-floor bedrooms
- Dual-access family bathroom
- Full-floor principal bedroom with large private en-suite
- Enclosed garden with lawn, decking, side access
Full Details
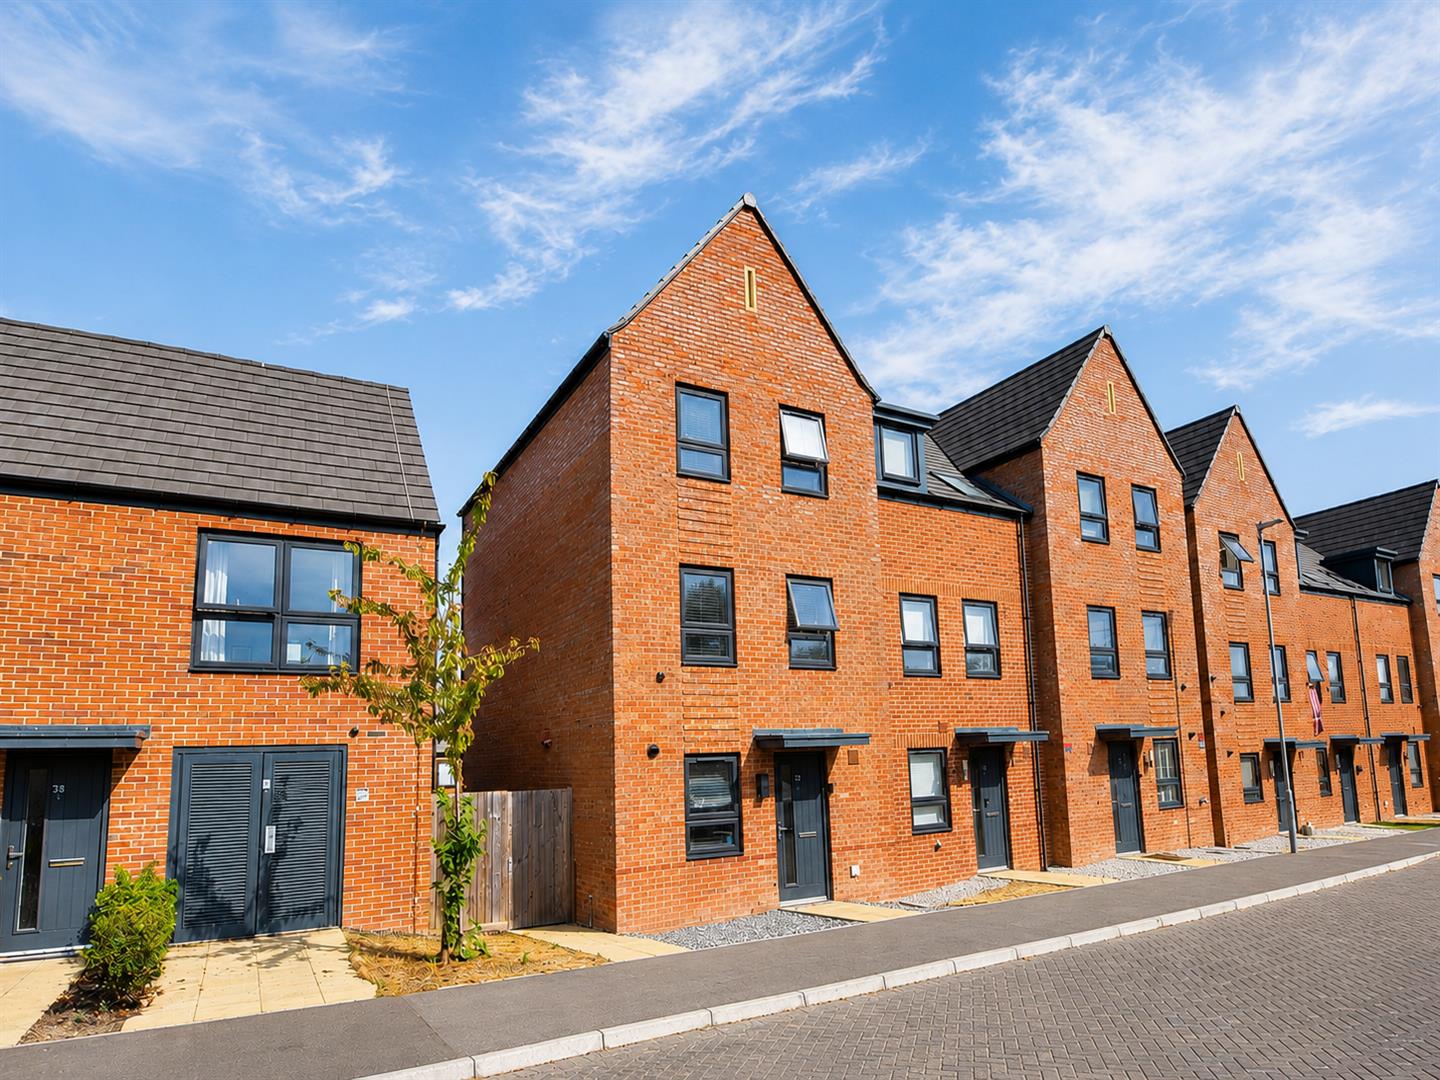
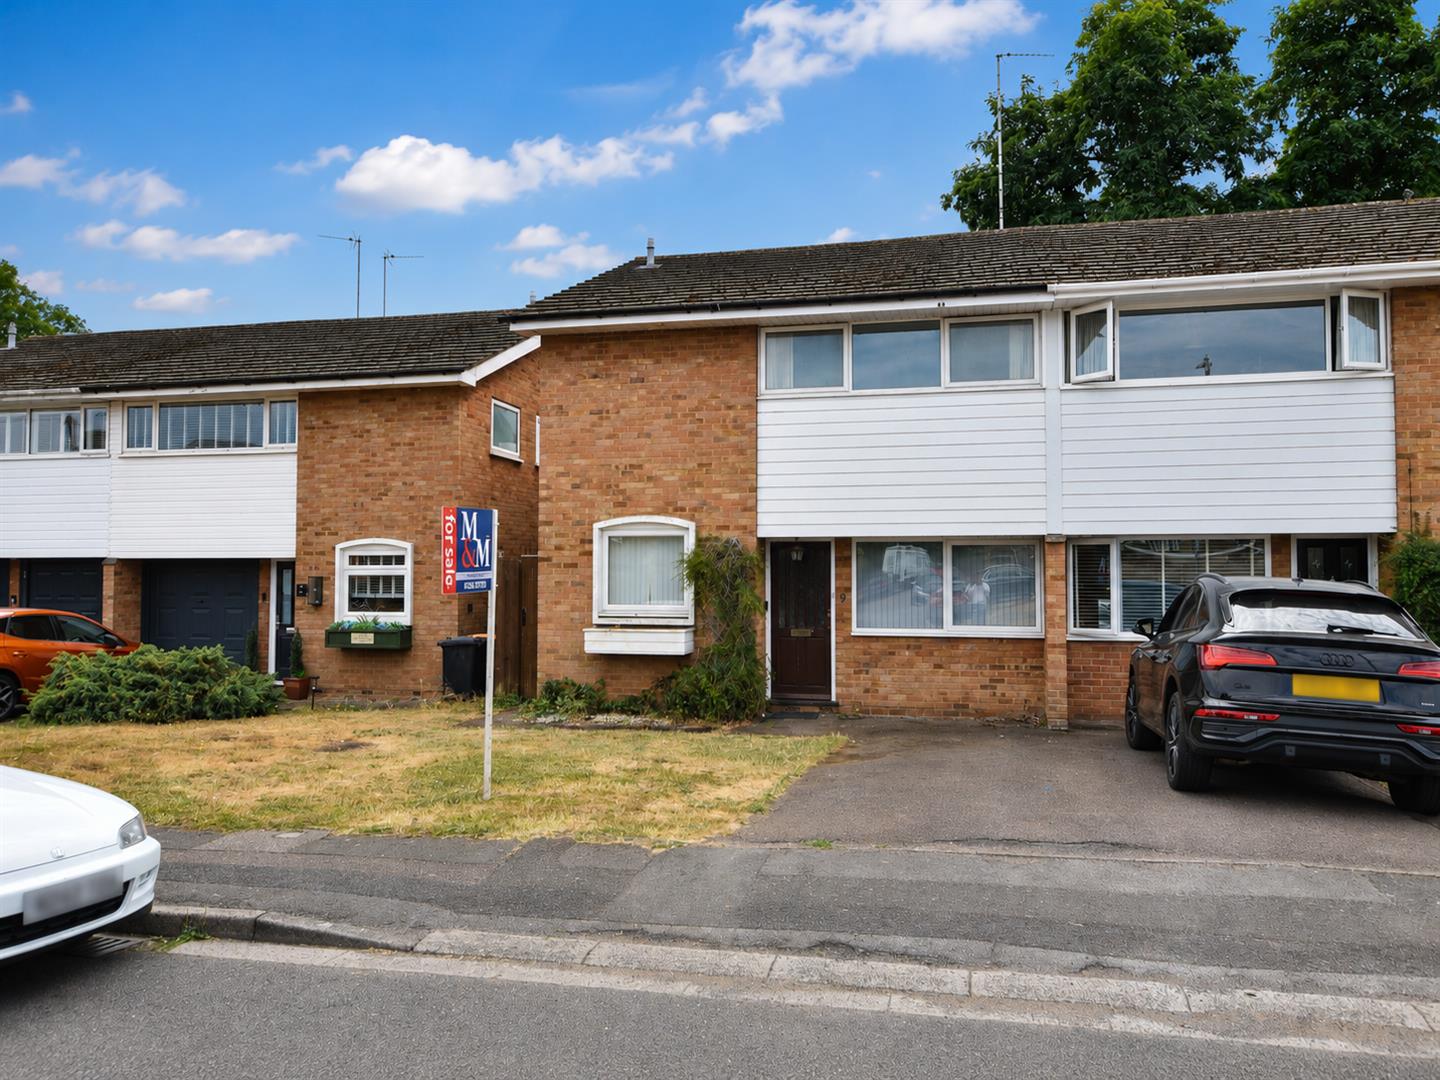
MODERN THREE BEDROOM END OF TERRACE HOME | BUILT IN 2023 | ACCOMMODATION ARRANGED OVER THREE FLOORS | IMPRESSIVE TOP-FLOOR PRINCIPAL SUITE | LARGE EN-SUITE | SPACIOUS LOUNGE/DINER | DUAL-ACCESS FAMILY BATHROOM | TWO ALLOCATED PARKING SPACESM&M Properties are pleased to offer this impressive three-bedroom end of terrace home, situated within a modern development in Houghton Regis. Completed in 2023 and owned by the current seller from new, the property offers beautifully presented and generously proportioned accommodation arranged over three floors.
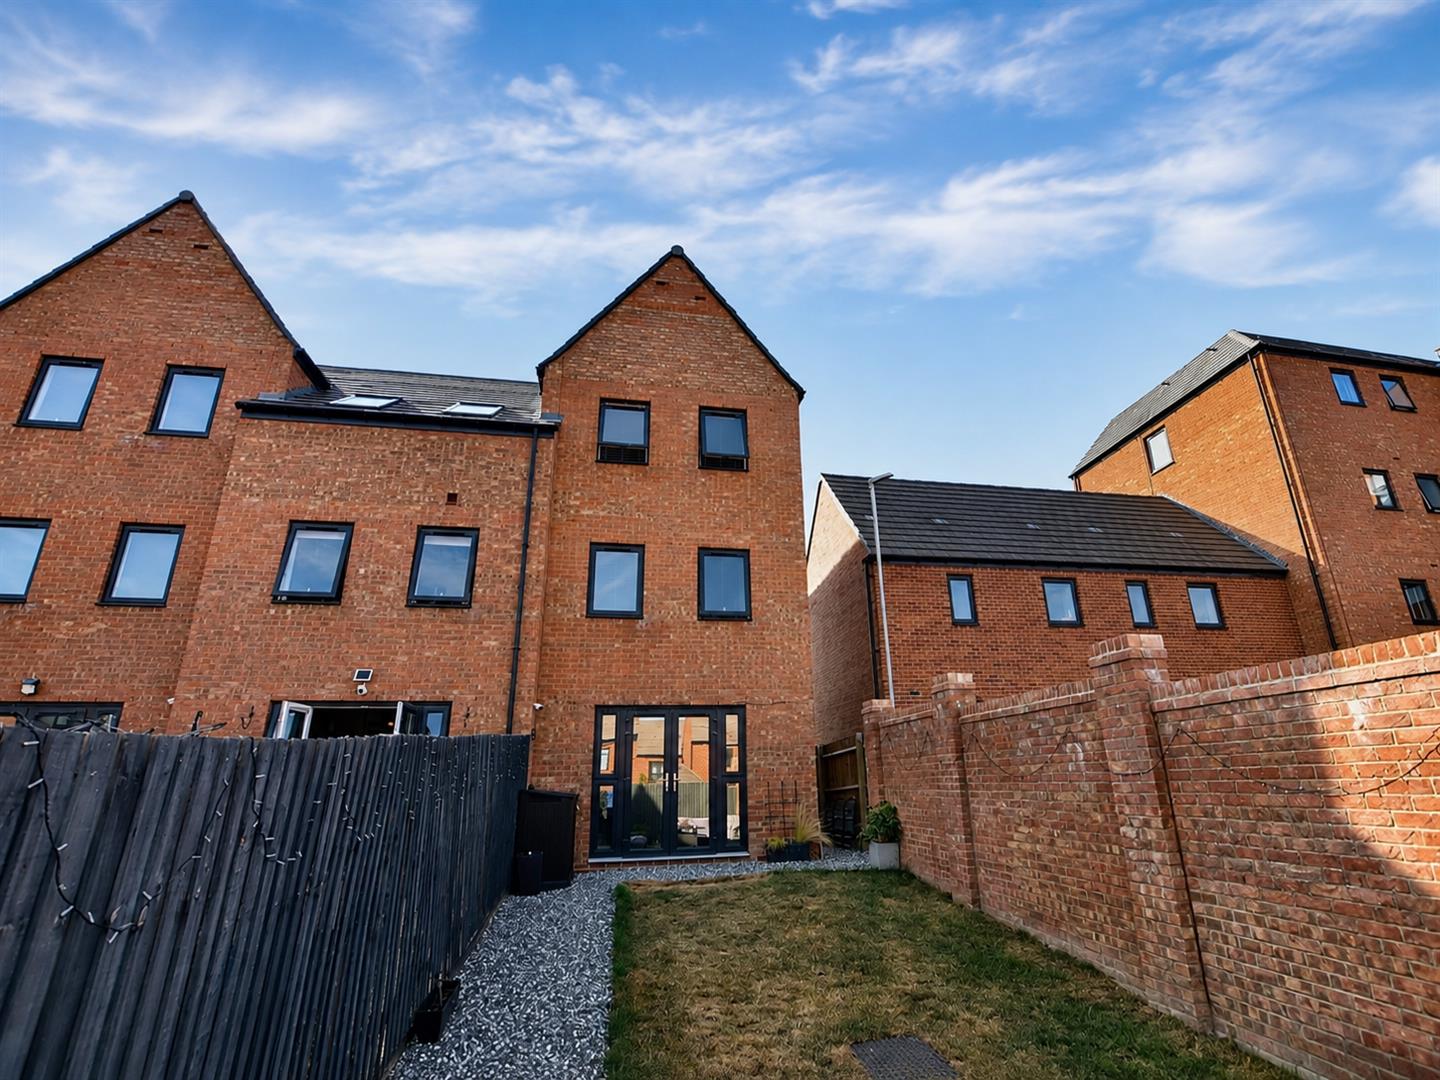
The home includes a spacious lounge/diner opening directly onto the rear garden, a modern kitchen, a ground-floor cloakroom, two first-floor bedrooms and a dual-access family bathroom. The entire top floor is dedicated to a particularly spacious principal bedroom with its own large en-suite. Outside, the enclosed rear garden incorporates lawn, a stone pathway, a decked seating area and gated side access, while two allocated parking spaces are positioned directly in front of the property.
More about the location - Houghton Regis is a well-connected Central Bedfordshire town adjoining Dunstable, offering a wide selection of everyday amenities, shops, schools and community facilities. The area also provides access to several parks and open spaces, including the 42-acre Houghton Hall Park, which incorporates parkland, woodland and recreational areas.
The town is particularly well placed for road travel, with the A5-M1 Link Road, M1 Junction 11A and the Woodside Link providing convenient connections towards Luton, Milton Keynes and the wider motorway network. The A5 is also readily accessible for journeys towards Dunstable, Leighton Buzzard and surrounding areas.
Public transport links include the Luton-Dunstable Guided Busway, which connects Houghton Regis with Dunstable, Luton town centre, Luton Airport Parkway and London Luton Airport. Leagrave is identified by Central Bedfordshire Council as the local railway station for Houghton Regis, providing Thameslink services into London and other destinations.
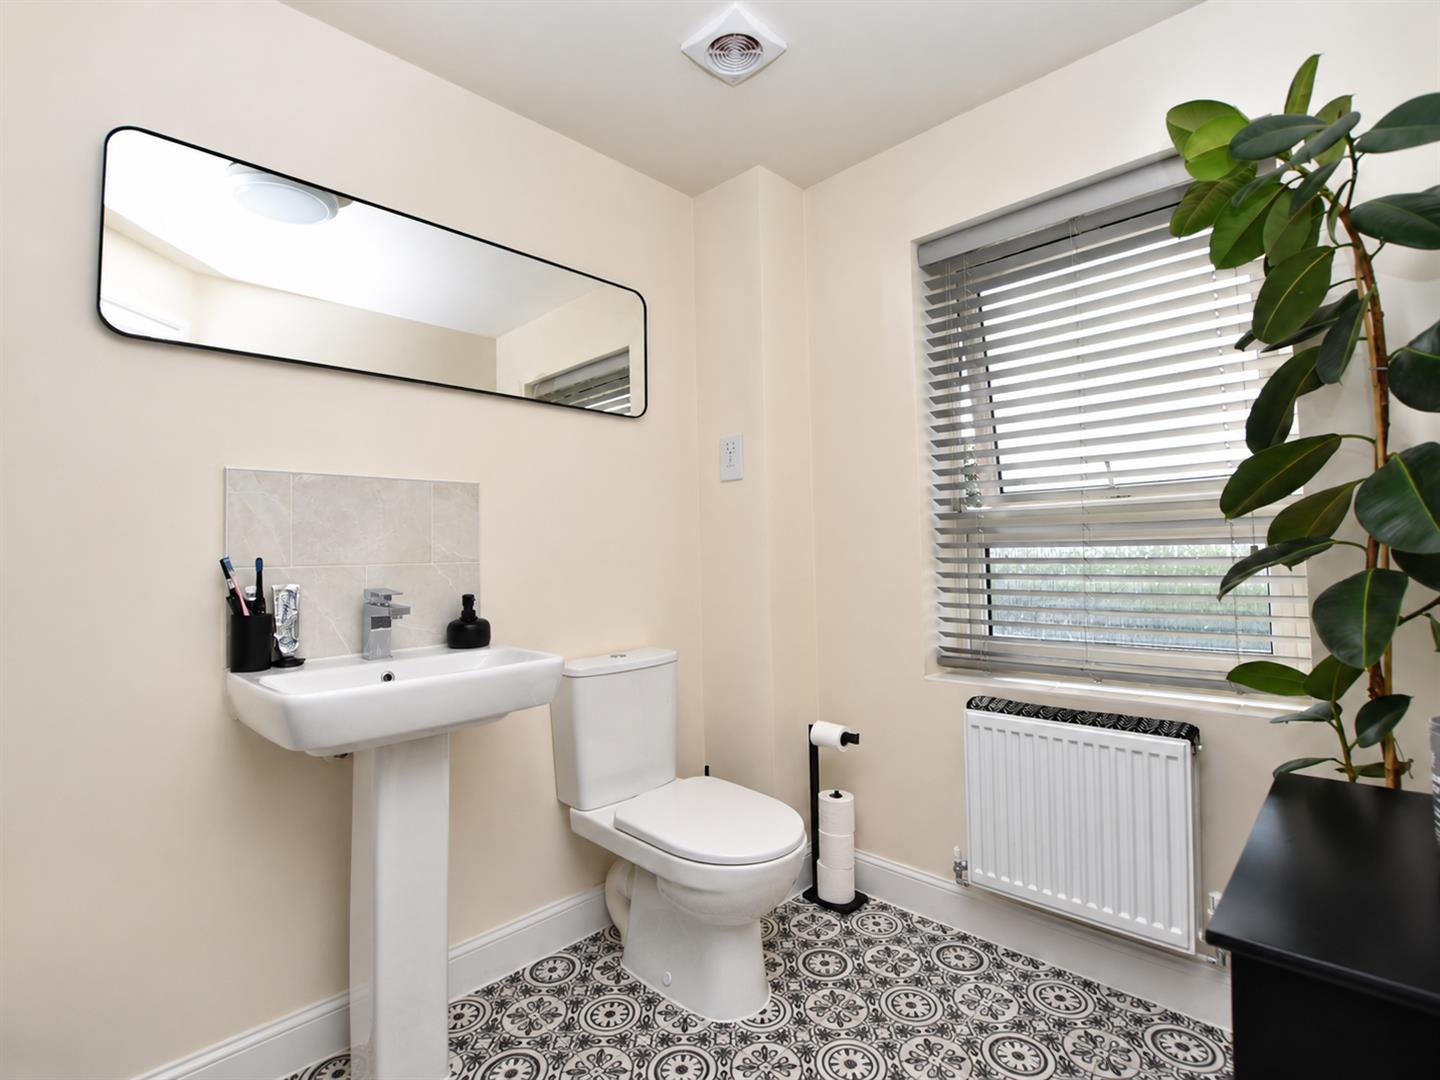
Accomodation - The property is entered through the front door into a welcoming entrance hall, which provides access to the principal ground-floor rooms and the staircase rising to the upper floors. Immediately to the right is a convenient cloakroom fitted with a toilet and wash hand basin.
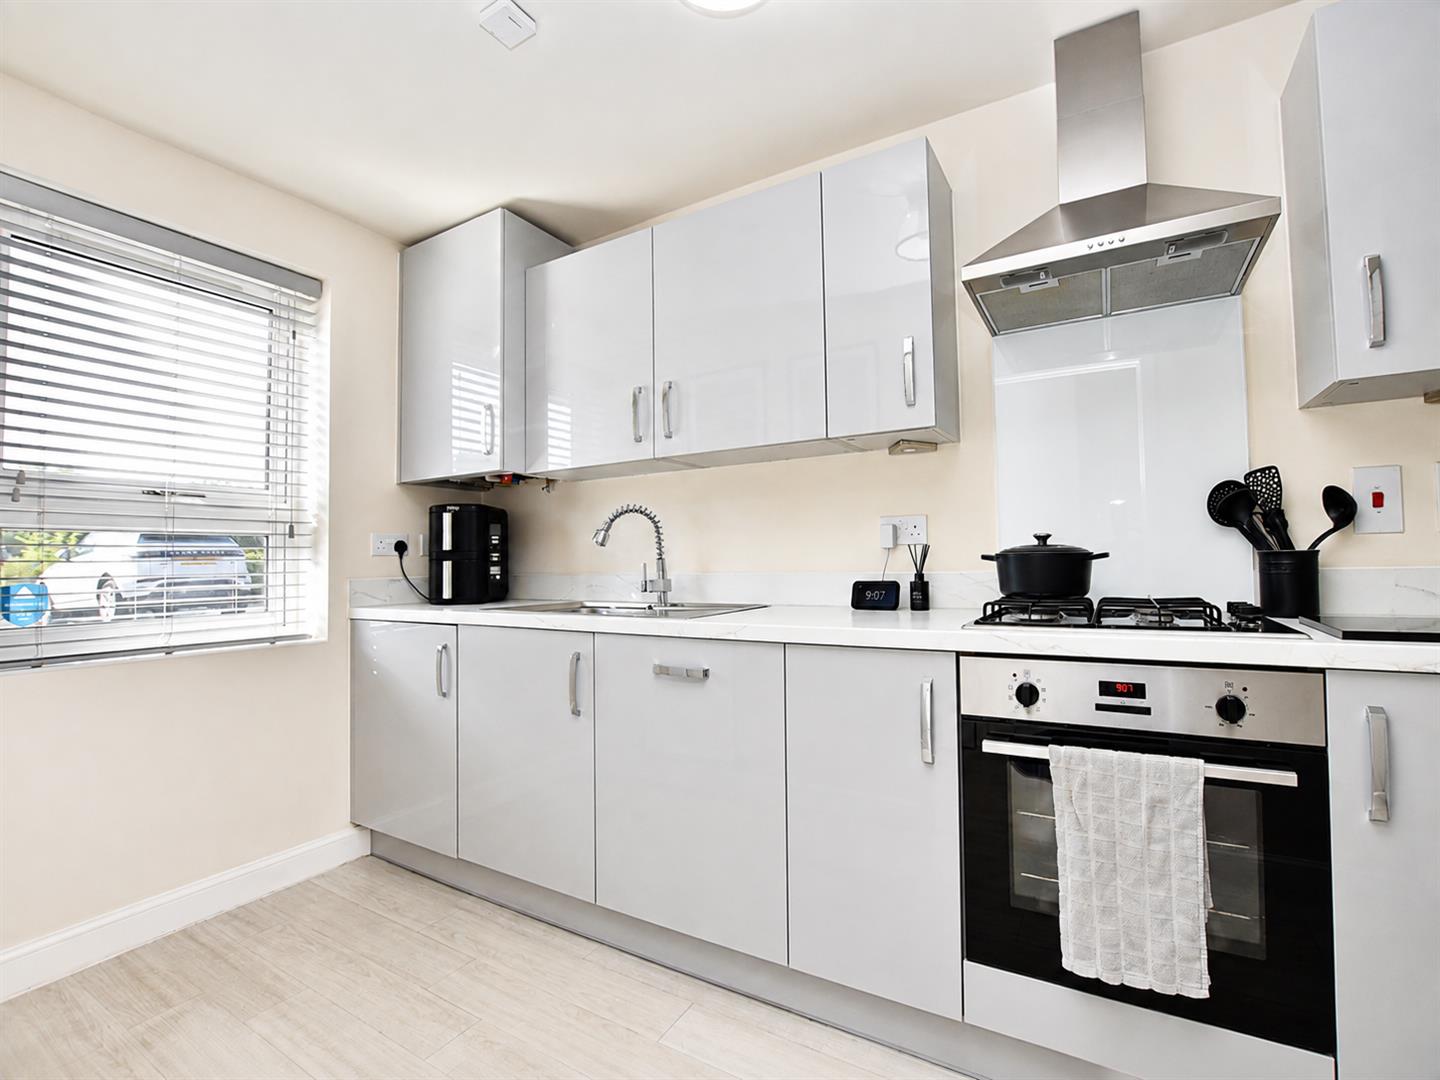
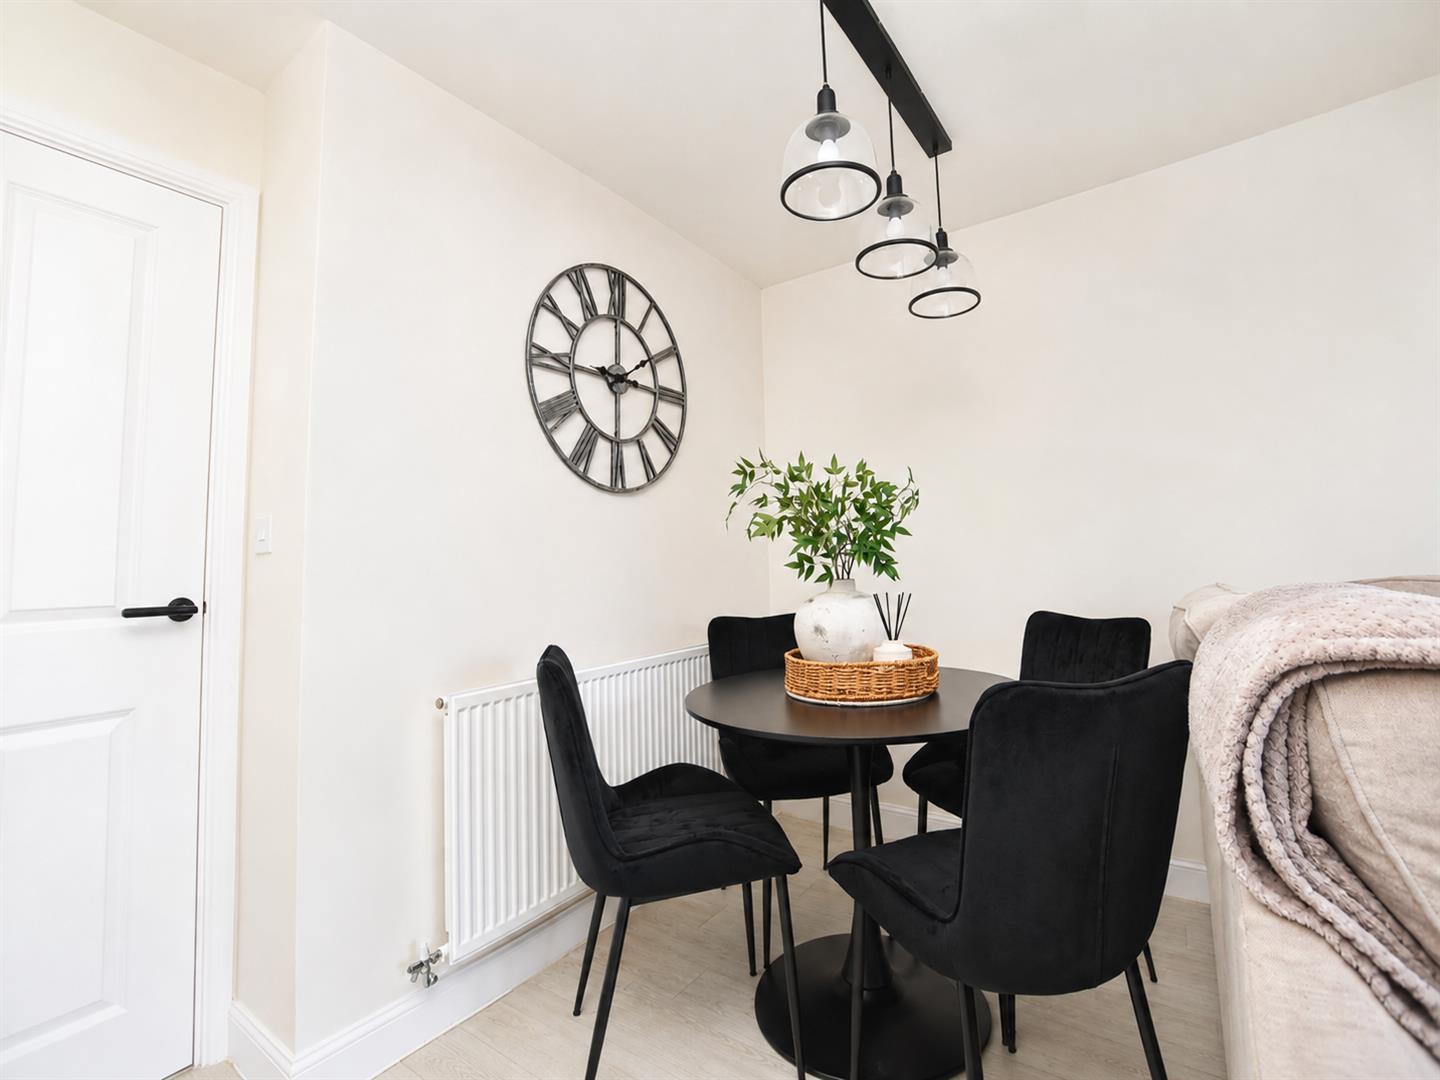
Positioned at the front of the house is the modern kitchen, while a doorway from the entrance hall opens into the generously proportioned lounge/diner. Extending towards the rear of the property, this versatile reception room provides ample space for both comfortable seating and a dining table. Double doors open directly onto the garden, allowing natural light into the room and creating an excellent connection between the interior and outside space.
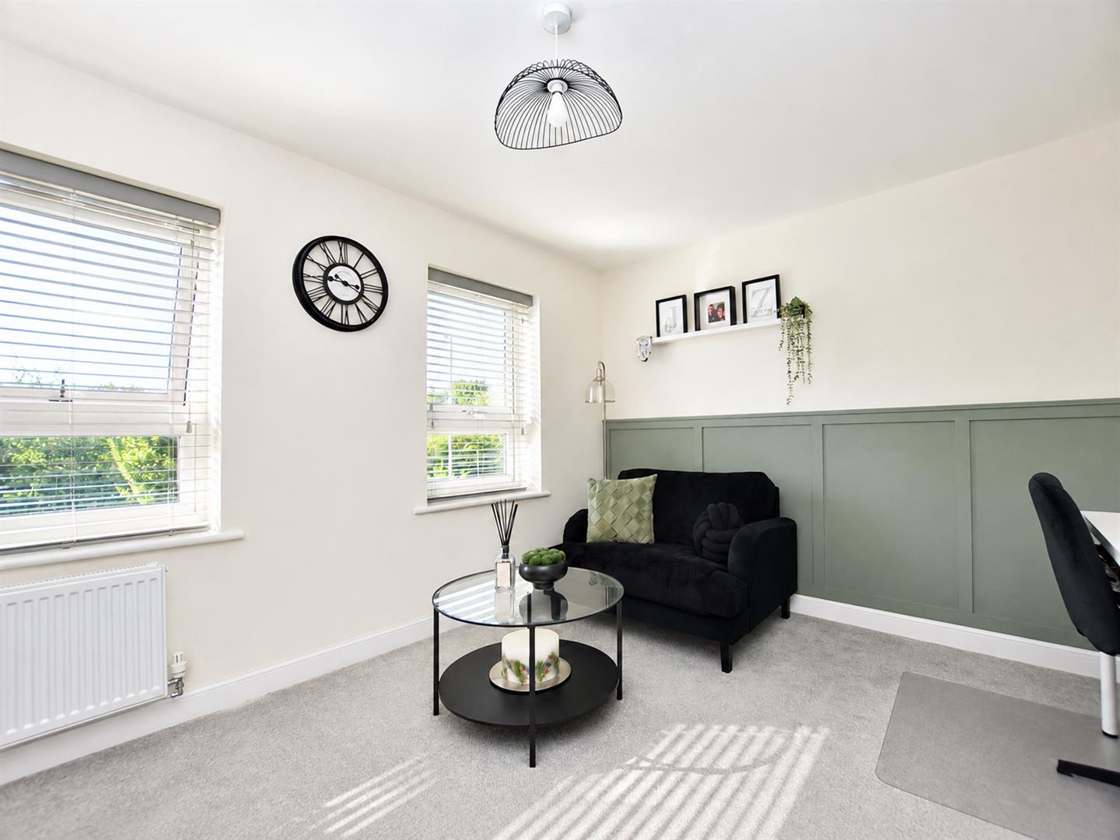
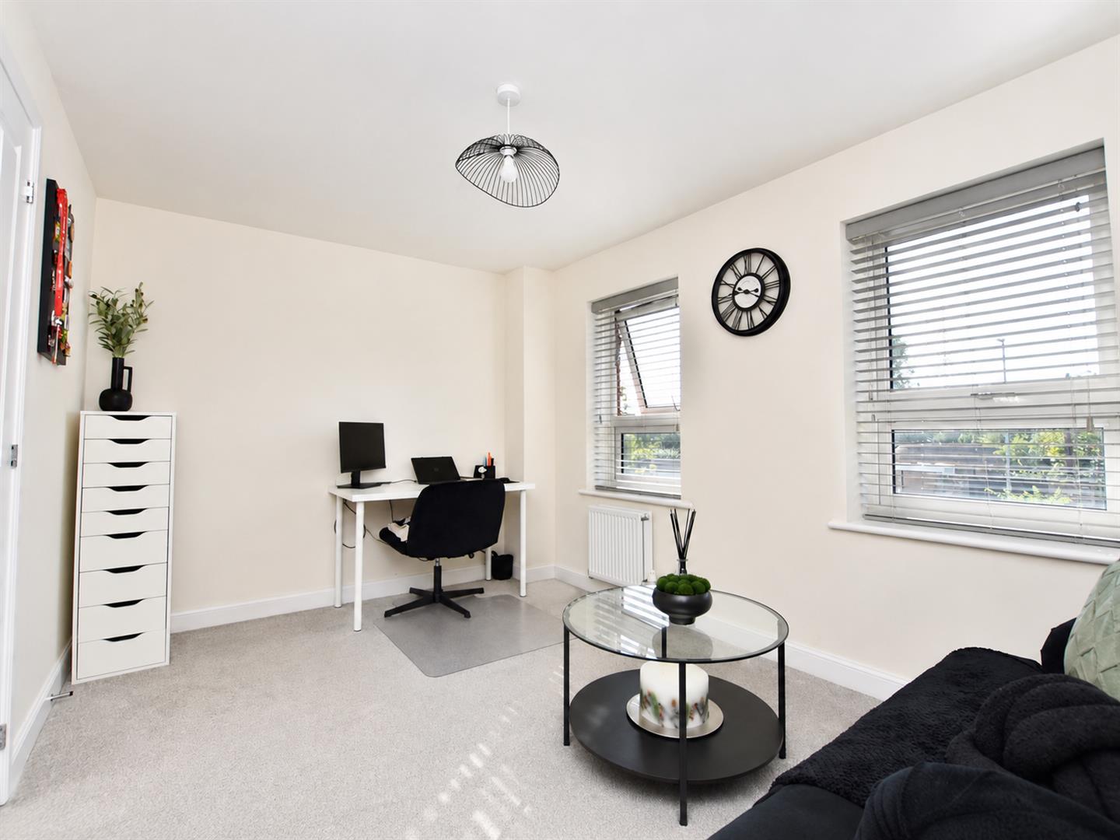
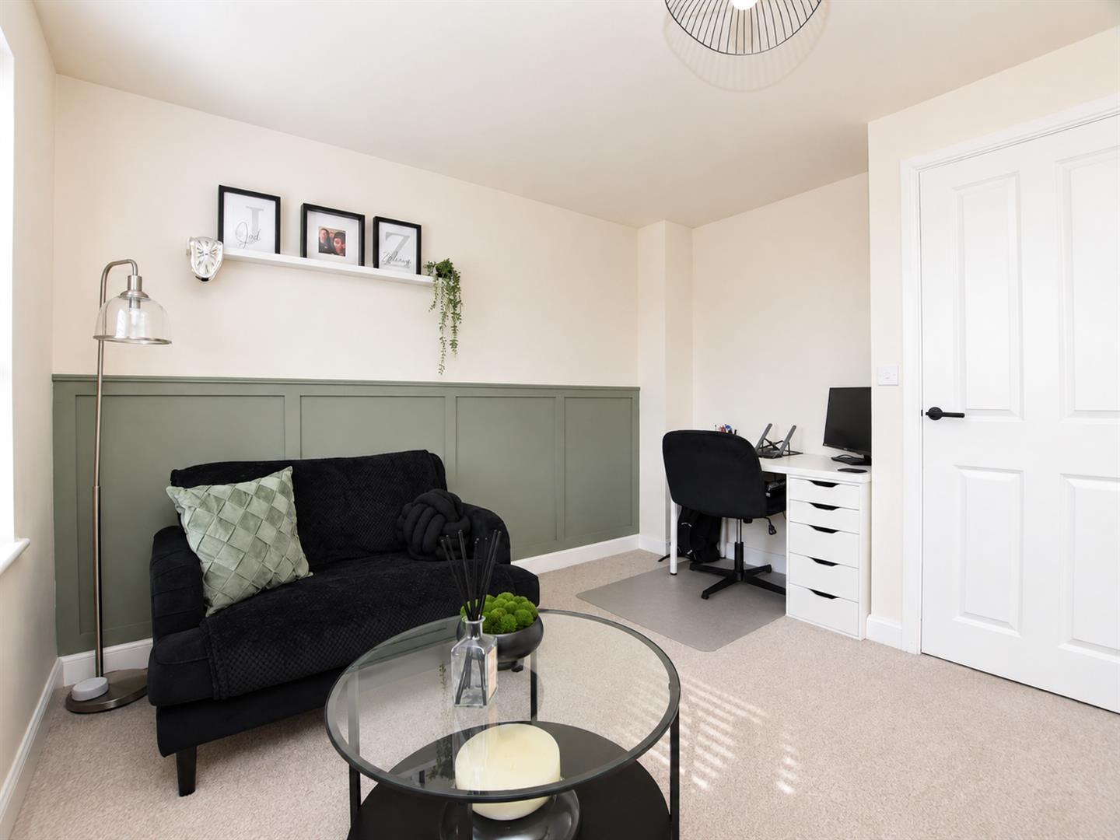
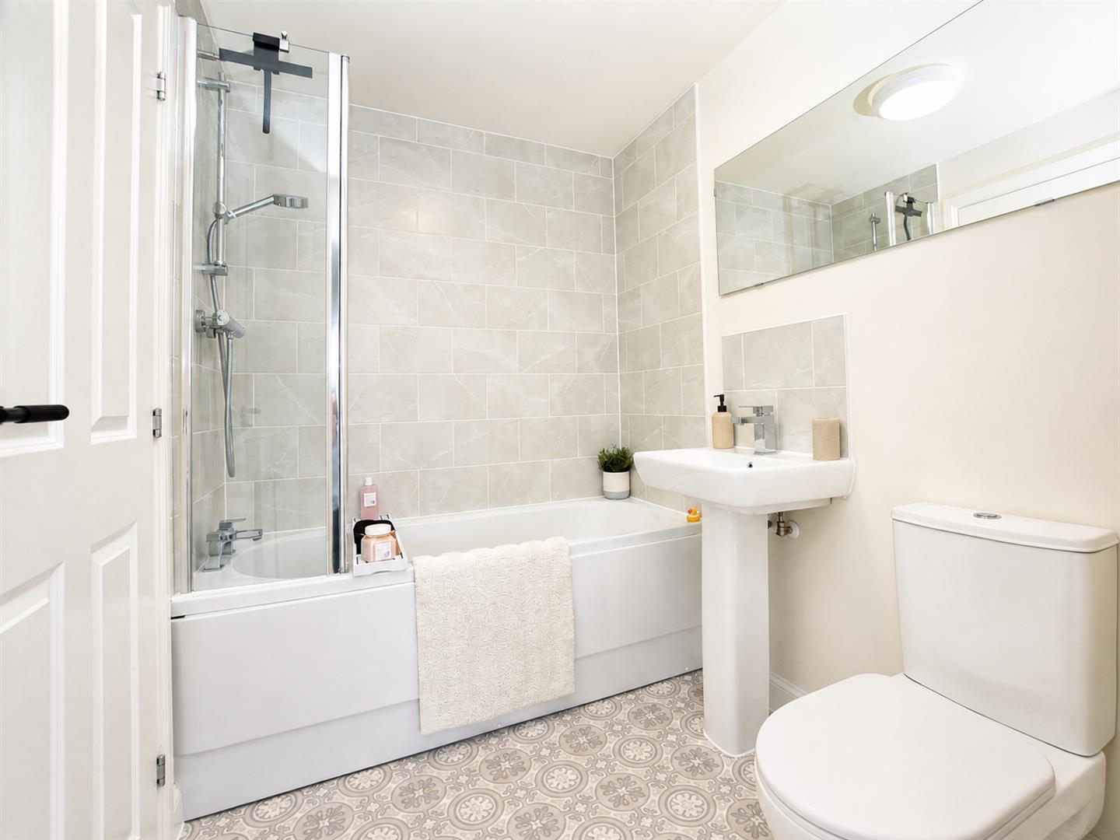
The first-floor landing leads to two well-proportioned bedrooms, with one positioned at the front and the other overlooking the rear garden. Also situated on this floor is the family bathroom, which benefits from dual access from both the landing and rear bedroom, offering a practical and flexible arrangement.
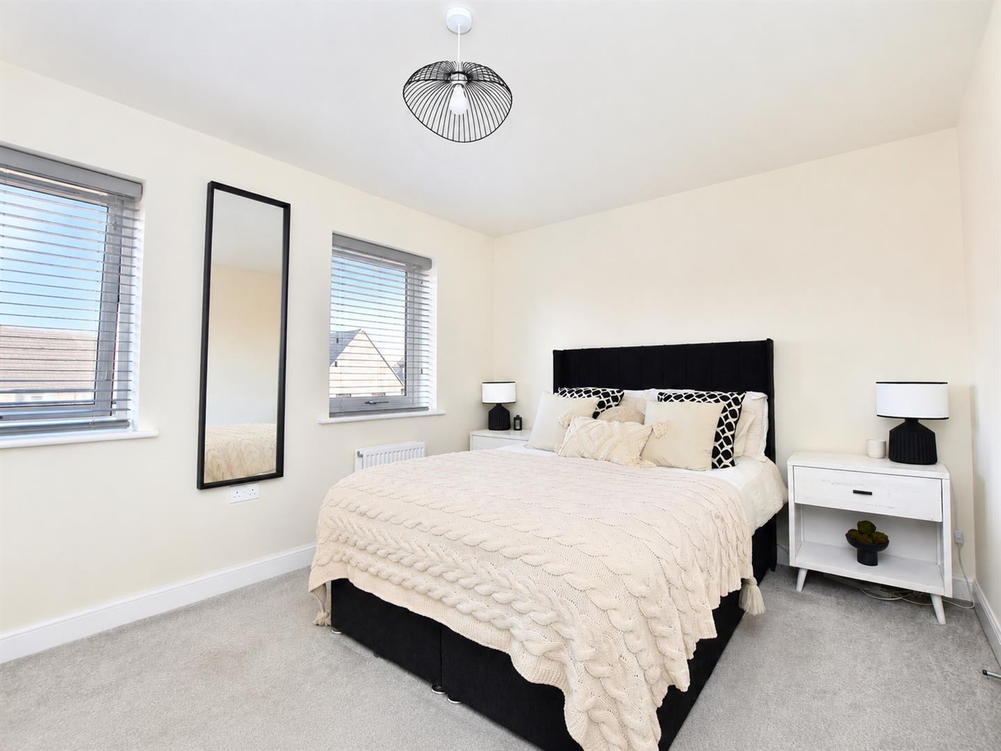
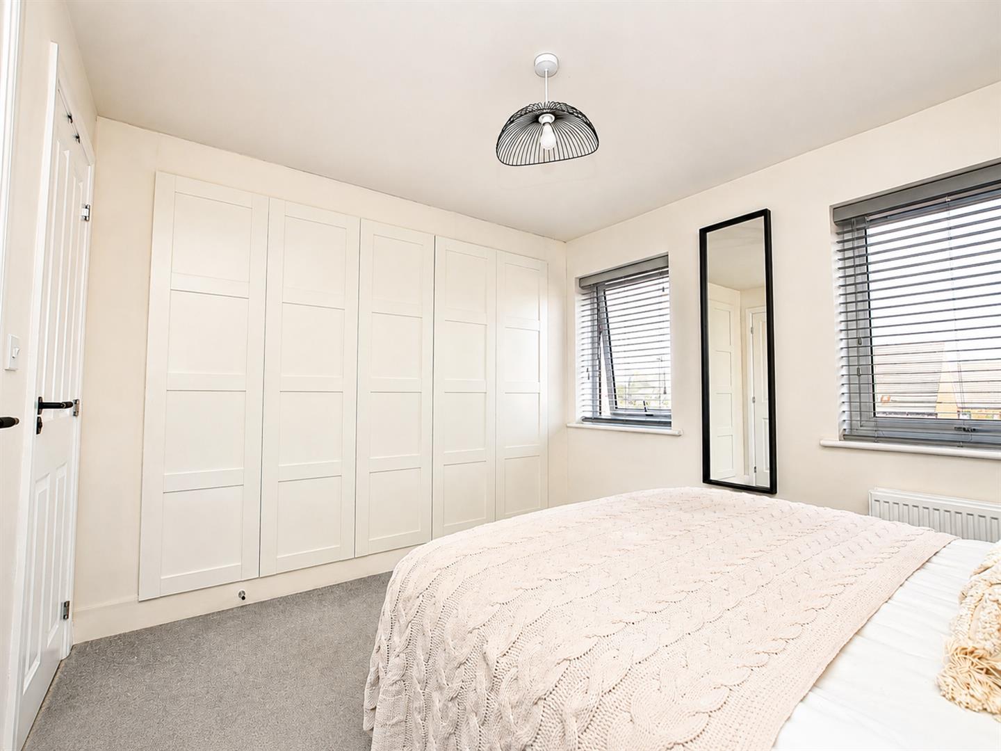
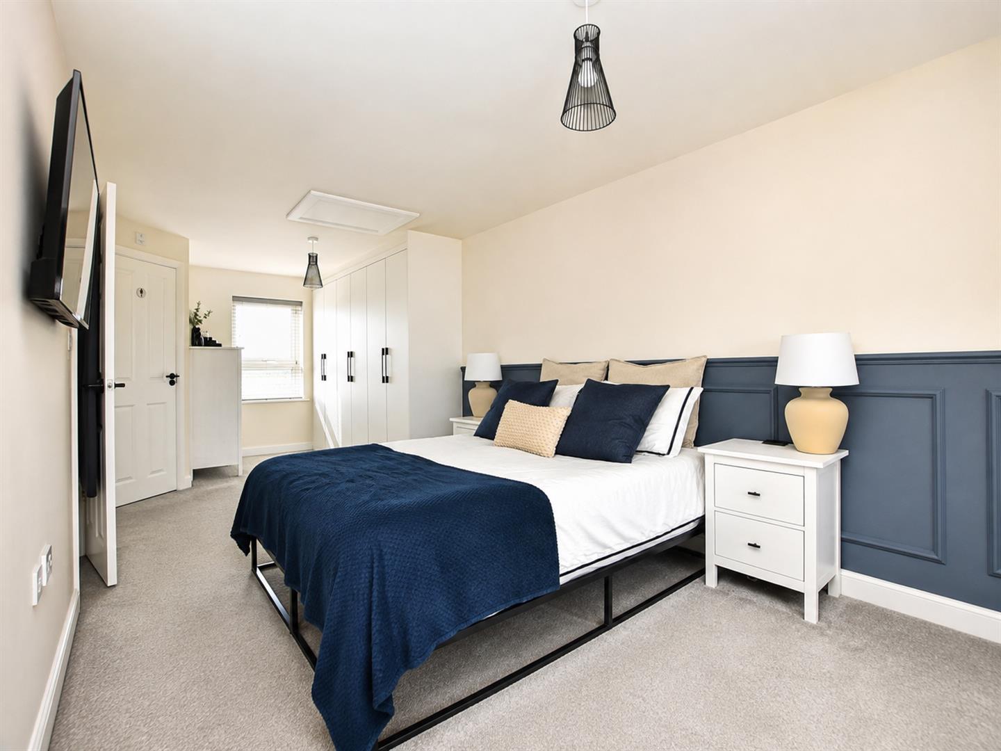
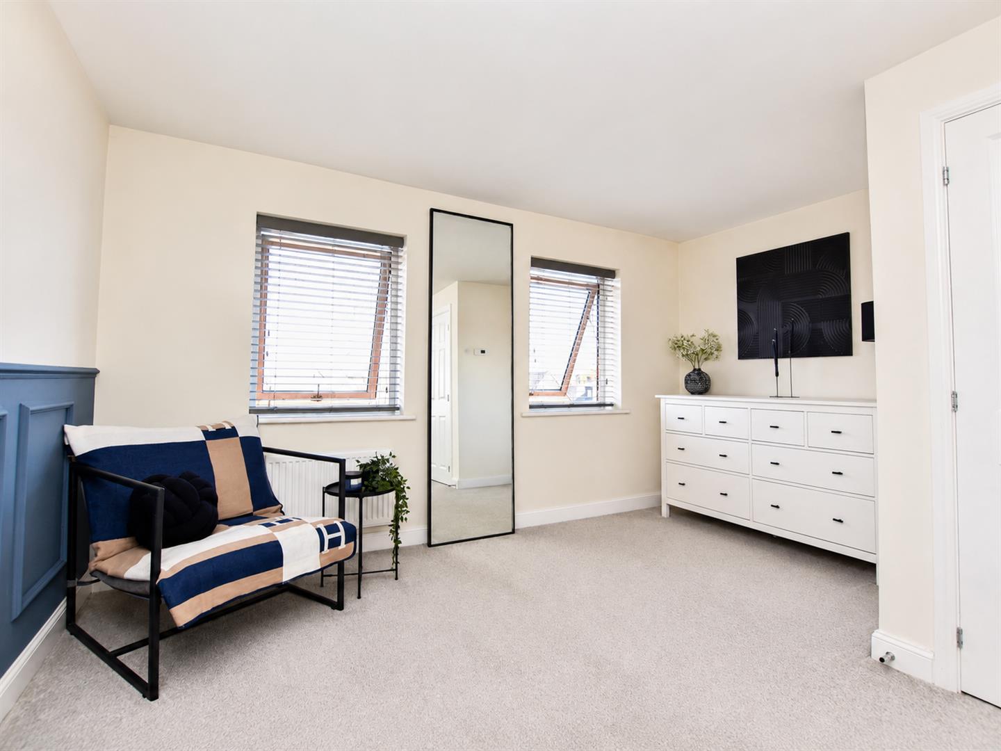
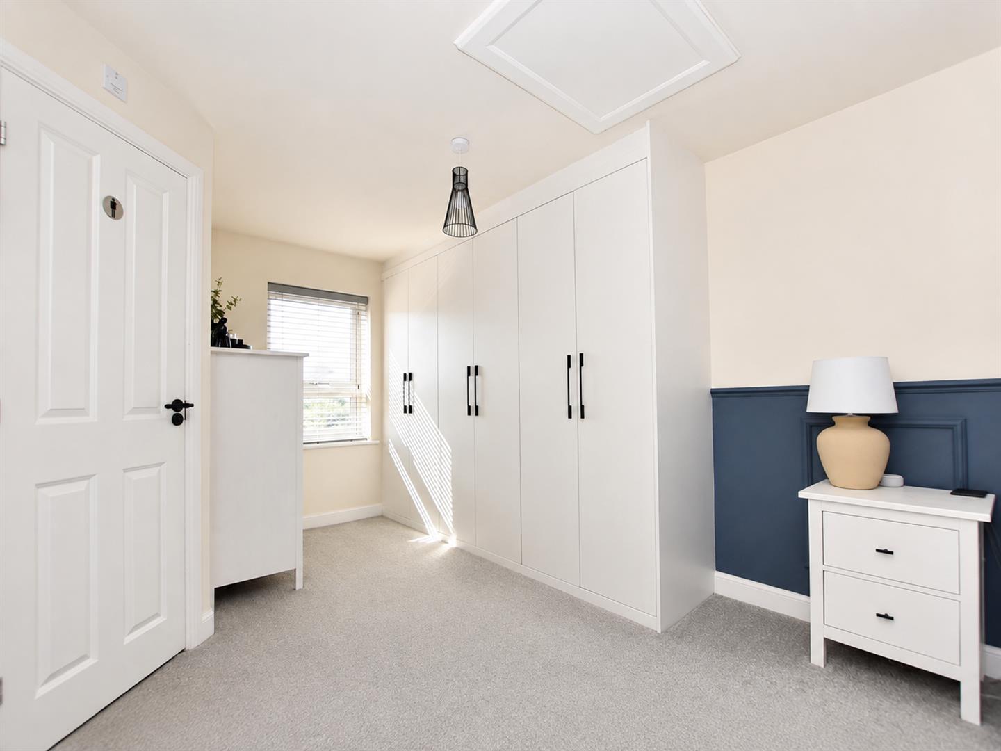
A further staircase rises to the second floor, which is dedicated entirely to the principal bedroom suite. Spanning the full upper floor, this exceptionally spacious room offers generous space for bedroom furniture, seating and storage. The suite is completed by a large private en-suite bathroom, creating an impressive and secluded principal bedroom.
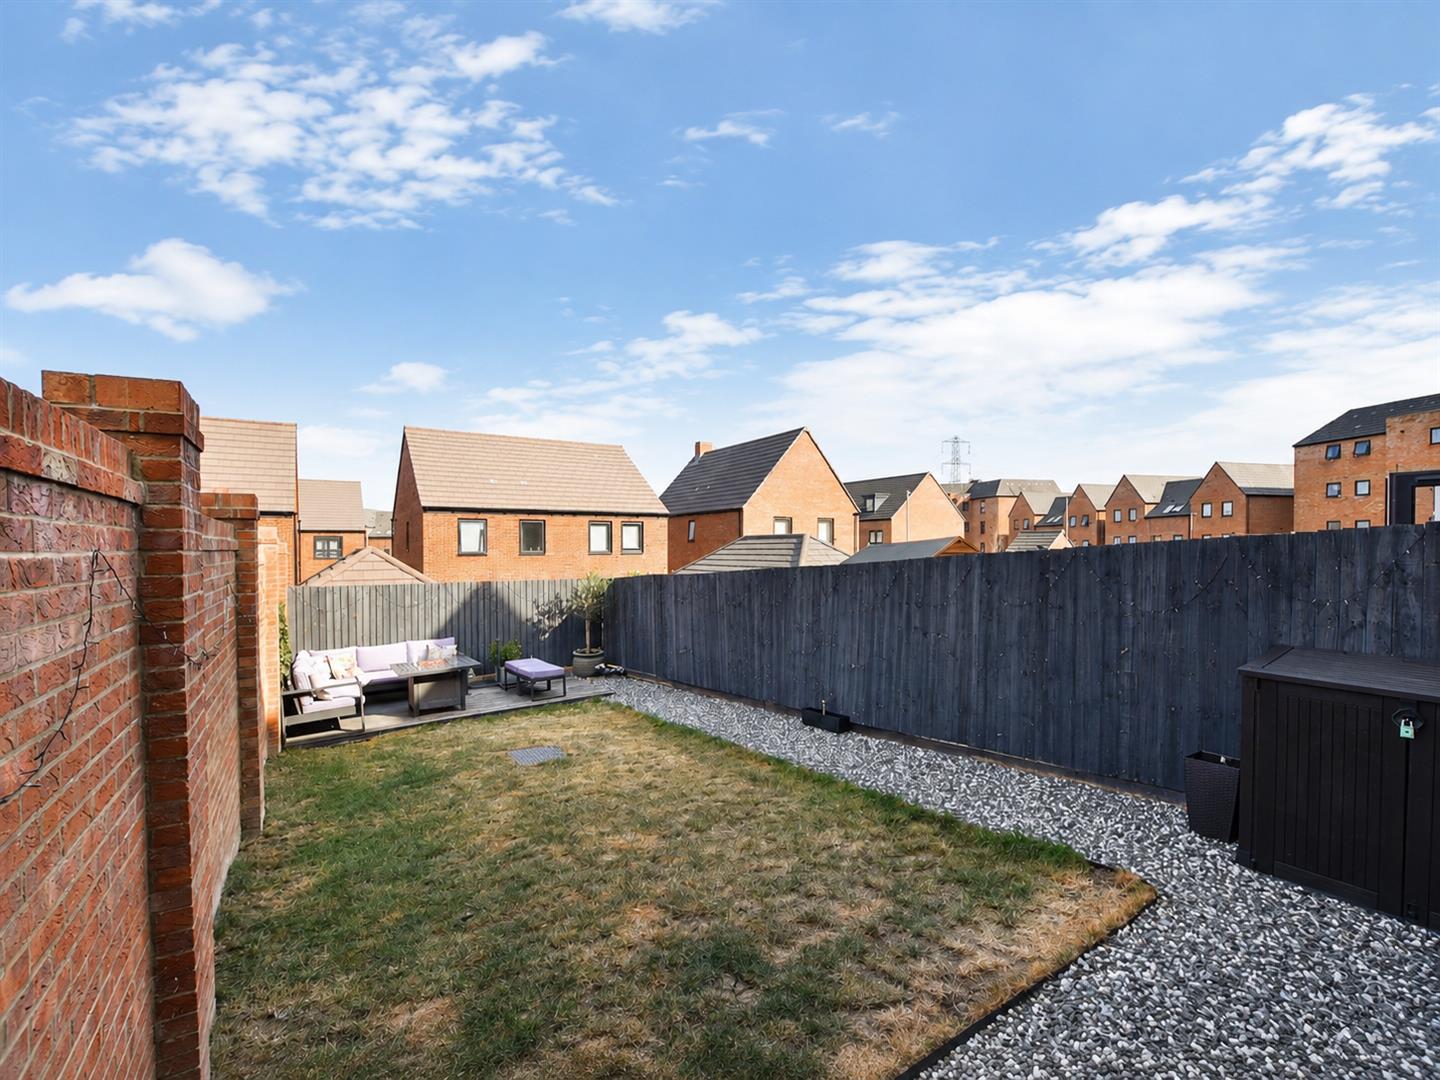

Exterior & Gardens - The property benefits from an enclosed rear garden designed to provide a combination of usable lawn and low-maintenance entertaining space. A stone pathway runs alongside the garden and continues through the gated side access to the front of the property.
The central lawn provides space for children, pets or general recreation, while a decked seating area at the far end creates an ideal setting for outdoor dining, entertaining or relaxing during the warmer months. Double doors from the lounge/diner provide a natural extension of the living accommodation and make the garden particularly well suited to hosting friends and family.
As an end of terrace home, the property benefits from direct side access, allowing garden furniture, bicycles and gardening equipment to be moved between the front and rear without passing through the house.
Parking - Two allocated parking spaces are positioned directly outside the front of the property, providing convenient off-road parking close to the entrance.
Utilities Connected - The property has mains water, sewerage and drainage connected. Heating is by way of gas boiler central heating. There is mains electricity connected.
Notice to Purchasers - In line with our legal obligations, we are required to carry out digital identification checks on all individuals whose offers are accepted on properties marketed by our agency. These checks are conducted through a government-certified, specialist third-party service.
Once an offer is accepted a non-refundable fee of £30 (£25 + VAT) per individual is payable for each identification check. Please note that in the event a check fails due to incorrect information being provided, it may need to be resubmitted, which will incur an additional charge of £30 per re-submission.
Furthermore, all purchasers will be required to provide comprehensive evidence of both the funds being used for the purchase and the source of those funds. Full details of the documentation required will be provided upon receipt of your offer and only once provided will the property be removed from the market.
Utilities, rights & restrictions
Utility Supply
- ElectricAsk our agents
- WaterAsk our agents
- HeatingAsk our agents
- BroadbandAsk our agents
- SewerageAsk our agents
Rights and Restrictions
- Private rights of wayAsk our agents
- Public rights of wayAsk our agents
- Listed propertyAsk our agents
- RestrictionsAsk our agents
Risks
- Flooded in last 5 yearsAsk our agents
- Flood defensesAsk our agents
- Source of floodAsk our agents


 3
3 2
2