Riverside, Leighton Buzzard
3 bedroom property for sale in Leighton Buzzard
 22 Photos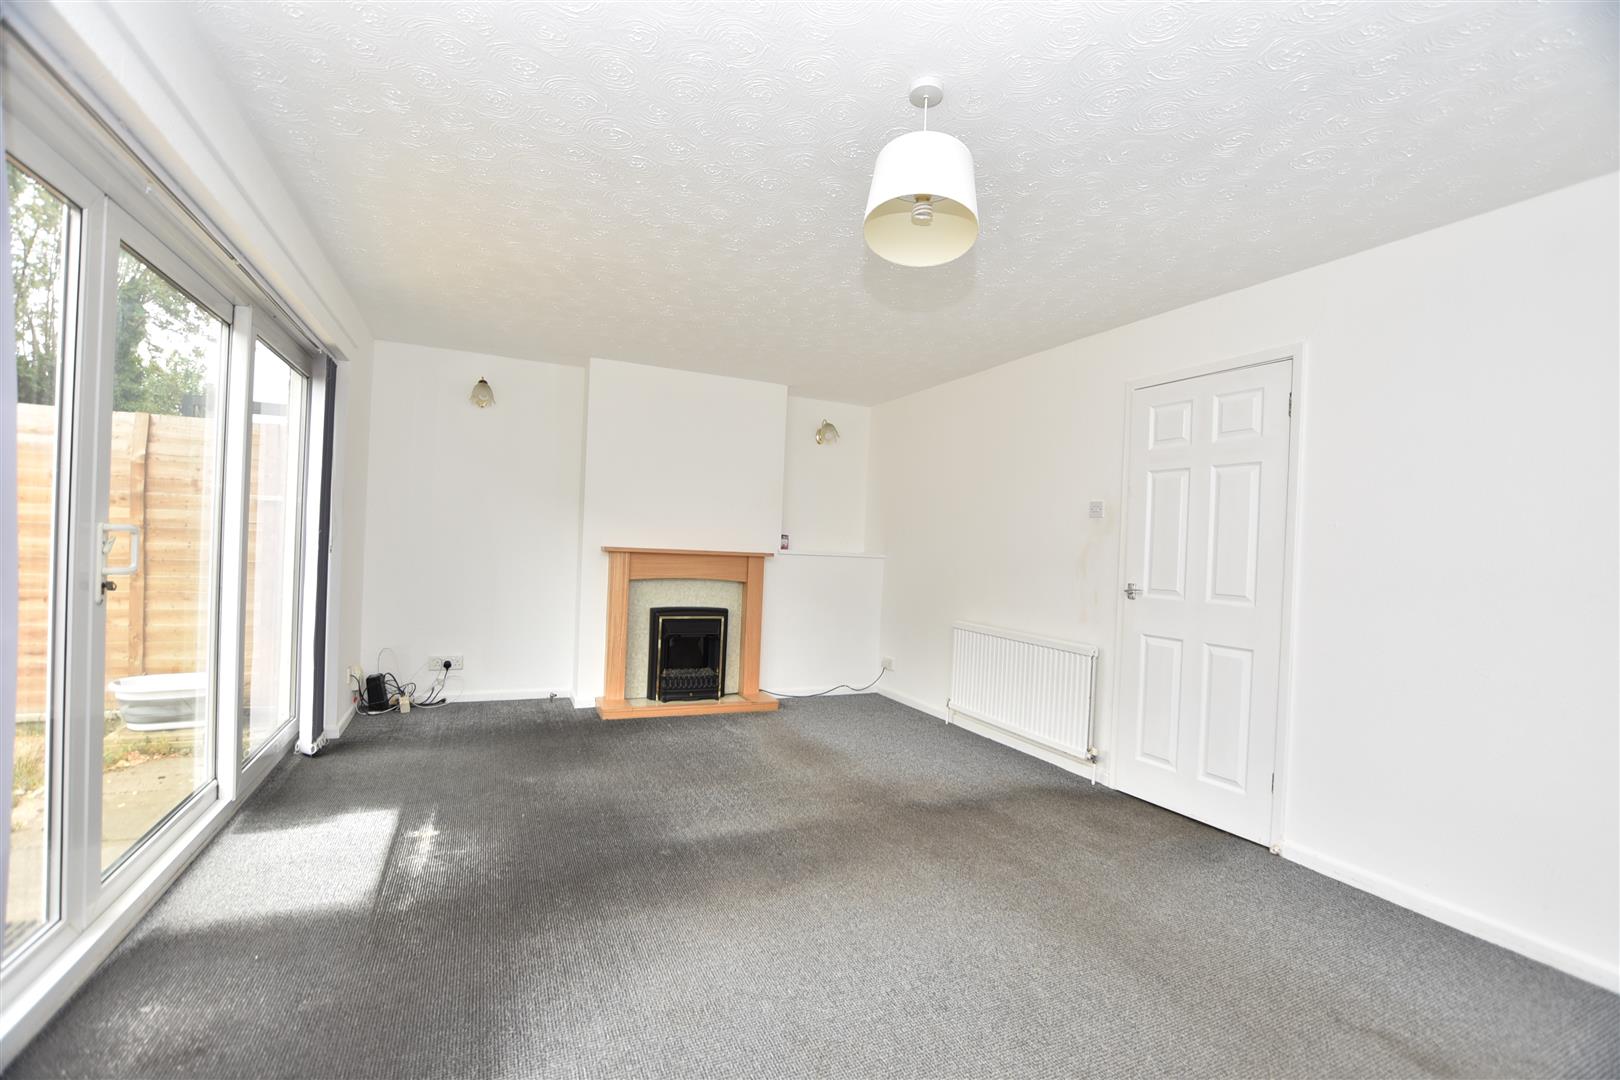



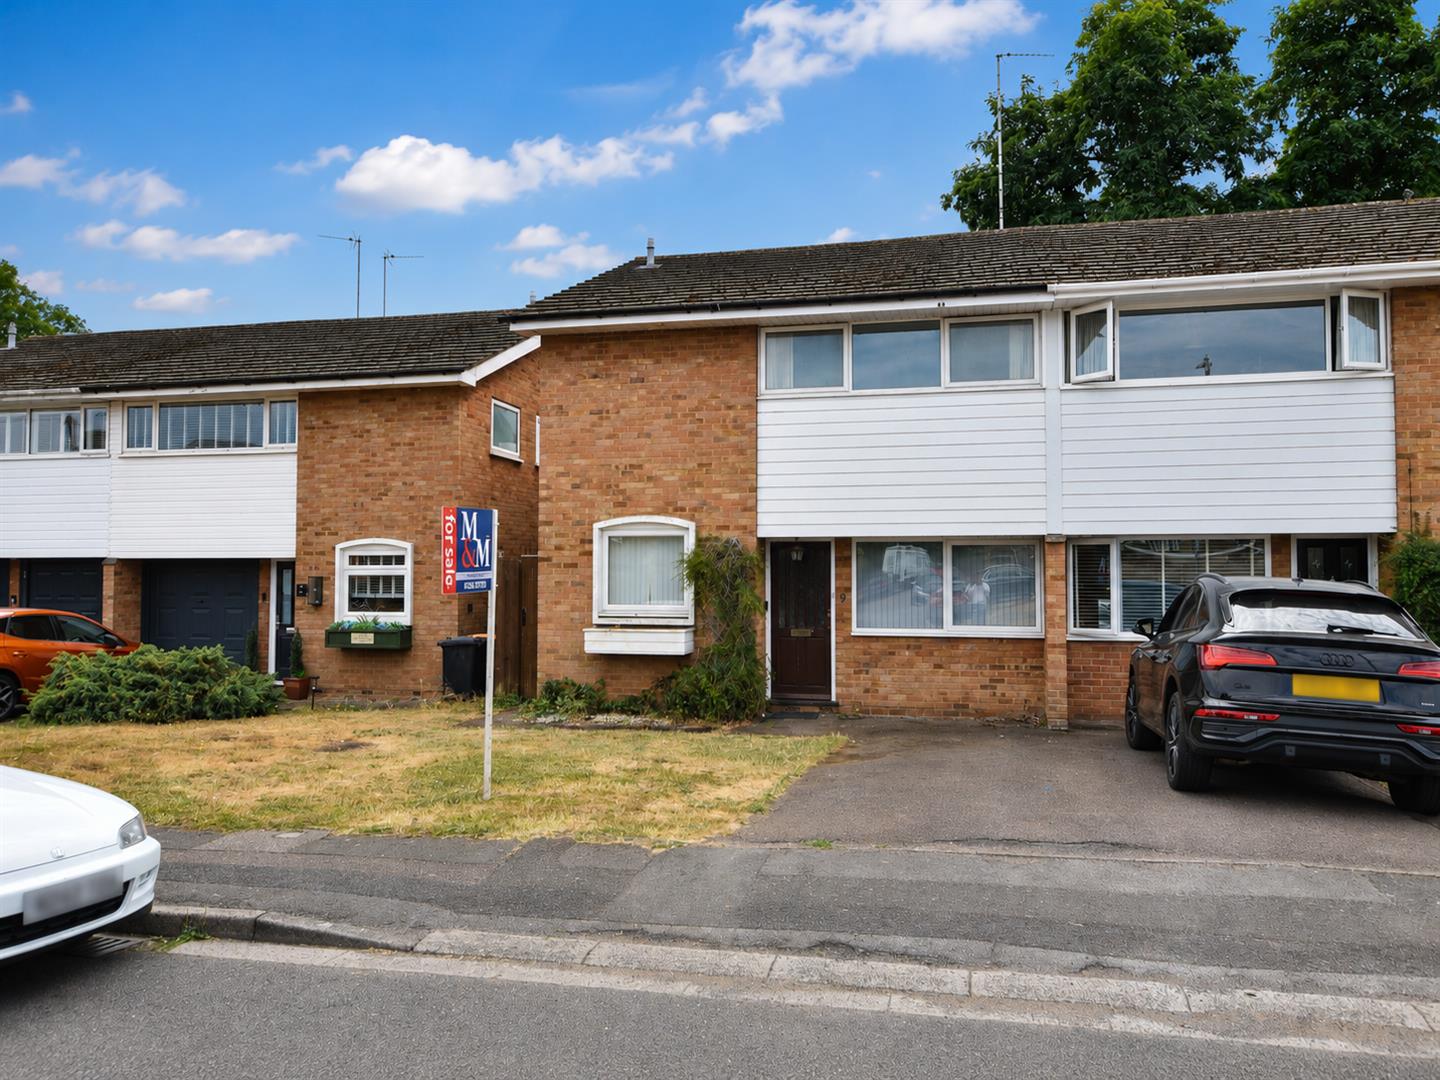
 Semi-Detached House
 3 Bedrooms
 2 Bathrooms
Property Features
- NO UPPER CHAIN
- Fantastic family home
- Popular location off Plantation Road
- Good sized rear garden
- Driveway parking
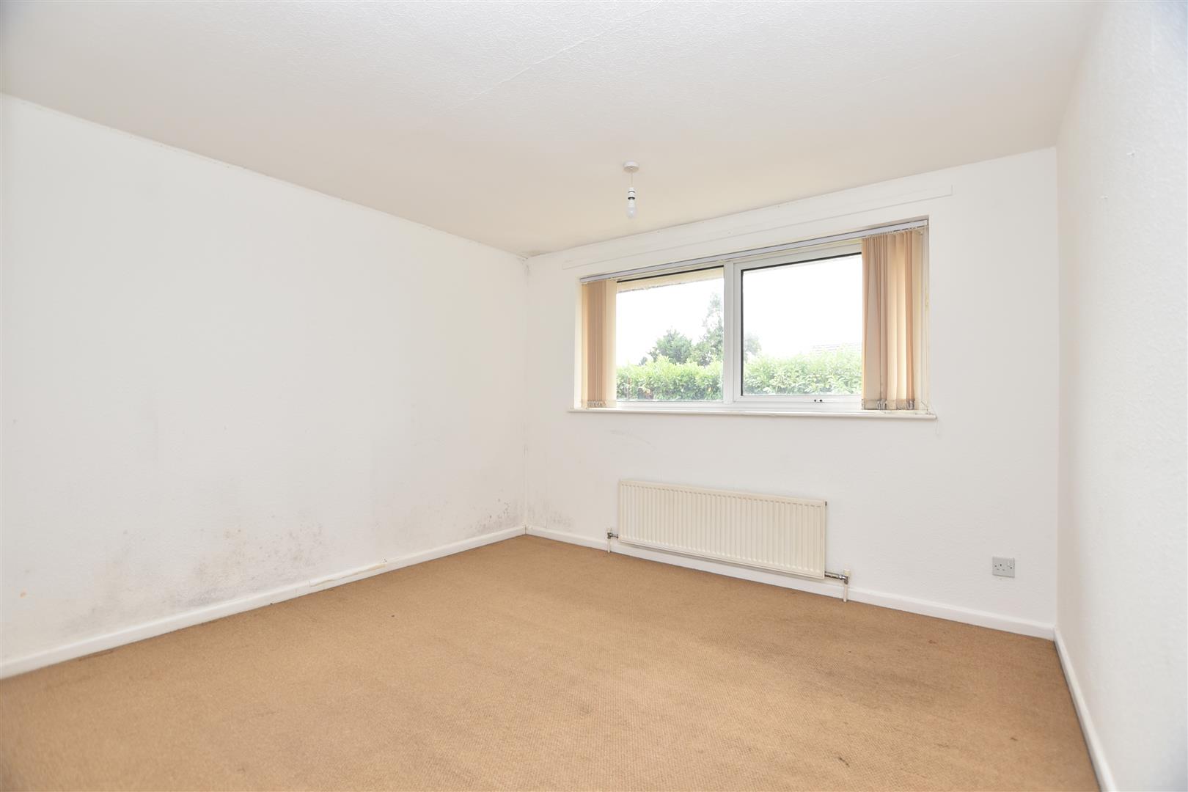
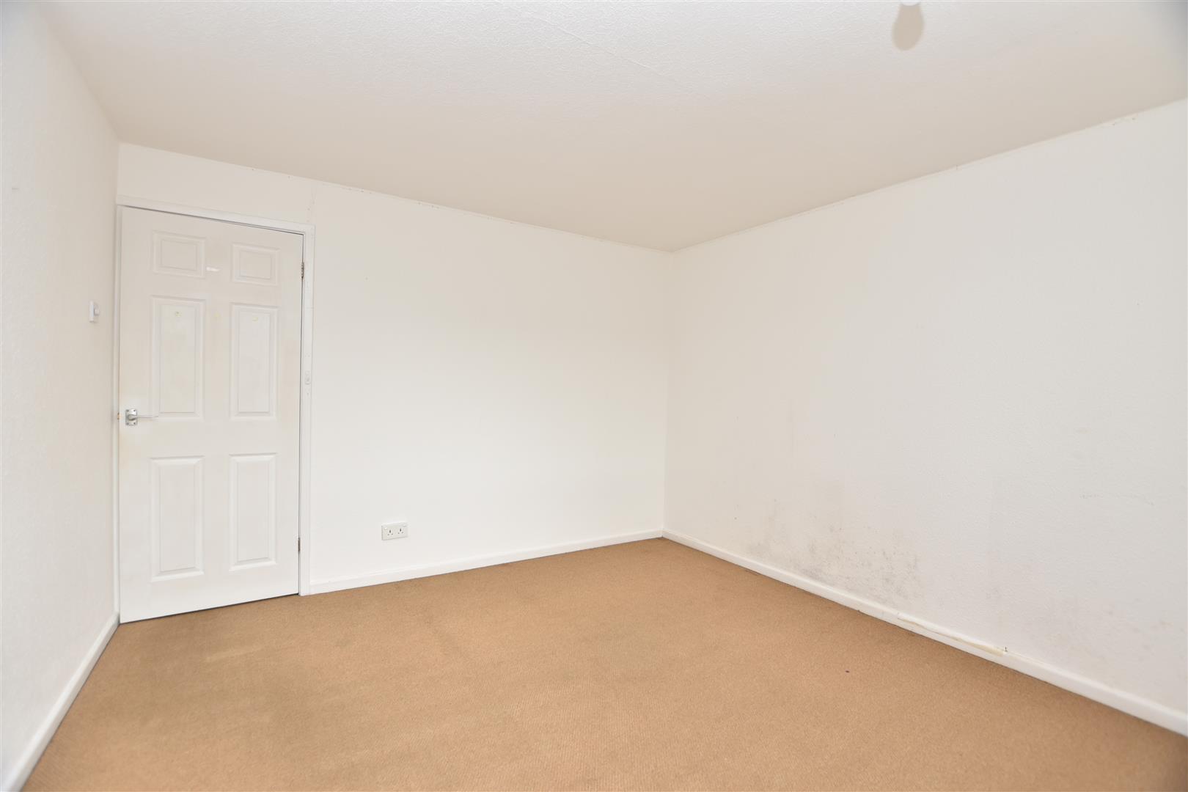
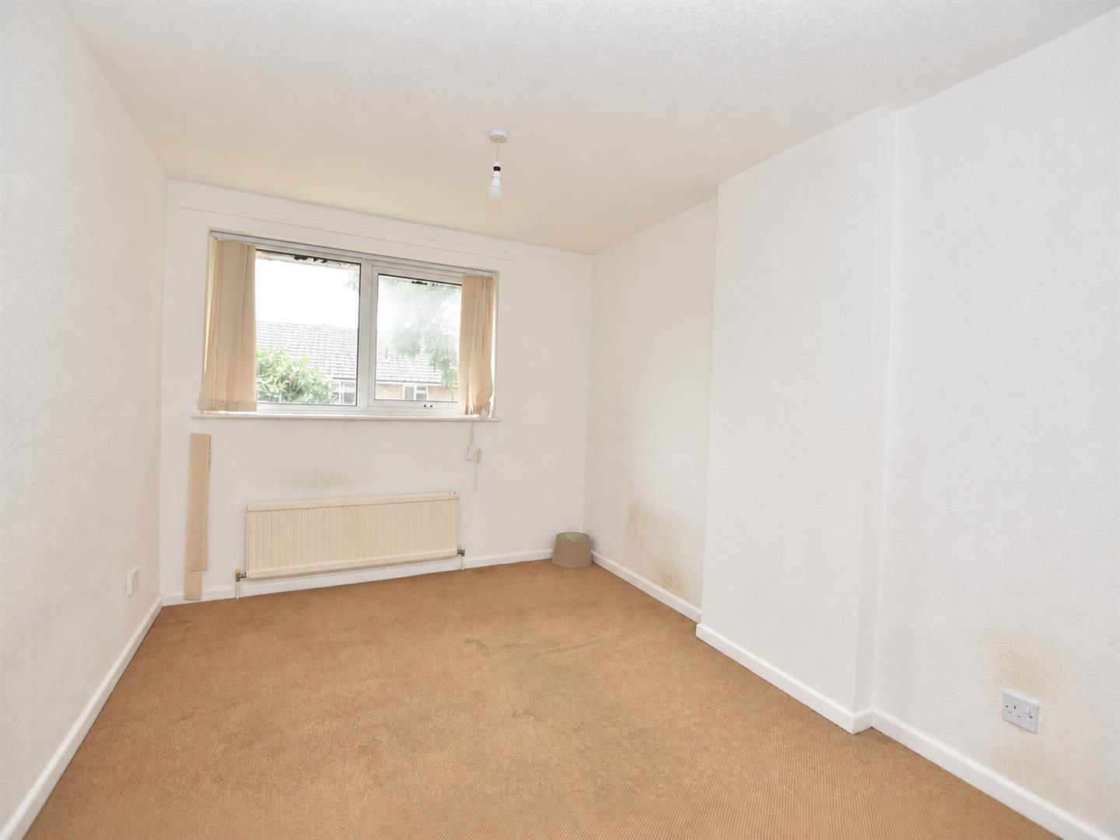
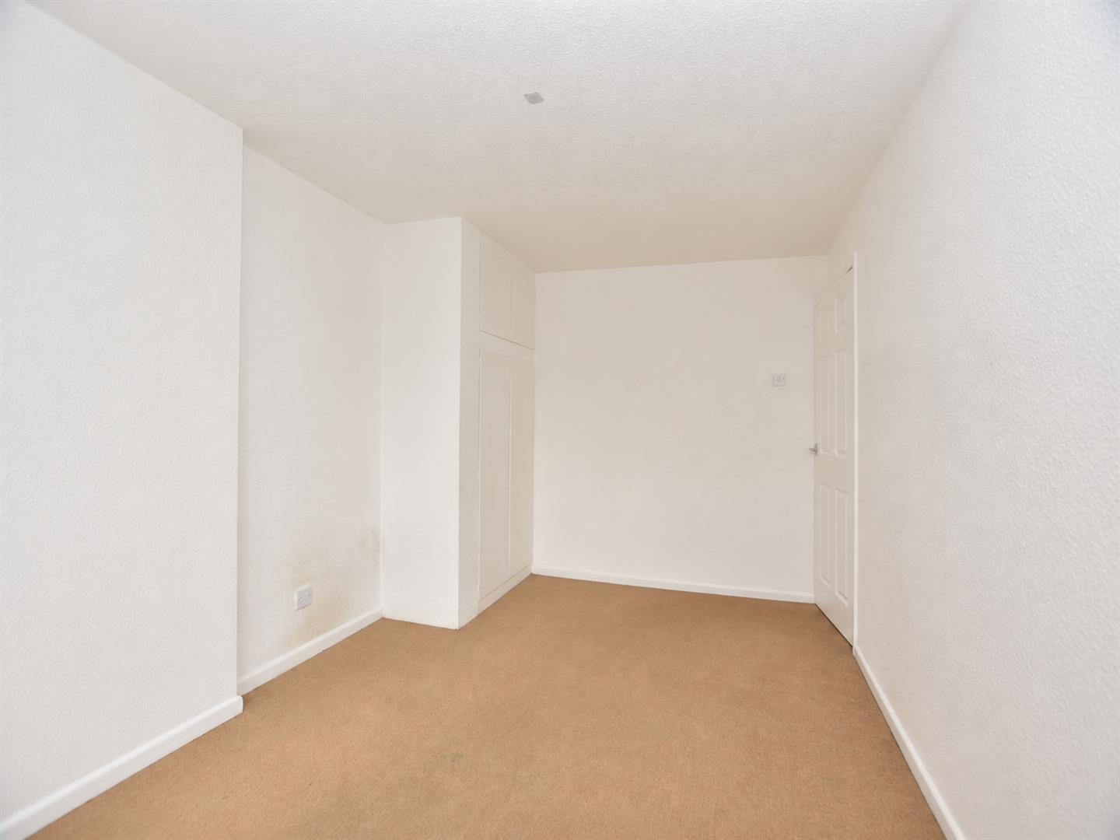
- Three large double bedrooms
- Bonus ground floor room for versatile use
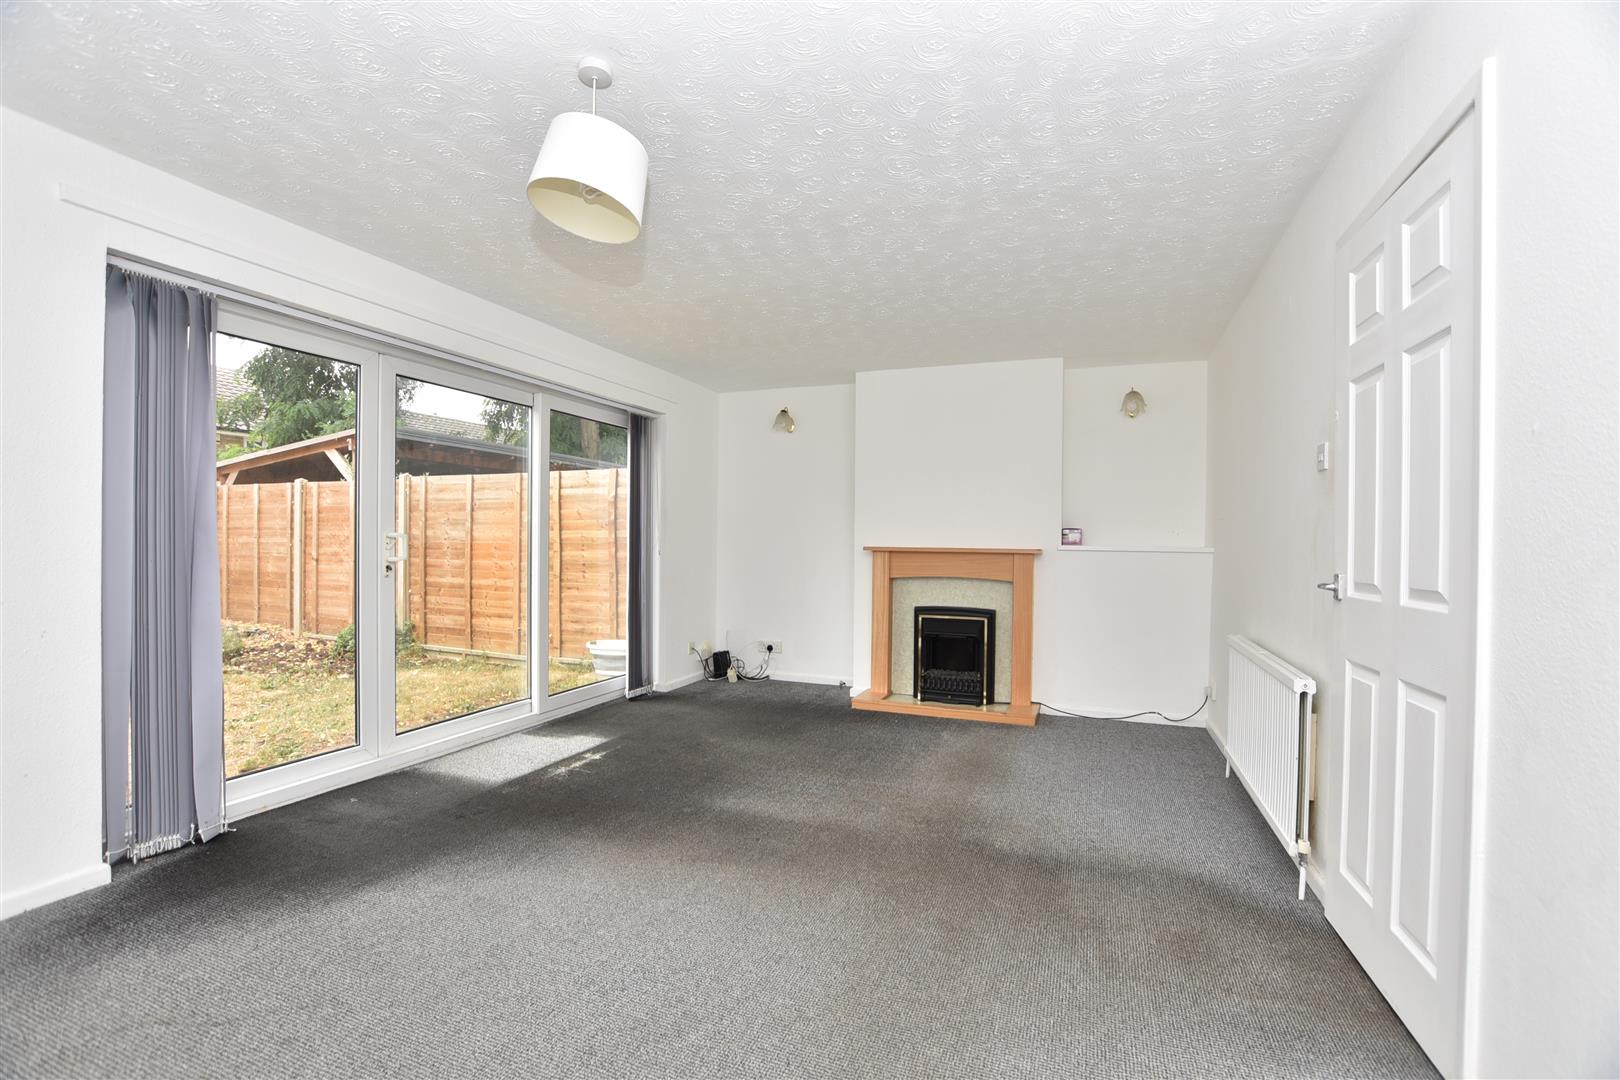
- Large living room
- Short walk to town centre & station
- Close to countryside and canal walks
Full Details
NO UPPER CHAIN | THREE / FOUR BEDROOM HOUSE | SEMI DETACHED HOME | REAR GARDEN | DRIVEWAY PARKING | CUL-DE-SAC LOCATION OFF PLANTATION ROAD | IN NEED OF MODERNISATION | SPACIOUS FAMILY HOME | THREE DOUBLE BEDROOMS | FOUR PIECE BATHROOMM&M Properties are delighted to offer for sale a rare opportunity to purchase a three / four bedroom semi detached home situated in the sought after location of Riverside, situated off Plantation Road in Leighton Buzzard.
The home offers spacious accommodation throughout that can be used in a variety of formats to accommodate modern living. The property requires some modernisation throughout and provides an opportunity for the new buyer to create a special home for themselves.
Location - Situated within Riverside, a quiet residential cul-de-sac just off Plantation Road, the property enjoys a peaceful setting within easy walking distance of Leighton Buzzard town centre. Residents have convenient access to the town’s varied shops, cafés, restaurants and everyday amenities, while nearby footpaths lead towards the River Ouzel and Grand Union Canal, providing attractive waterside routes for walking and cycling.
Leighton Buzzard railway station is approximately 1.3 miles away, offering regular services to London Euston, with the fastest journeys taking around 30 minutes. A selection of schools, parks and leisure facilities can also be found locally, while the nearby bypass provides convenient road connections towards Milton Keynes, Aylesbury and the M1 at Junction 11A.
This appealing location is particularly well suited to families and commuters looking for a quieter residential setting without sacrificing access to the town centre and transport links.
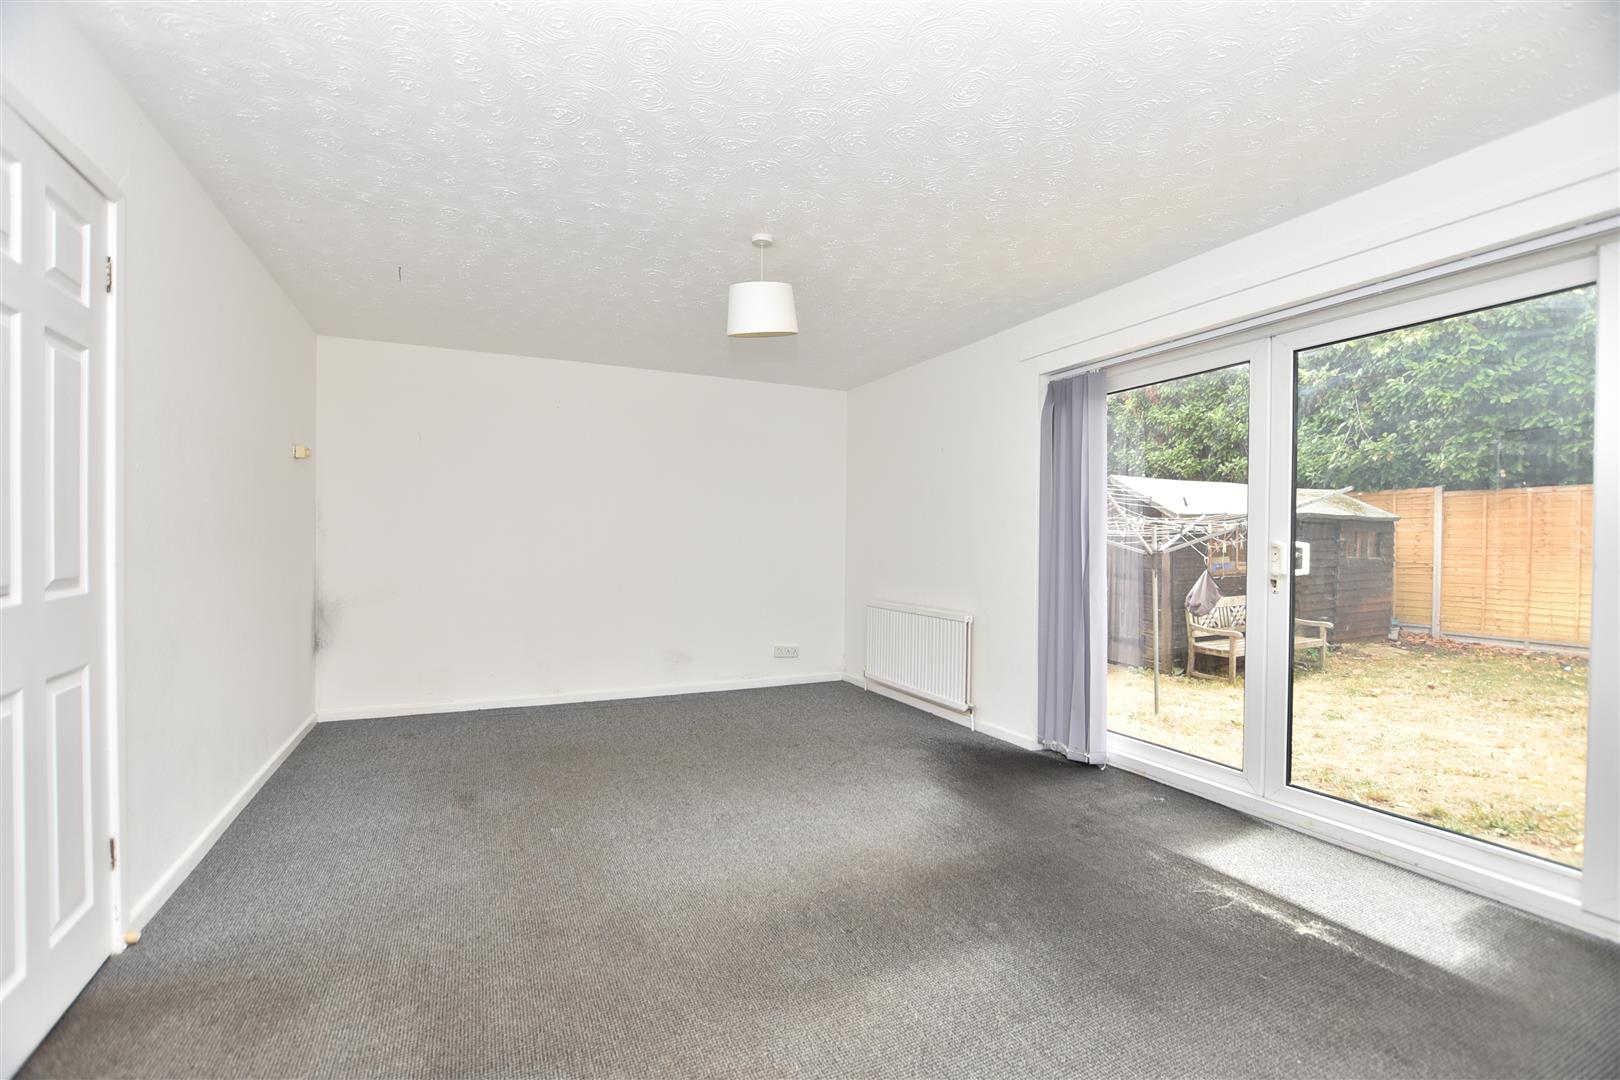
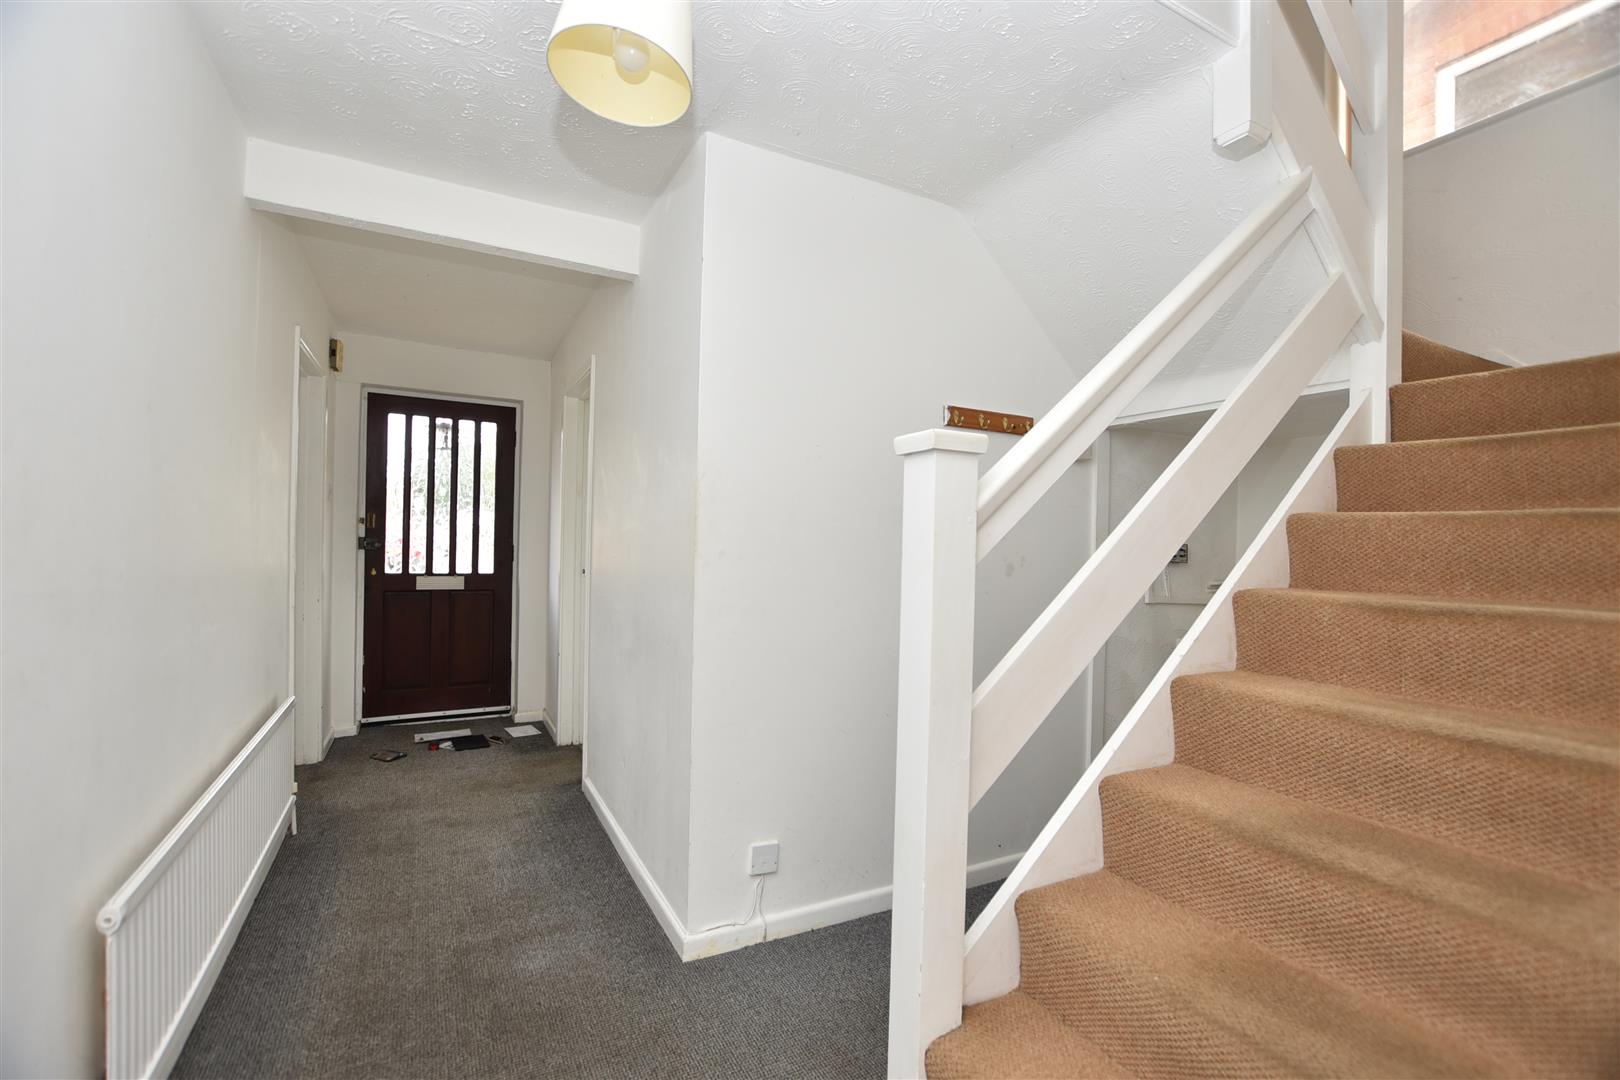
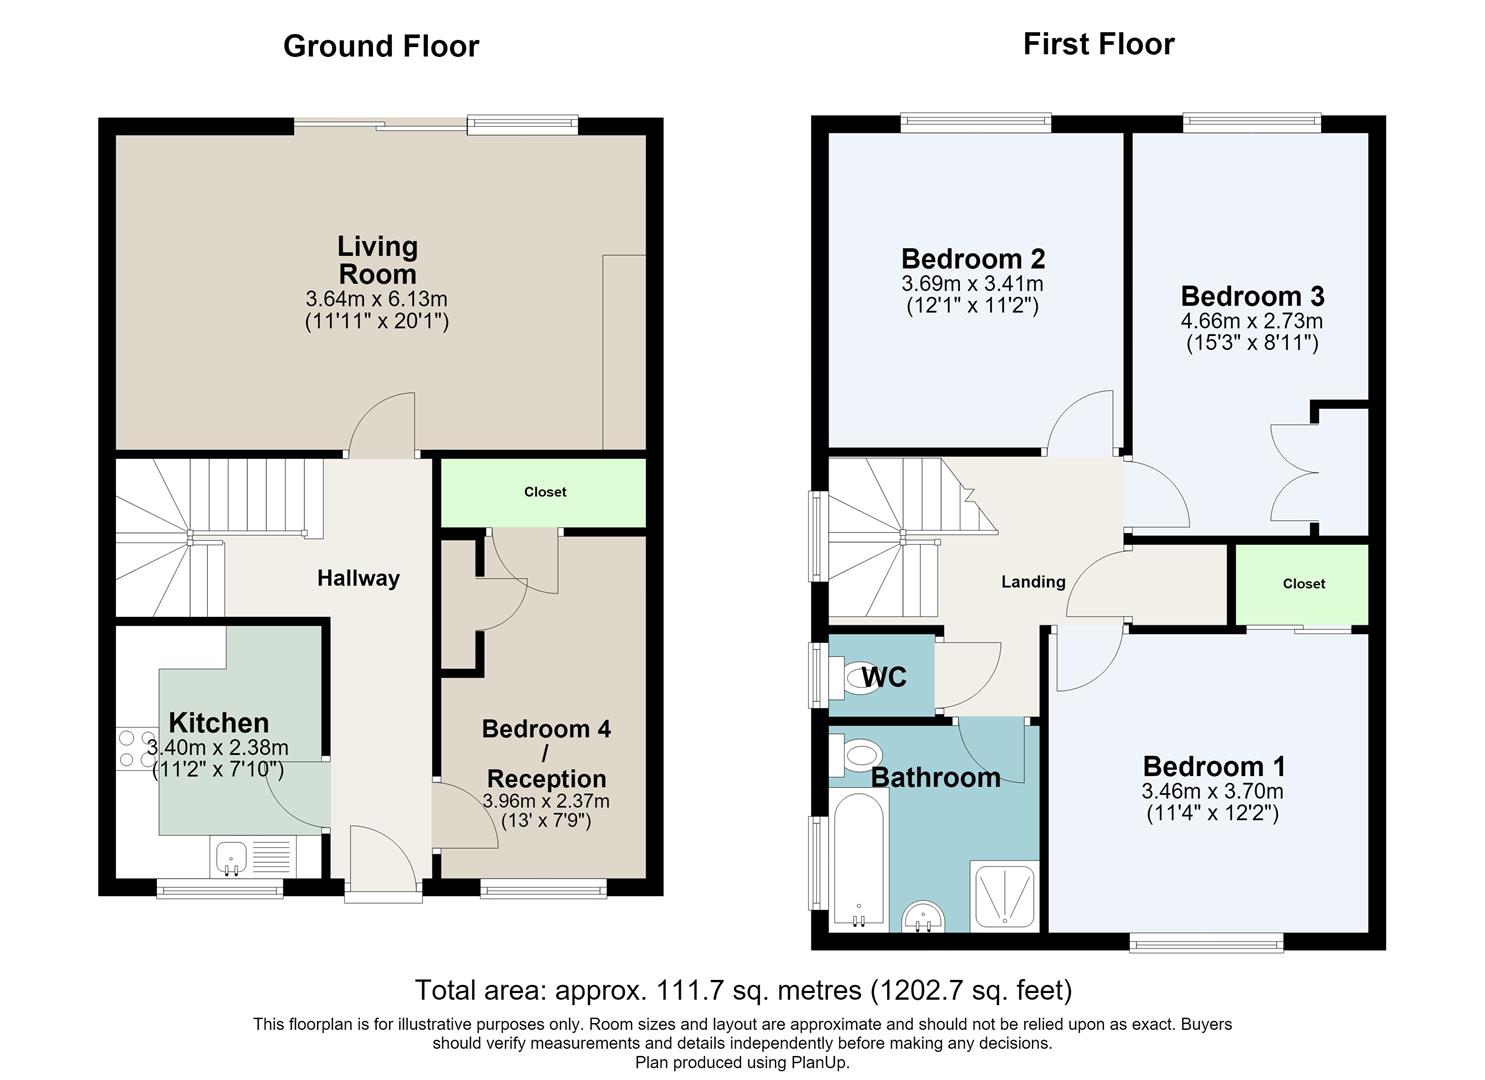
Accommodation - The accommodation is well proportioned and offers a flexible layout arranged over two floors. The property is entered through a welcoming entrance hallway, which provides access to the principal ground-floor rooms. The large lounge spans the full width of the house at the rear, creating a generous and comfortable living space with ample room for both seating and dining furniture.
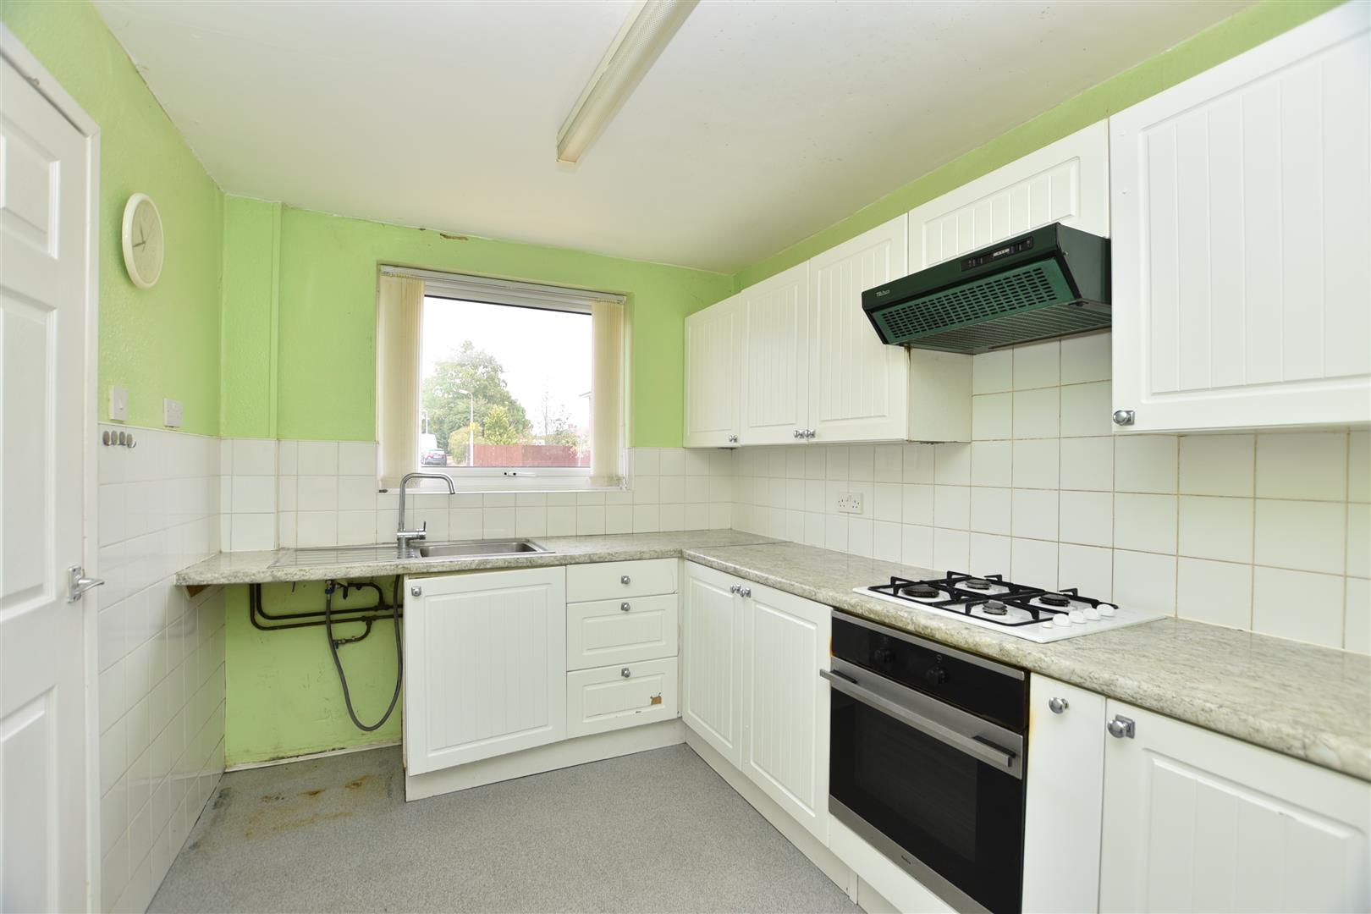
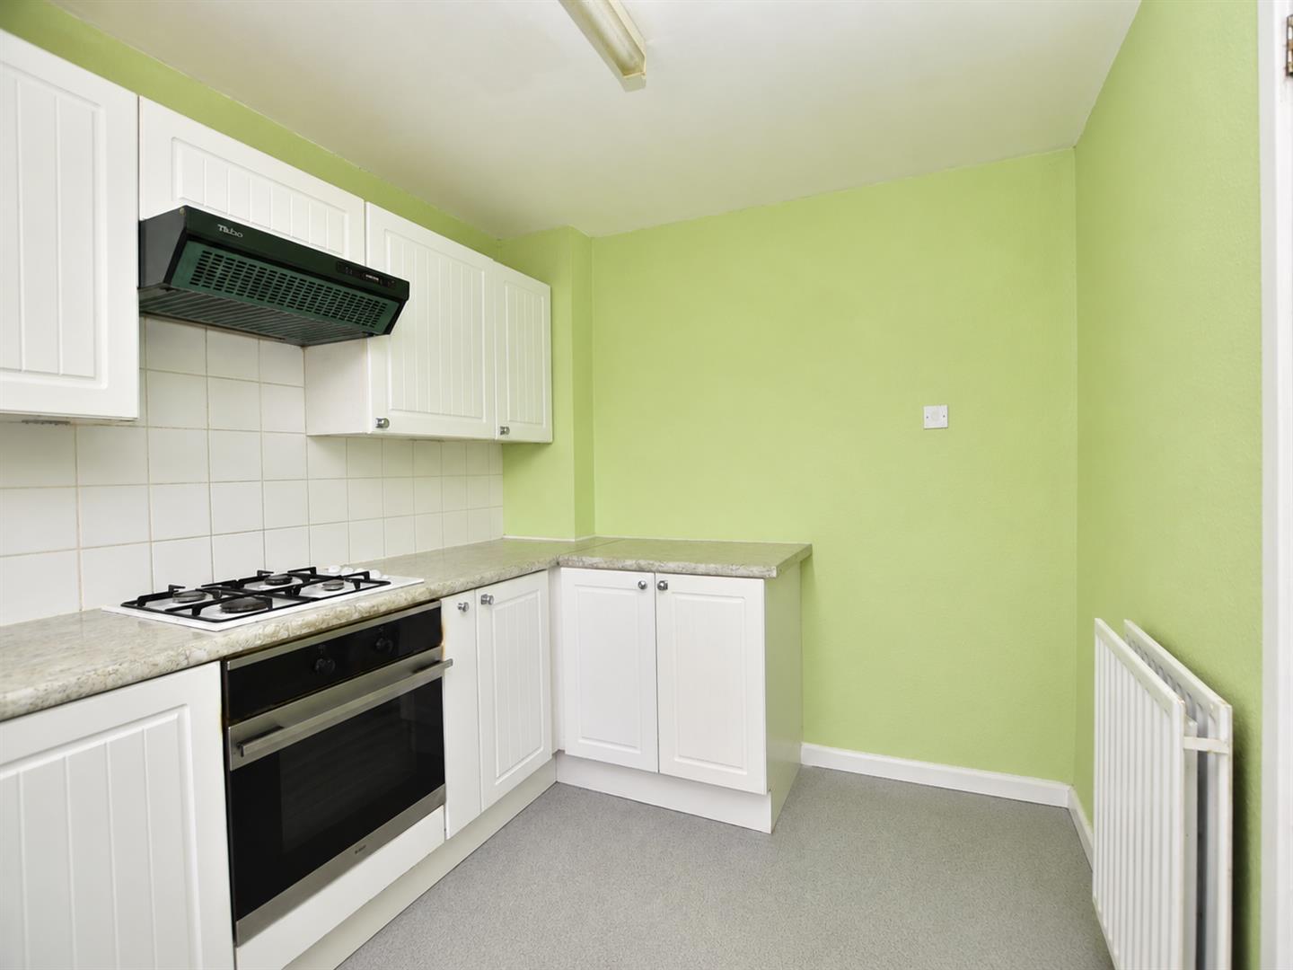
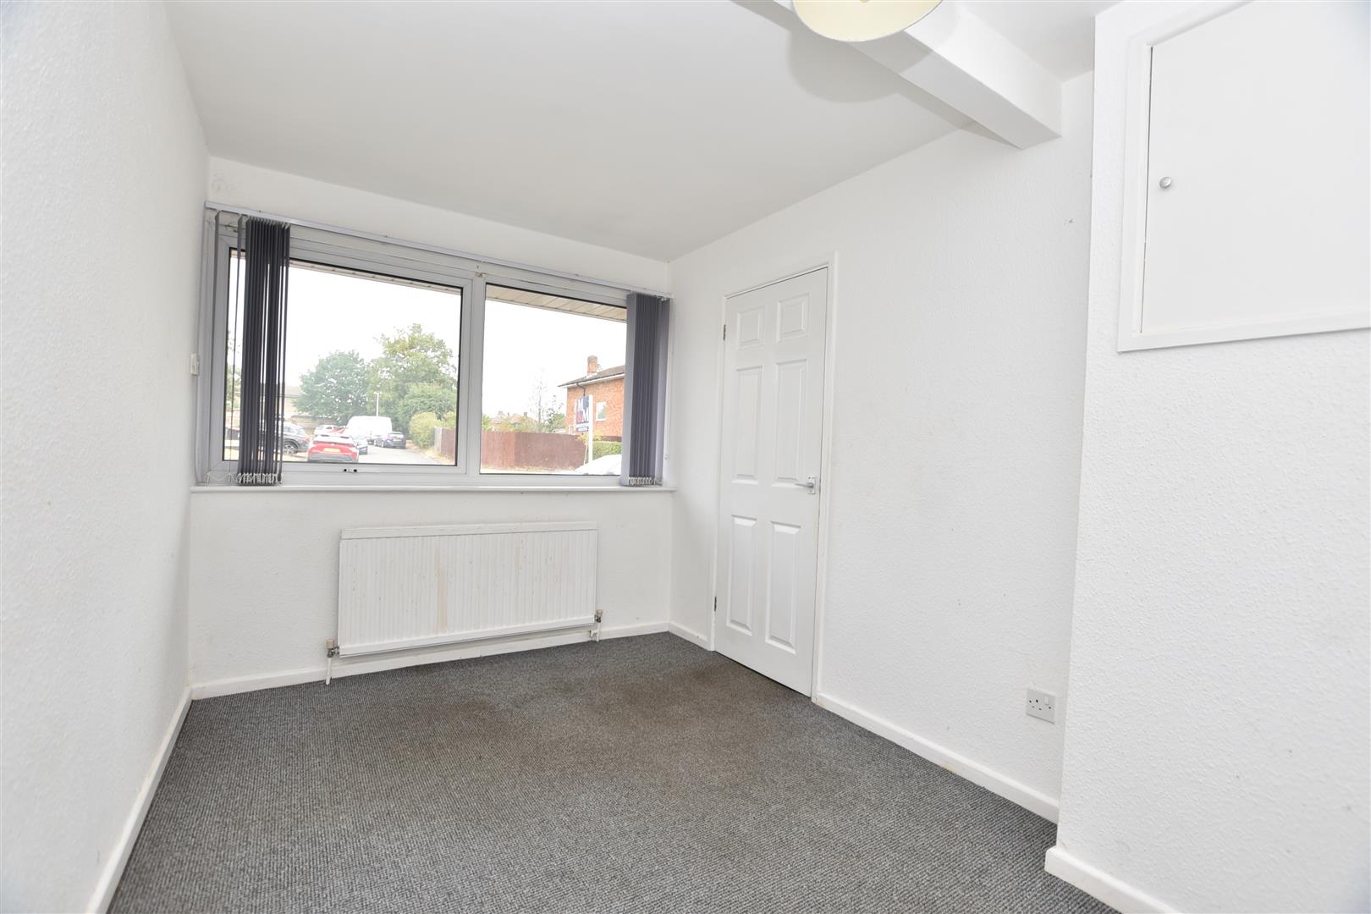
The kitchen offers practical workspace and storage, with scope for a purchaser to personalise the room to suit their own requirements. A further ground-floor room provides valuable additional accommodation. This versatile space could be used as a fourth bedroom, home office, playroom or second reception room, depending on the needs of the new owner.
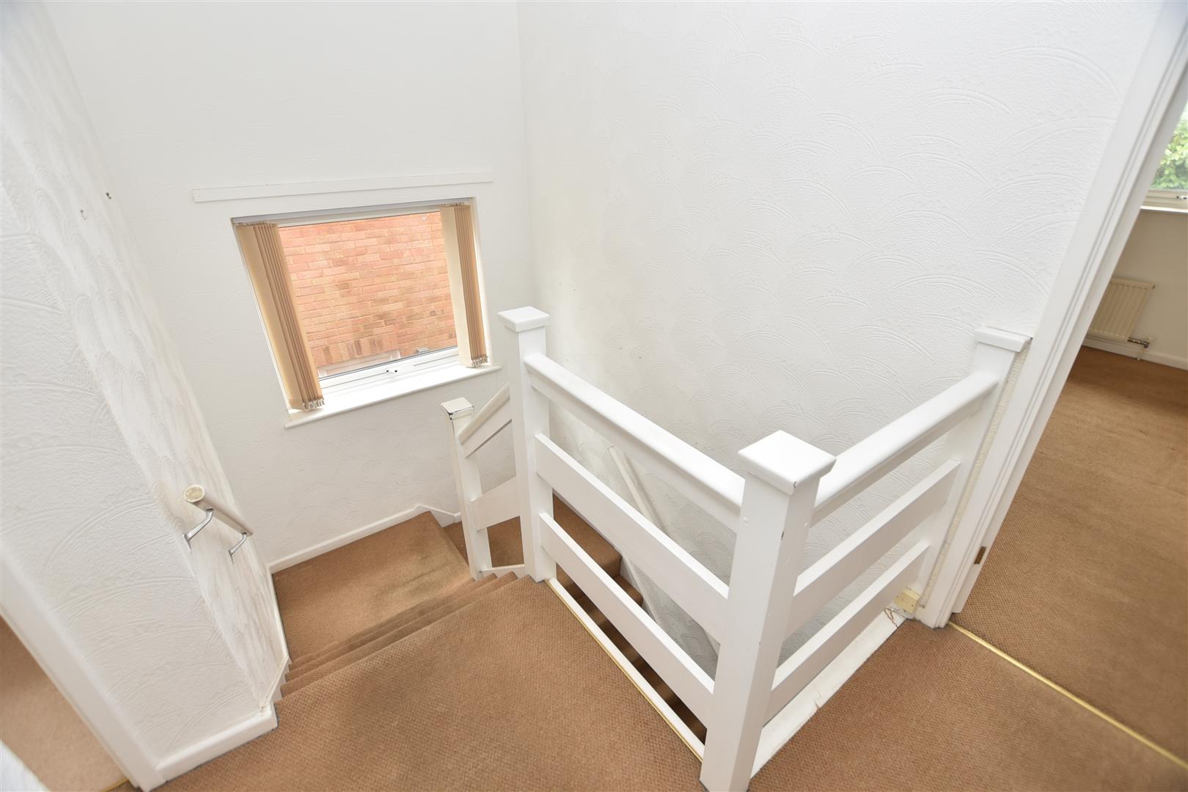
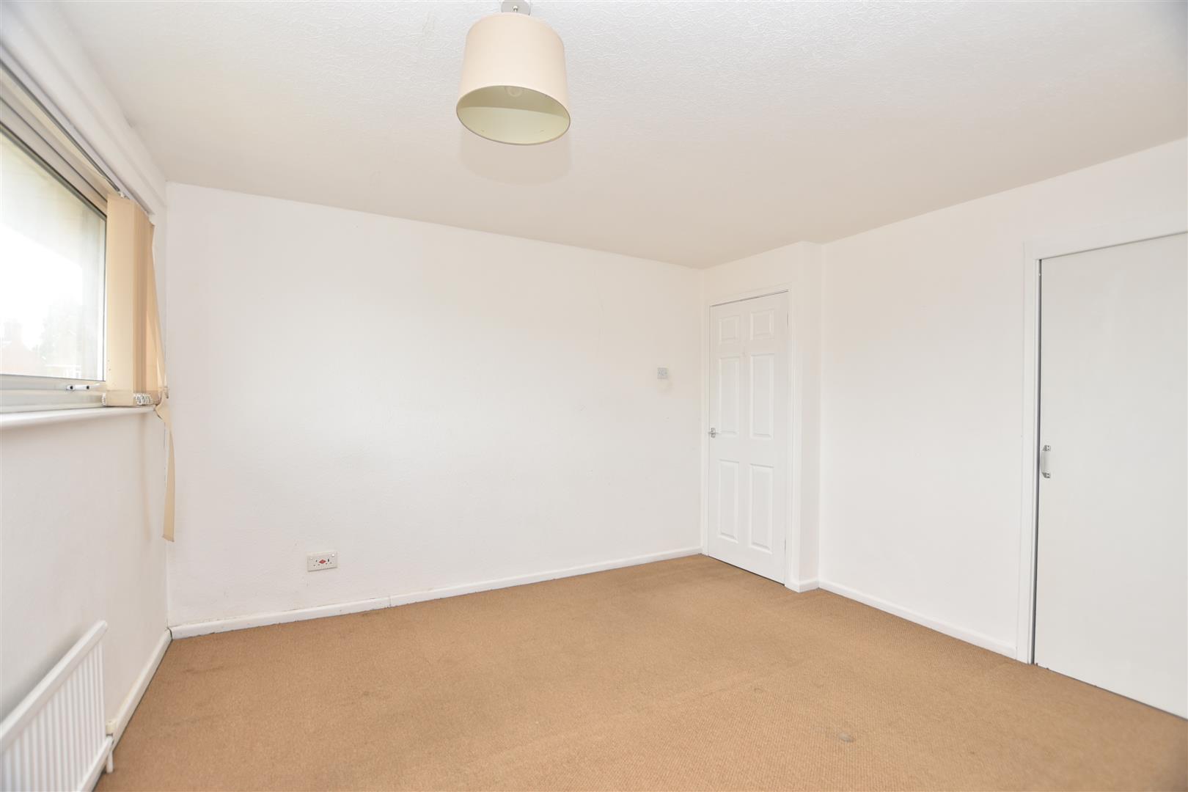
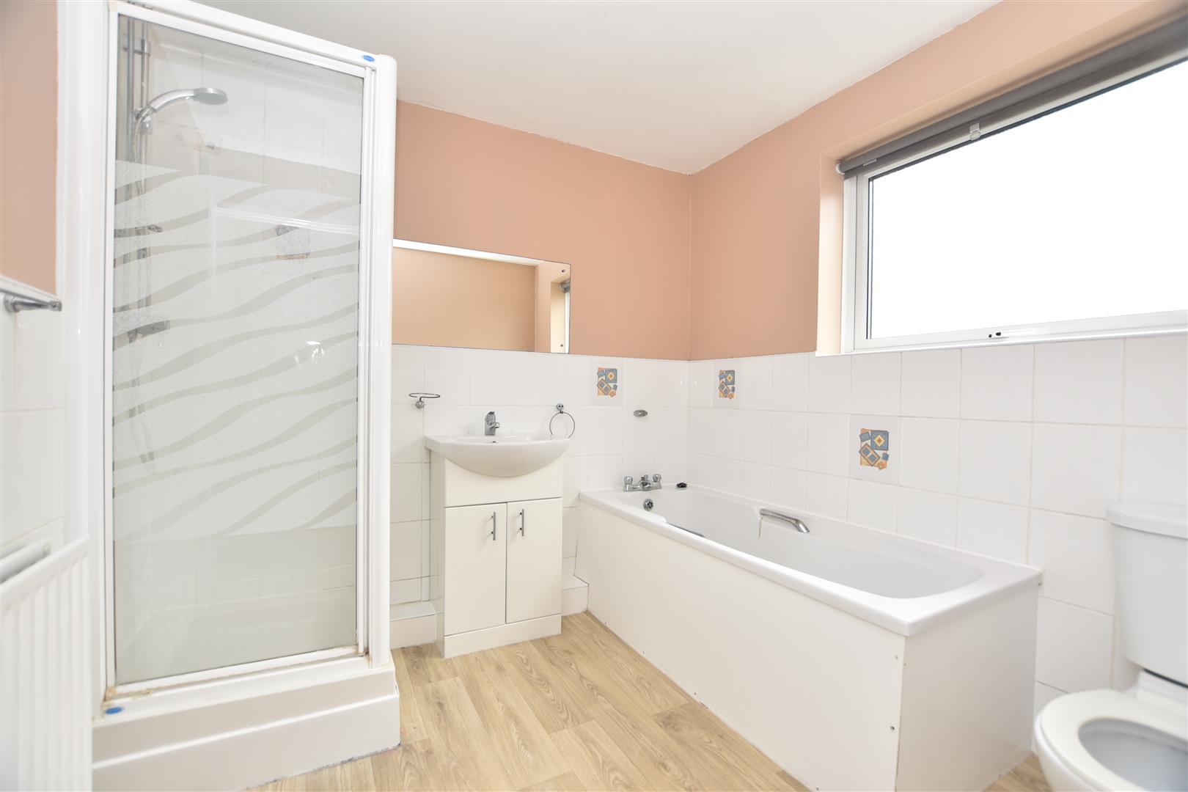
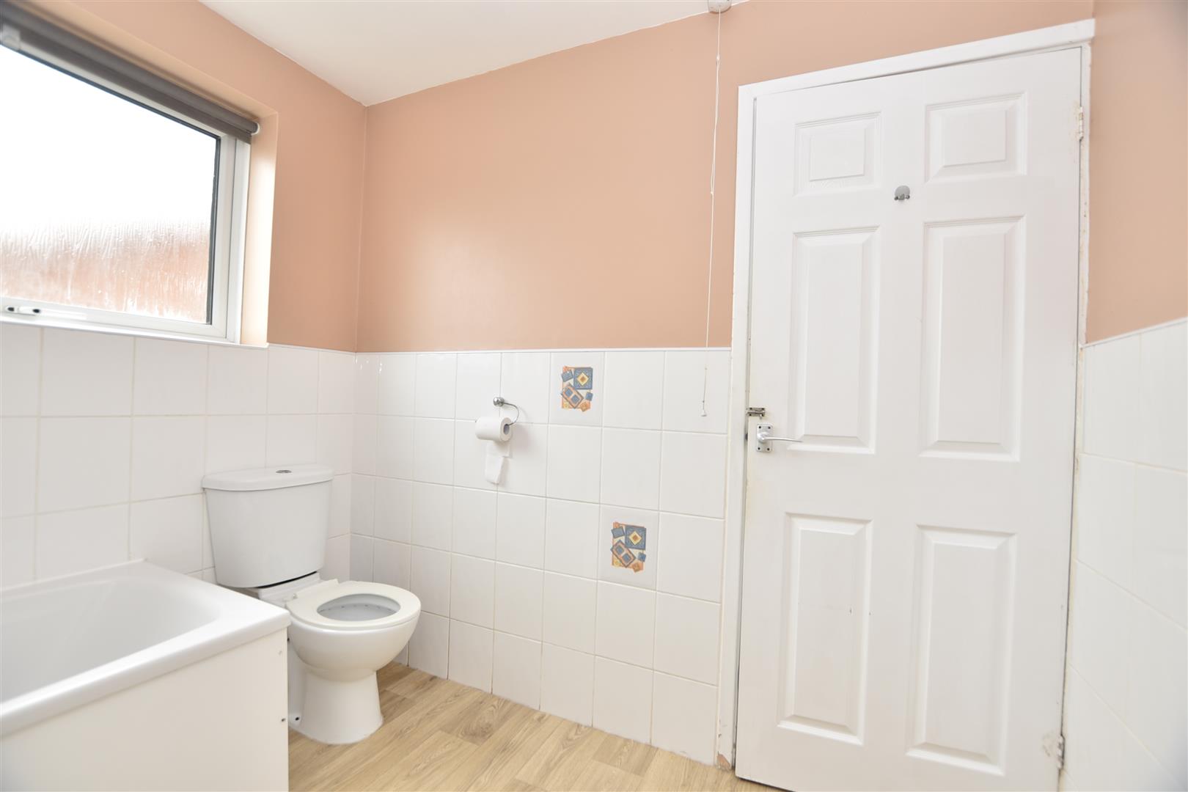
Upstairs, a spacious landing leads to three well-proportioned double bedrooms. The first floor also includes a four piece family bathroom and a separate toilet, providing a practical arrangement for a busy household.
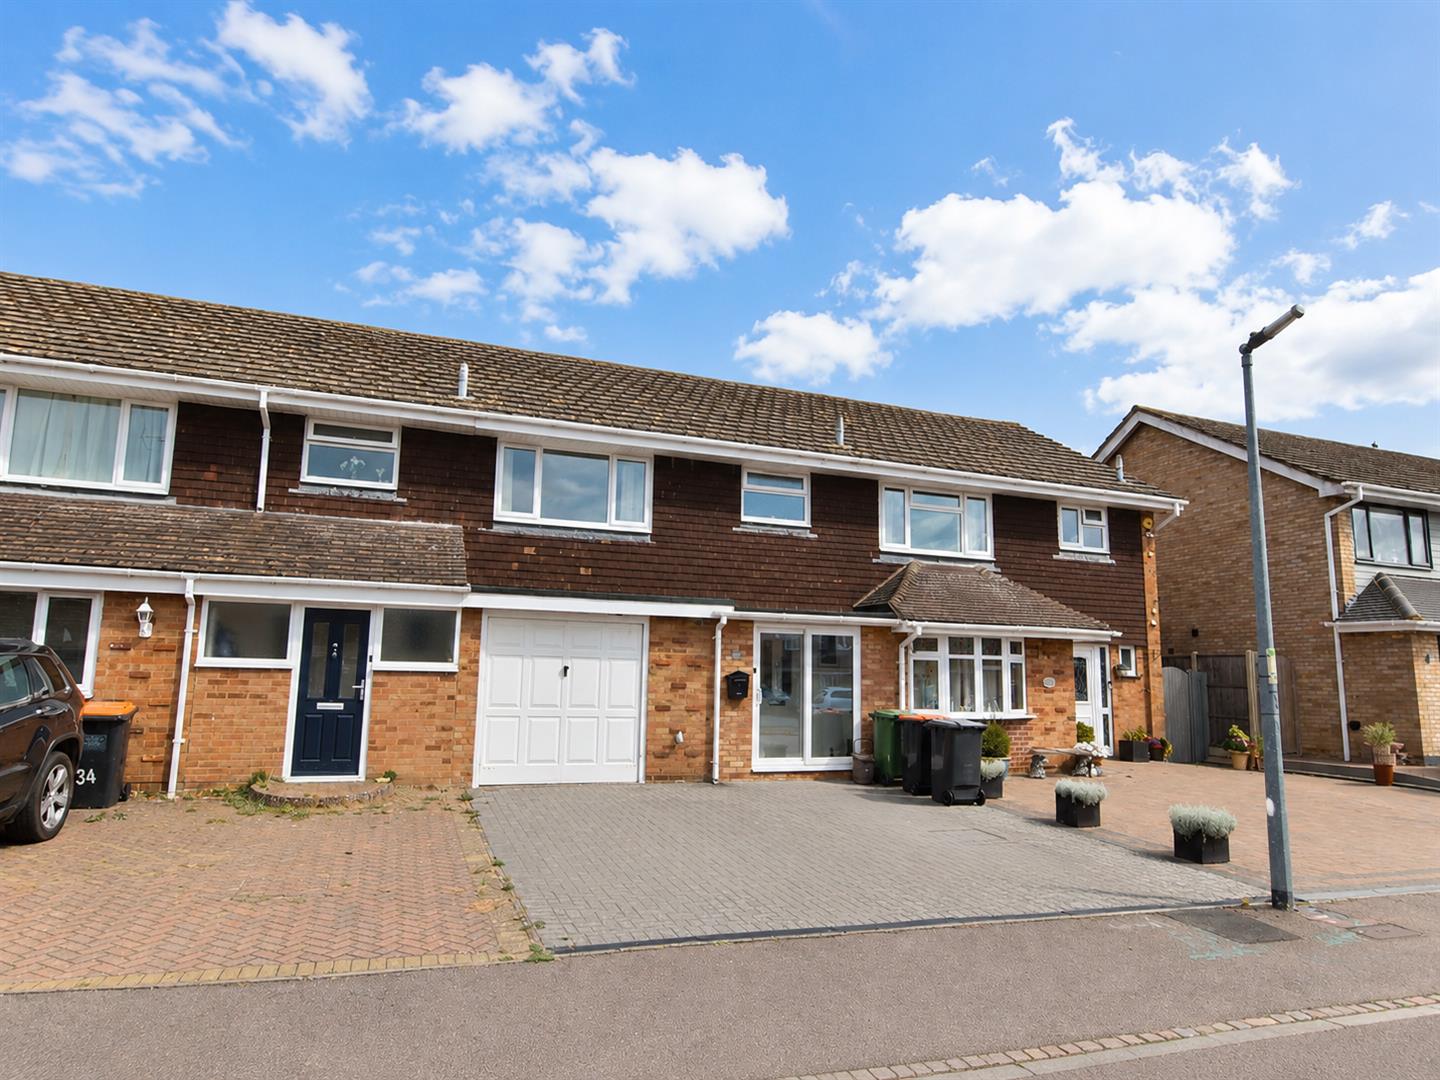
Gardens & Parking - Outside, the property benefits from a front lawn together with a private driveway providing off-road parking for two vehicles back to back. A side gate enables convenient access to the rear.
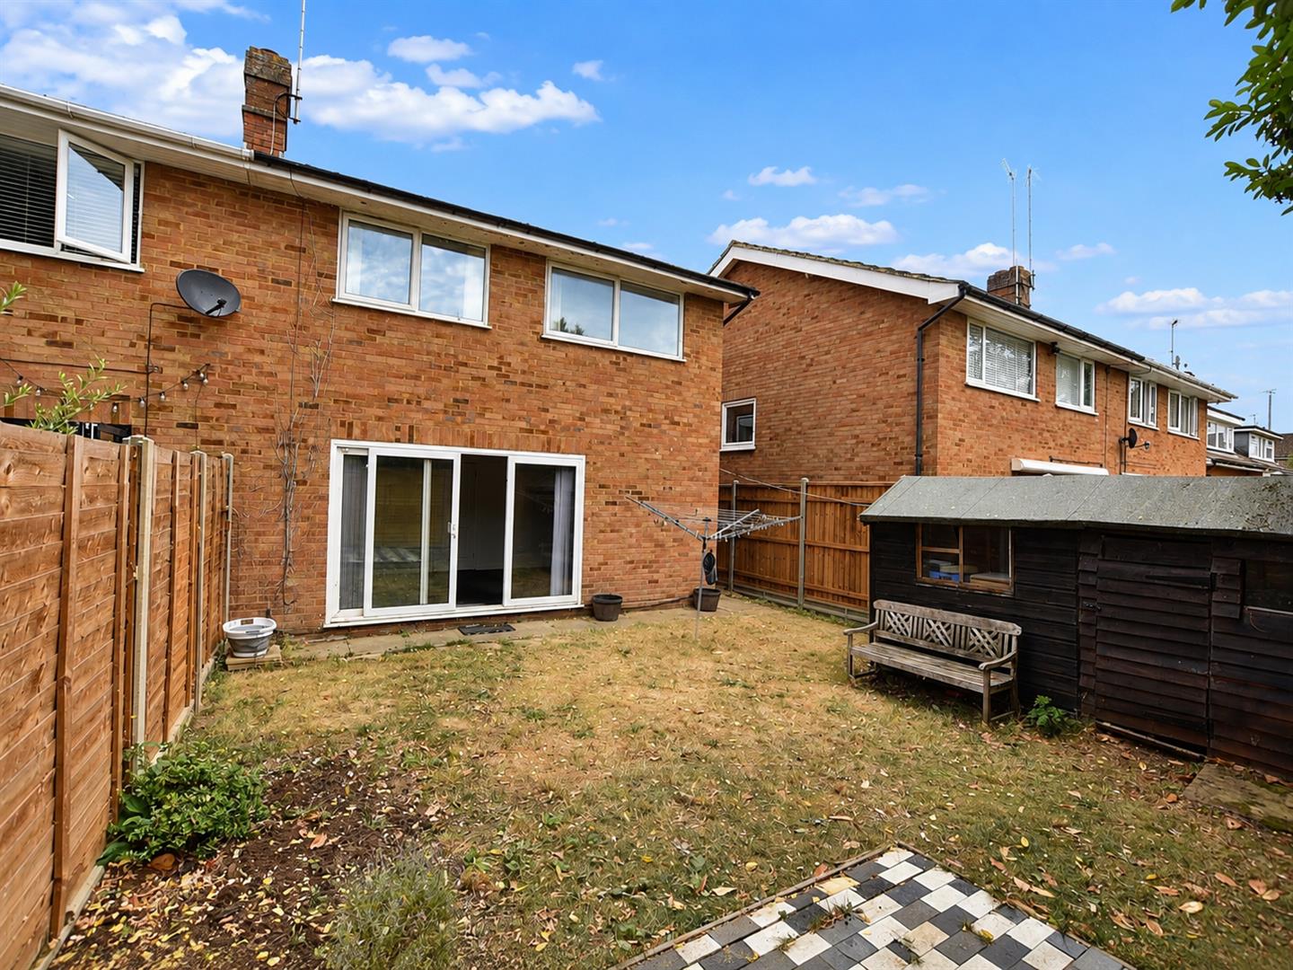
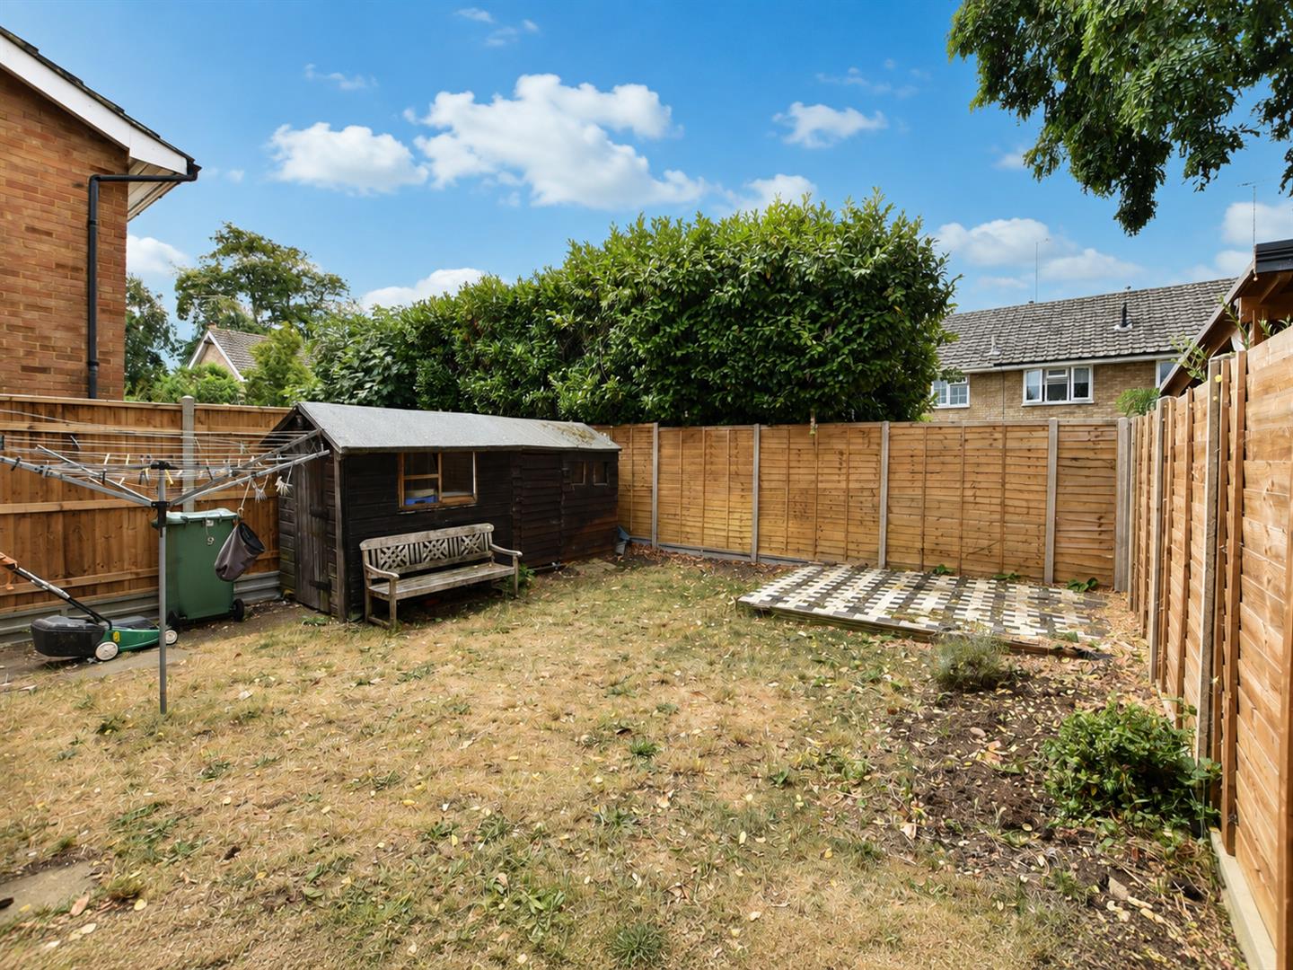
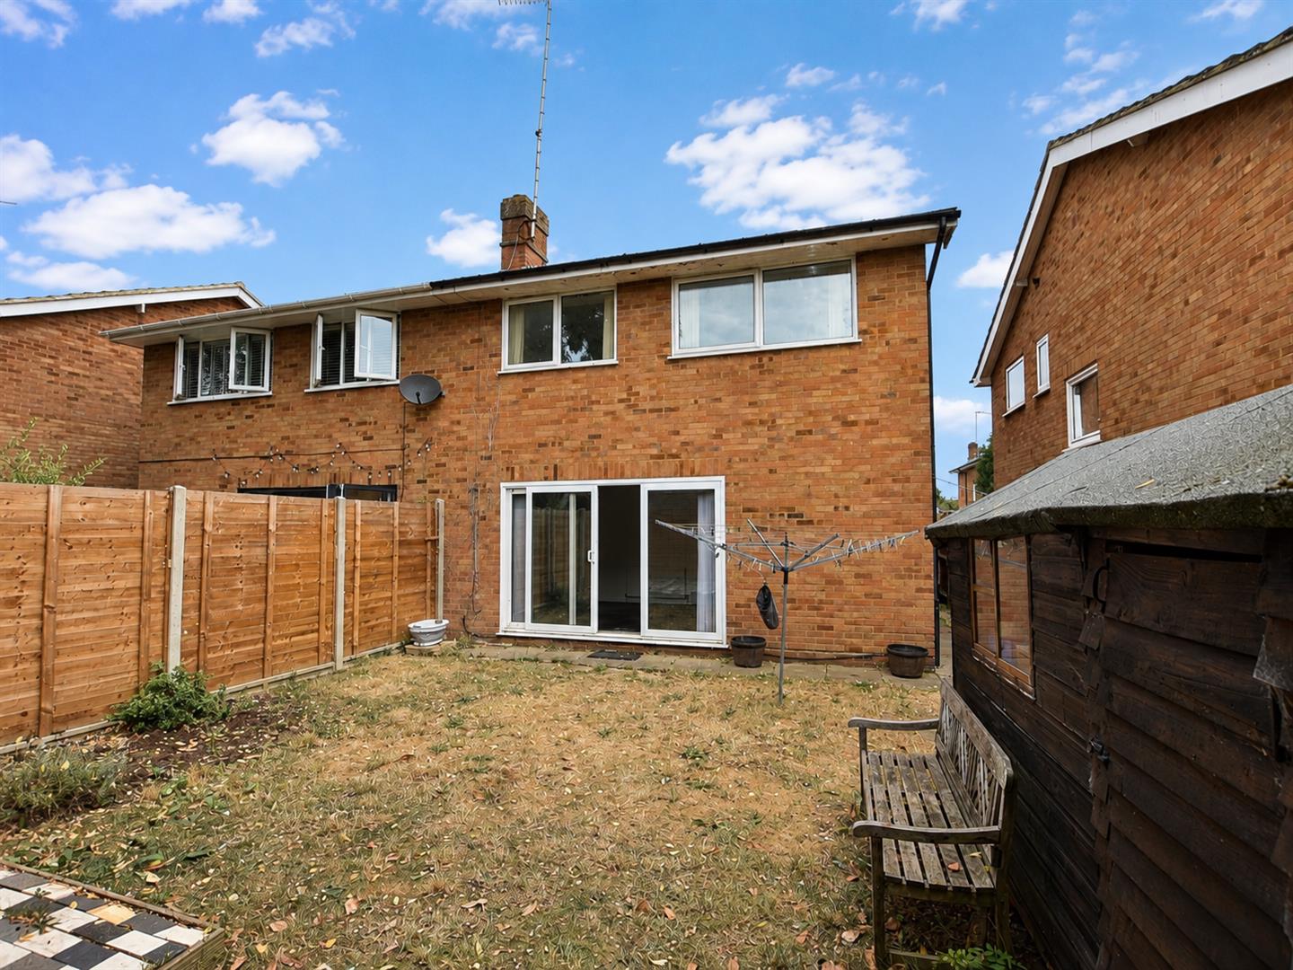
To the rear is a generously sized garden offering excellent scope for landscaping and further improvement. The space provides a blank canvas for a purchaser to create an attractive outdoor area for relaxing, entertaining or family use.
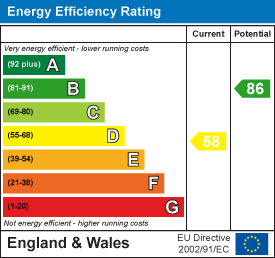
Utilities Connected - The property has mains water, sewerage and drainage connected. Heating is by way of mains gas to radiator powered by a gas boiler. There is mains electricity connected.
Note to Purchasers - In line with our legal obligations, we are required to carry out digital identification checks on all individuals whose offers are accepted on properties marketed by our agency. These checks are conducted through a government-certified, specialist third-party service.
Once an offer is accepted a non-refundable fee of £30 (£25 + VAT) per individual is payable for each identification check. Please note that in the event a check fails due to incorrect information being provided, it may need to be resubmitted, which will incur an additional charge of £30 per resubmission.
Furthermore, all purchasers will be required to provide comprehensive evidence of both the funds being used for the purchase and the source of those funds. Full details of the documentation required will be provided upon receipt of your offer and only once provided will the property be removed from the market.
Utilities, rights & restrictions
Utility Supply
- ElectricAsk our agents
- WaterAsk our agents
- HeatingAsk our agents
- BroadbandAsk our agents
- SewerageAsk our agents
Rights and Restrictions
- Private rights of wayAsk our agents
- Public rights of wayAsk our agents
- Listed propertyAsk our agents
- RestrictionsAsk our agents
Risks
- Flooded in last 5 yearsAsk our agents
- Flood defensesAsk our agents
- Source of floodAsk our agents



 3
3 1
1