Southcourt Road, Linslade

3 bedroom property for sale in Linslade
 23 Photos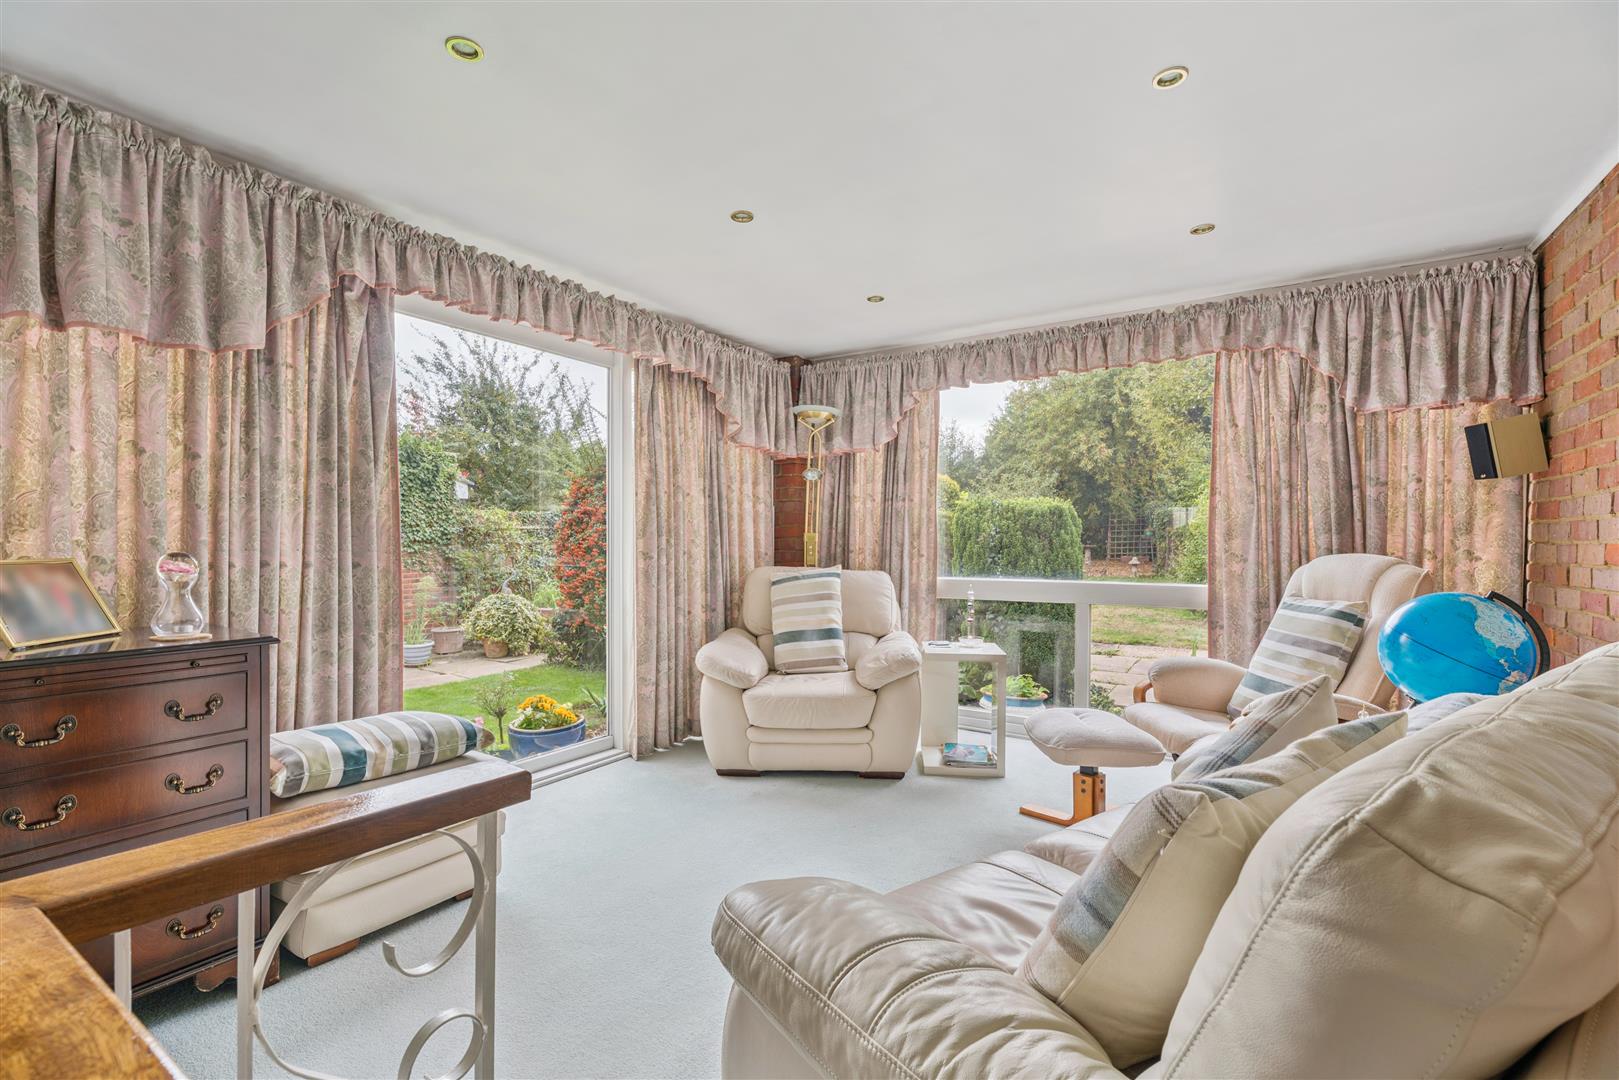
 Detached House
 3 Bedrooms
 1 Bathrooms
Property Features
- Being sold via Secure Sale online bidding. Terms & Conditions apply. Starting Bid
- Limitless Potential to Improve & Extend
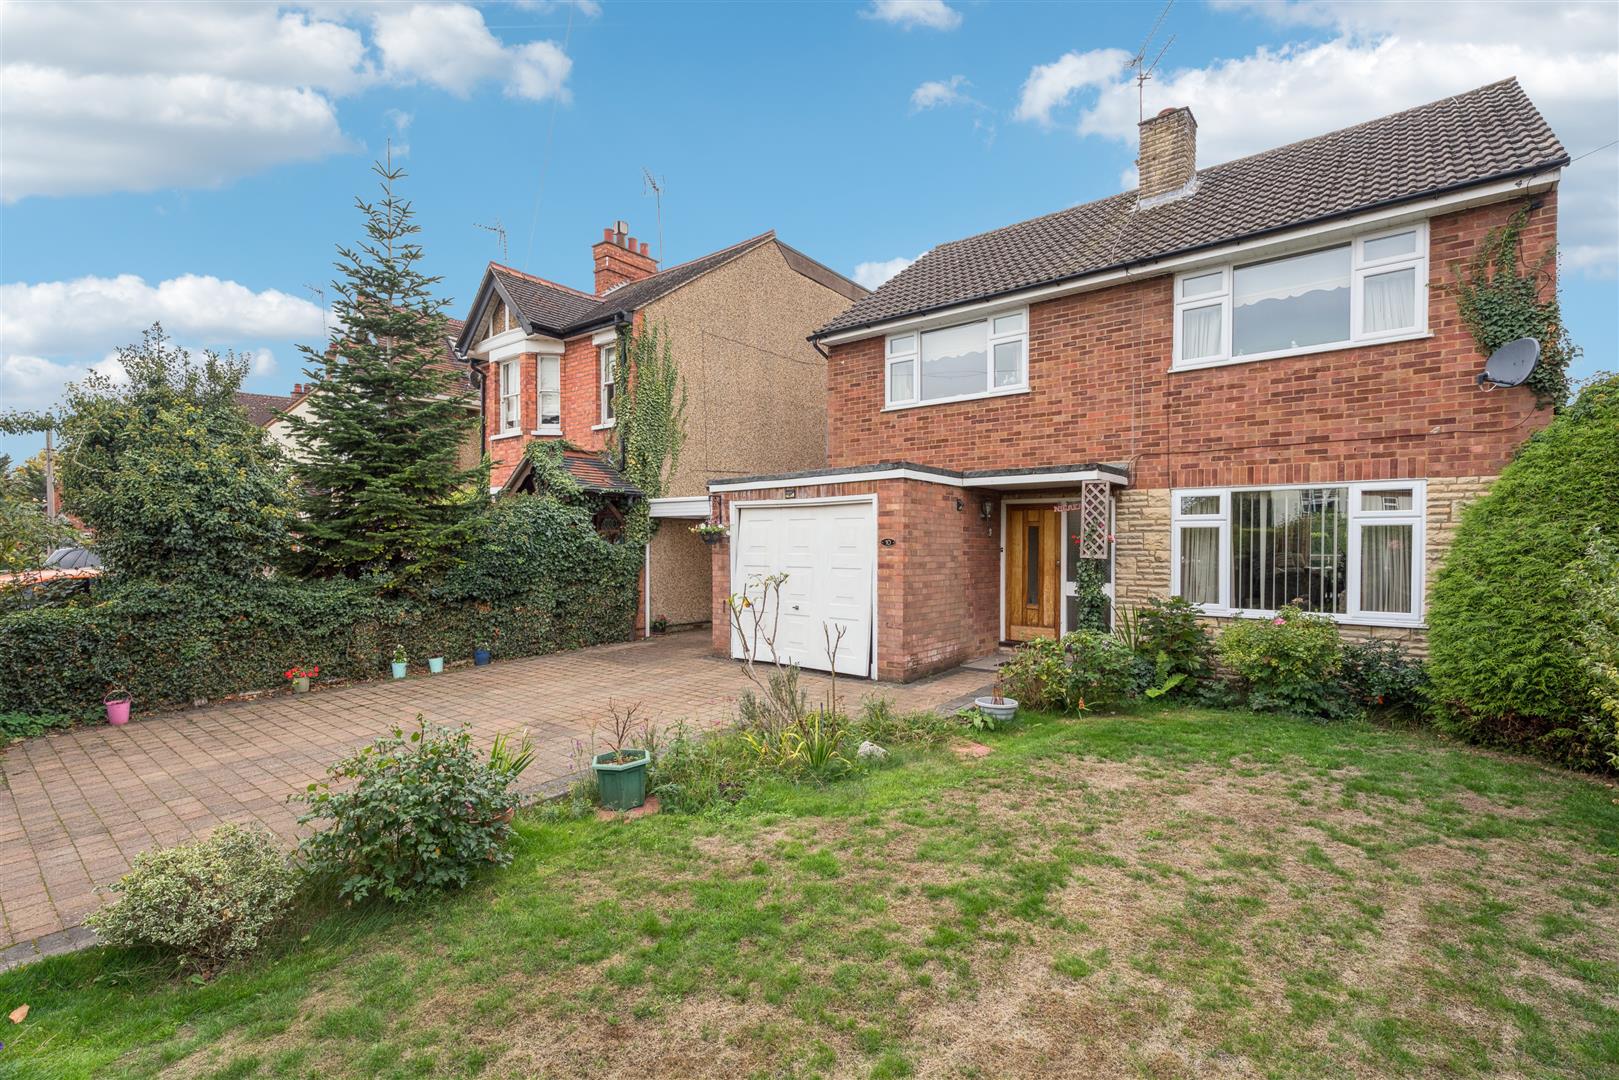
- Three Bedroom Detached Family Home
- Commute into London Euston in Under 40 Minutes!
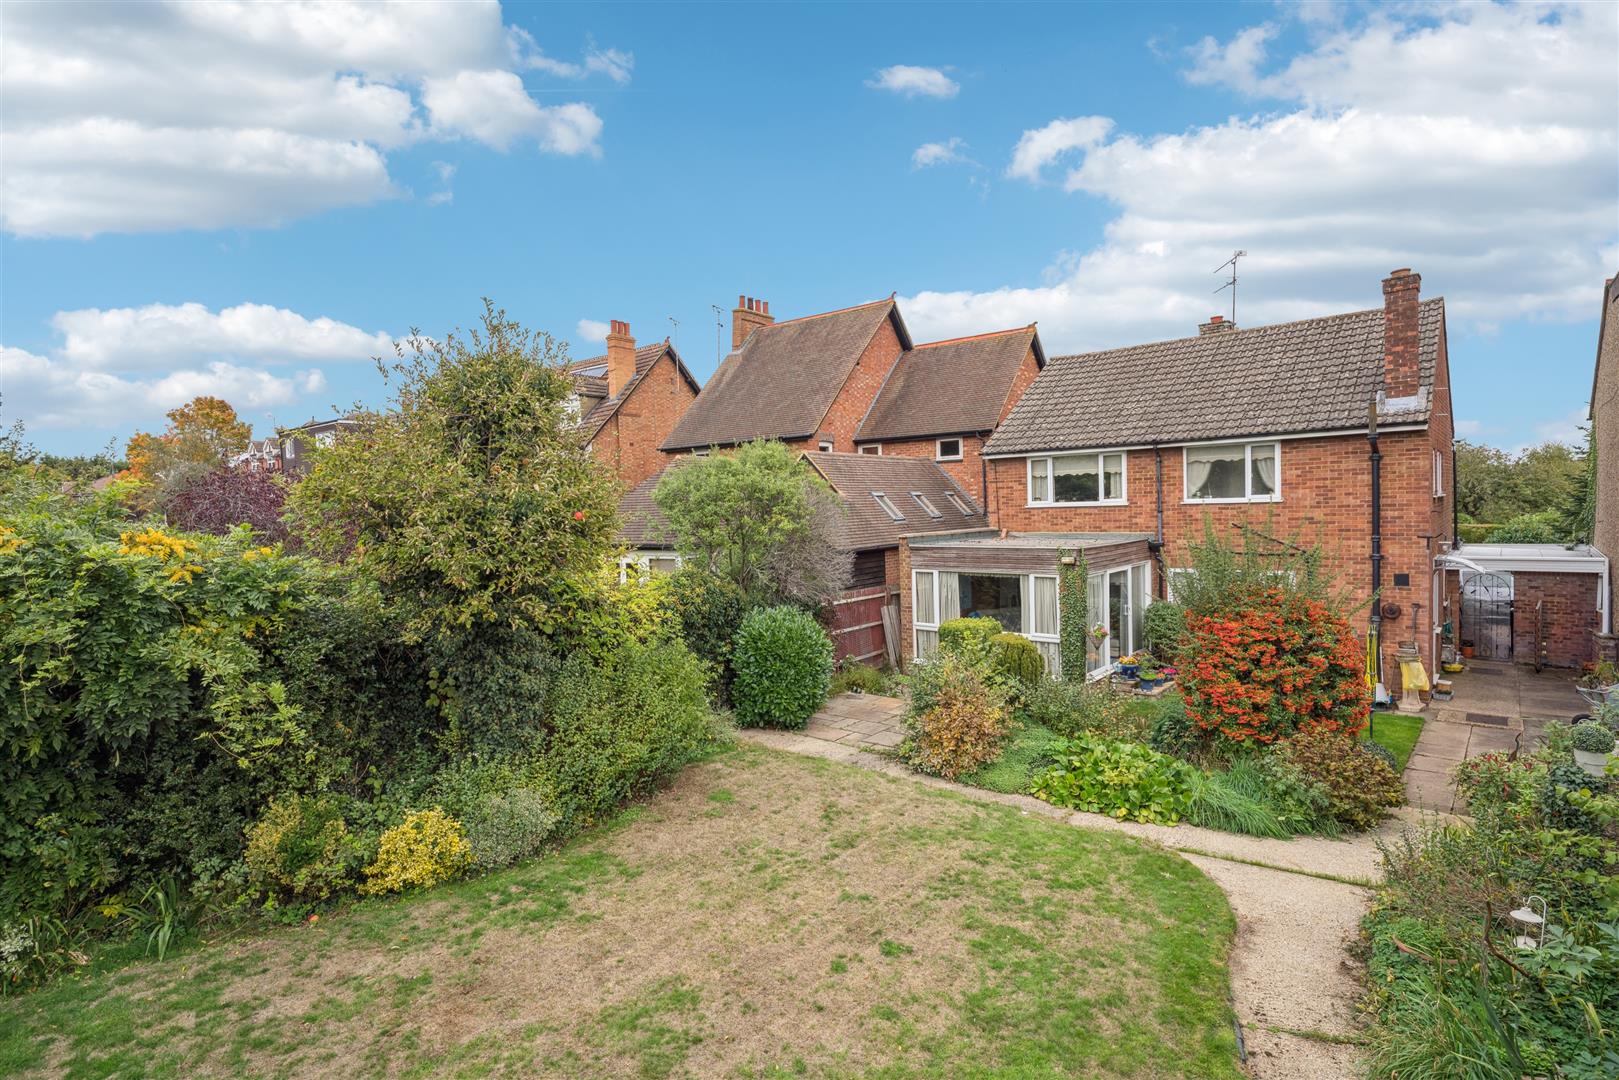
- Extension at Rear of Property For Double Aspect Sun Room
- Within Excellent School Catchments For All Ages
- Driveway, Garage & Car Port
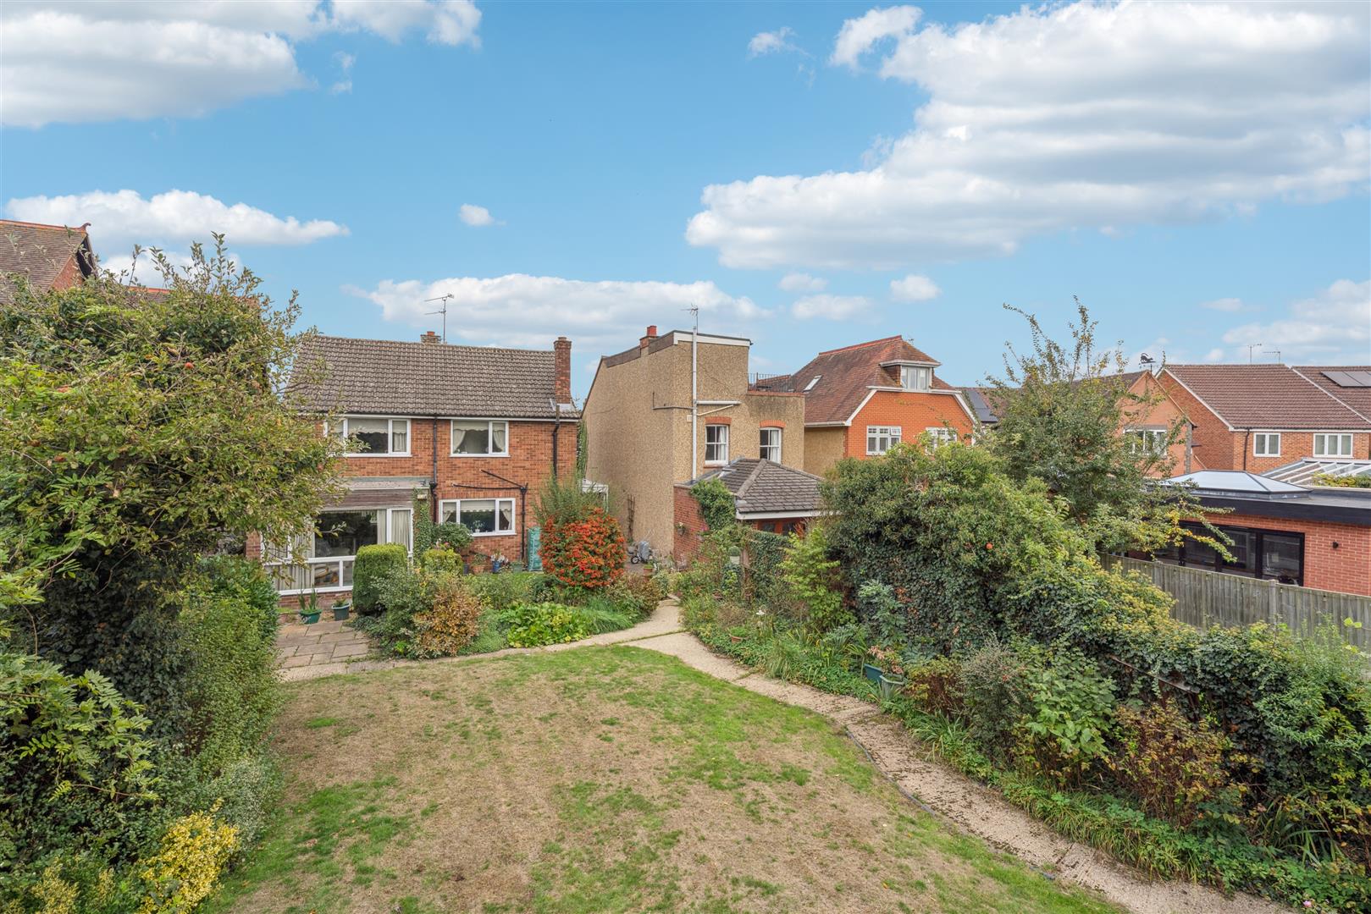
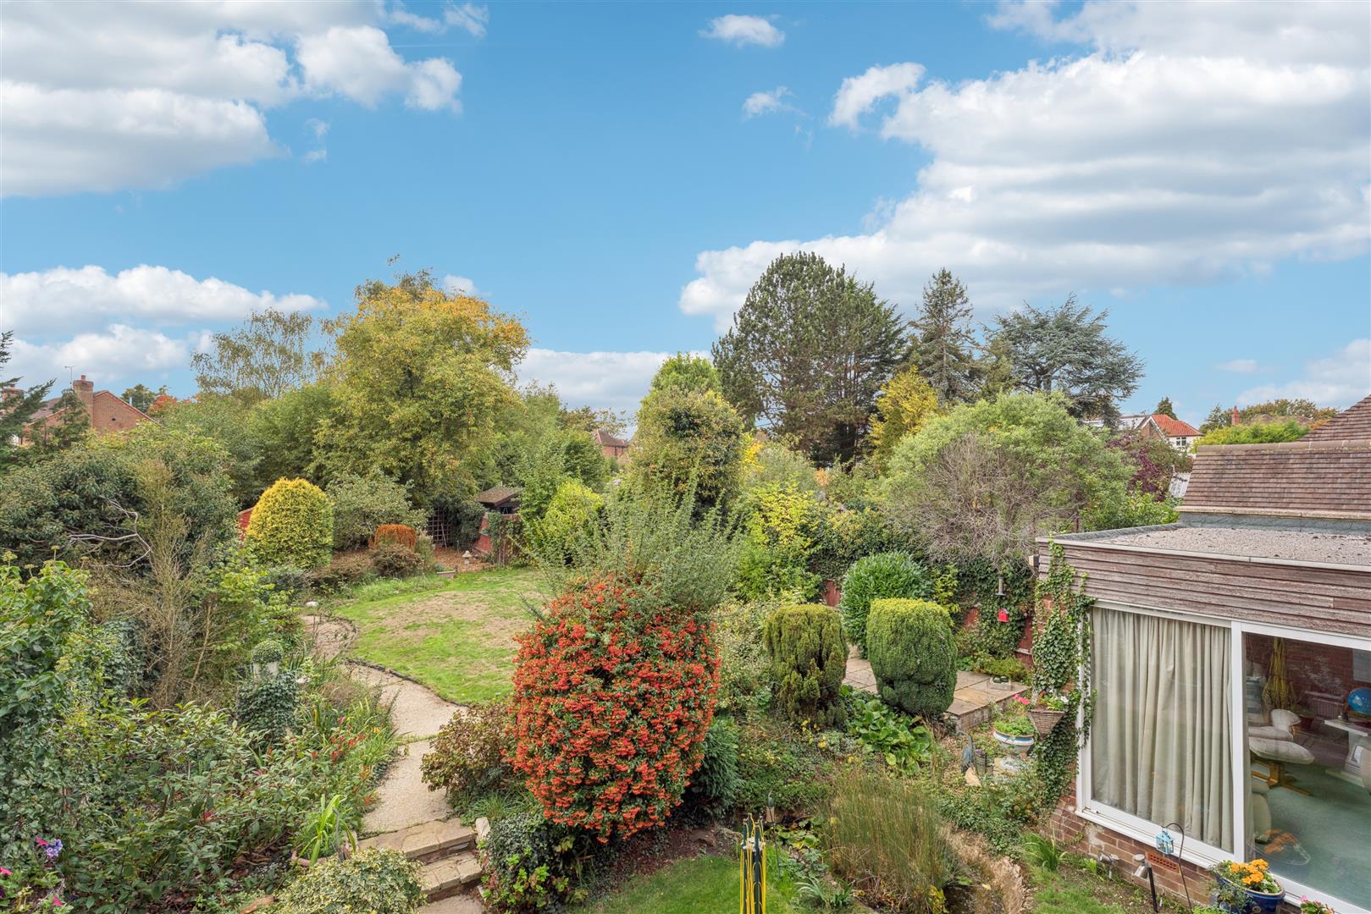
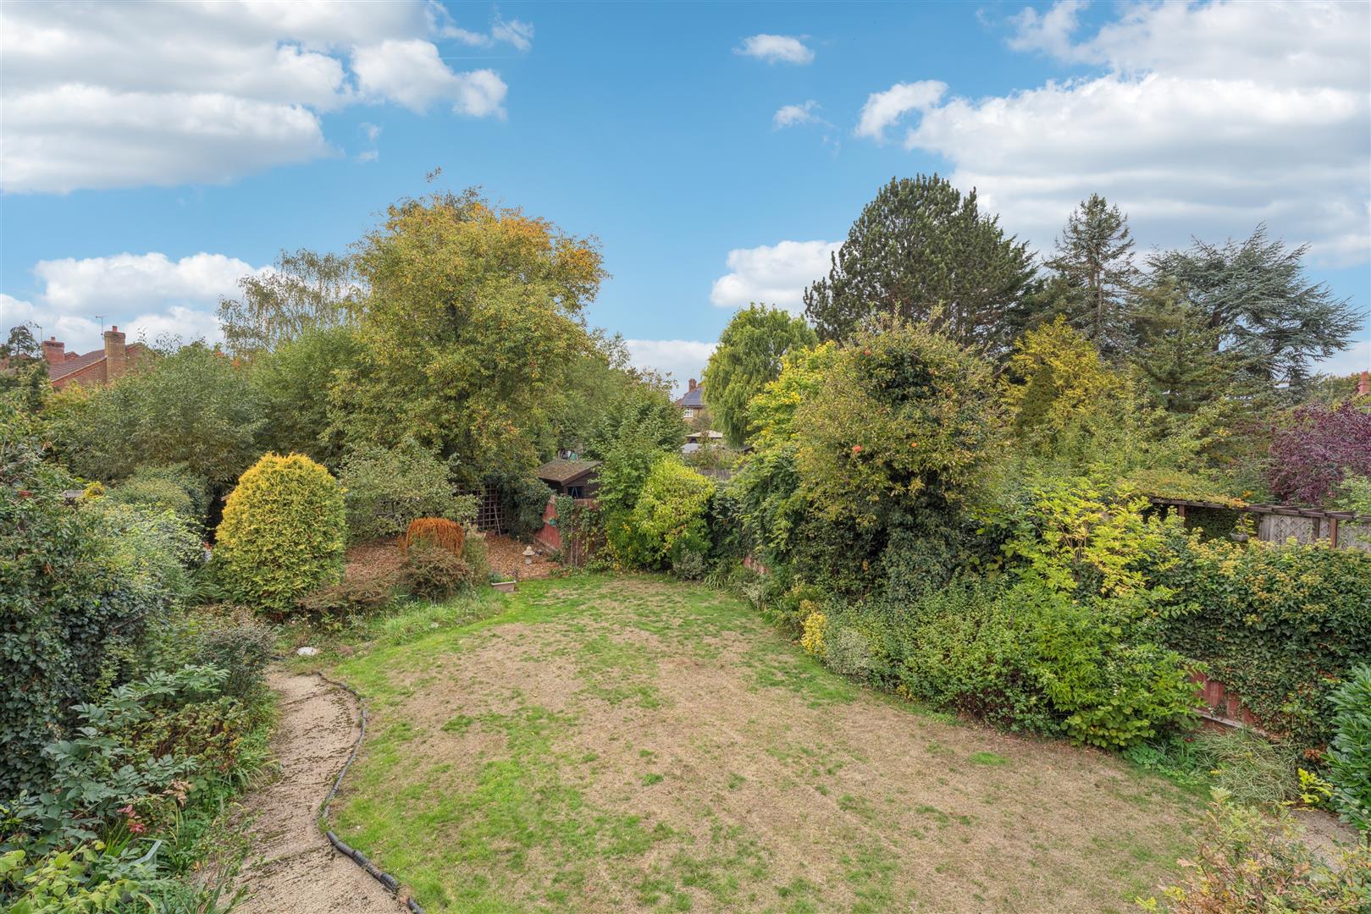
- Generous Sized Garden Plot
- Prime Location in Linslade of Southcourt Road
- Very Short Walk Into Town Centre & High Street
Full Details
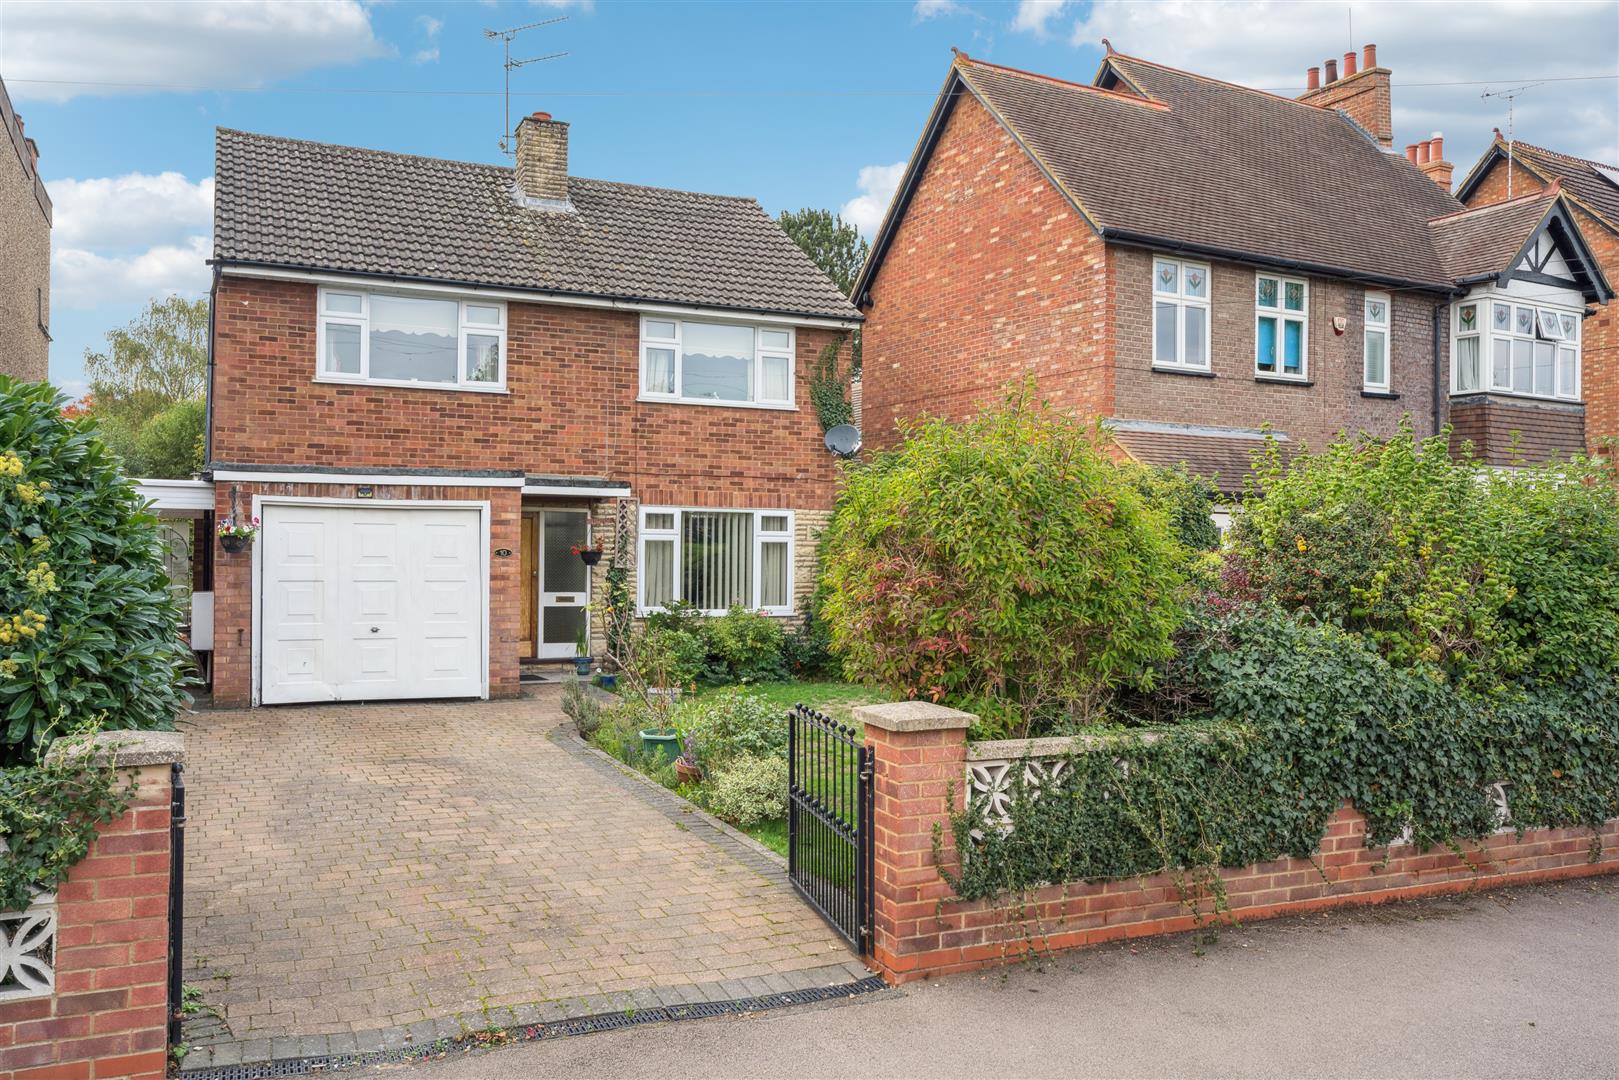
Being sold via Secure Sale online bidding. Terms & Conditions apply. Starting Bid £550,000Positioned along the ever popular Southcourt Road in Linslade, this extended detached home combines an enviable setting with outstanding potential. Offered to the market with a true blank canvas it provides the perfect opportunity for buyers seeking a property they can truly make their own.
With generous proportions throughout and plenty of scope to enhance or reconfigure, this property offers an exciting opportunity to create a bespoke family home in one of Linslade’s most desirable locations. Dating back to the mid-1960's and lovingly owned by the same family since then, the home now awaits its next chapter, ready for new owners to place their own stamp and realise its full potential.
More about the Location..... - The sought-after Southcourt Road forms part of one of the town’s most established and desirable residential pockets, developed mainly throughout the 20th century as Linslade expanded from its historic village core. The surrounding area retains much of its traditional character, with tree-lined streets, period homes, and close links to the nearby Southcott hamlet, known for its rural heritage and sense of community.
Linslade, situated on the outskirts of Leighton Buzzard, straddles the borders of Buckinghamshire and Hertfordshire. Once part of Buckinghamshire, it became part of Bedfordshire following boundary changes in 1965.
The residential fabric of Linslade is diverse, catering to various lifestyles. From cosy apartments to expansive family homes, there's a housing option for everyone. The area boasts an abundance of green spaces, such as the serene Mentmore Memorial Park, and the inviting Linslade Woods, offering residents ample opportunities for outdoor recreation.
Linslade is renowned for its esteemed educational institutions. Lower schools like Linslade Lower, Greenleas, and Southcott Lower lay a strong foundation for young learners, while Leighton Middle School and Cedars Upper School offer comprehensive secondary education, ensuring a well-rounded academic experience for families in the area.
One of Linslade's main draws is its excellent transportation network. The mainline railway station provides swift connections to London Euston in under 35 minutes, while easy access to commuter roads like the A5, A421, A4146, and the M1 facilitates convenient travel.
Furthermore, Linslade boasts a vibrant array of local amenities, including charming cafes, delectable restaurants, convenient newsagents, and inviting coffee shops. This blend of modern convenience and small-town charm makes Linslade an idyllic and highly coveted place to call home.
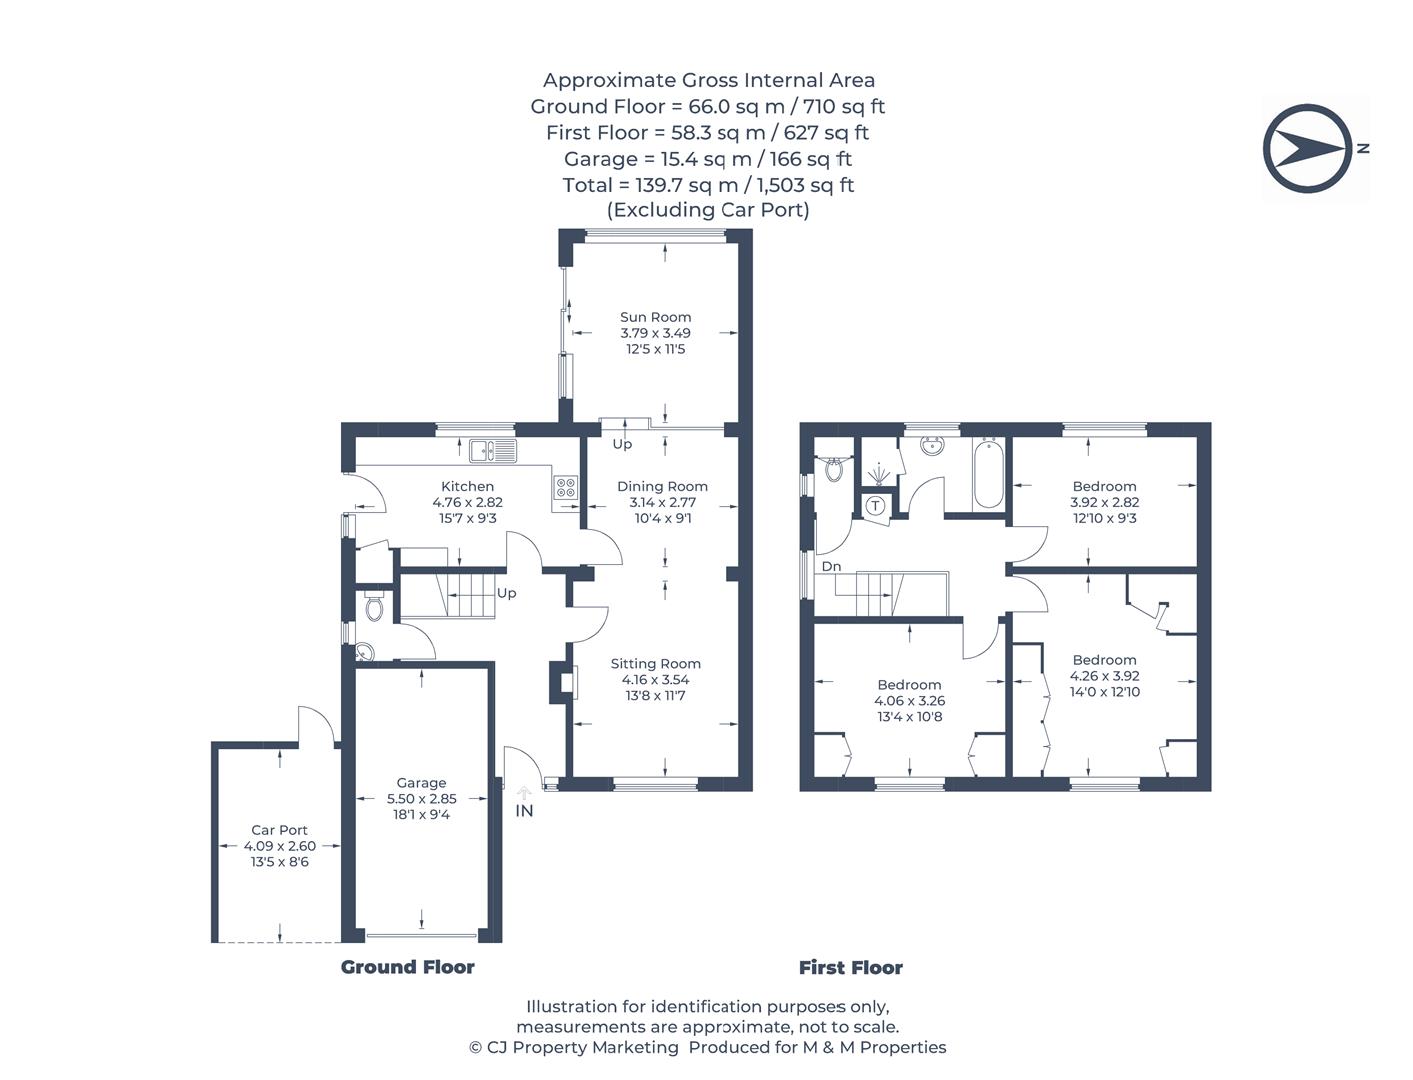
Accommodation - The property boasts just over 1,500 square feet (including the garage) with spacious rooms throughout, and the accommodation split over two floors to also include a generous loft space for storage.
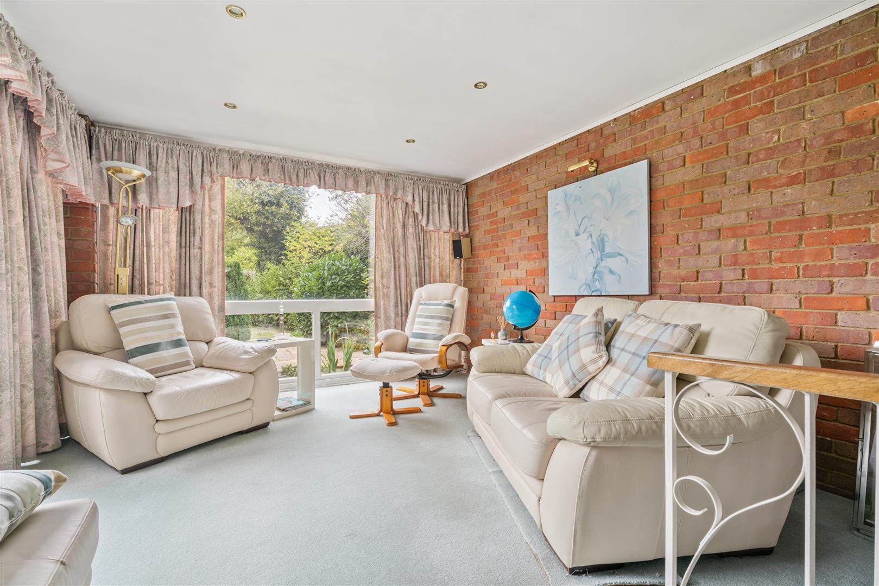
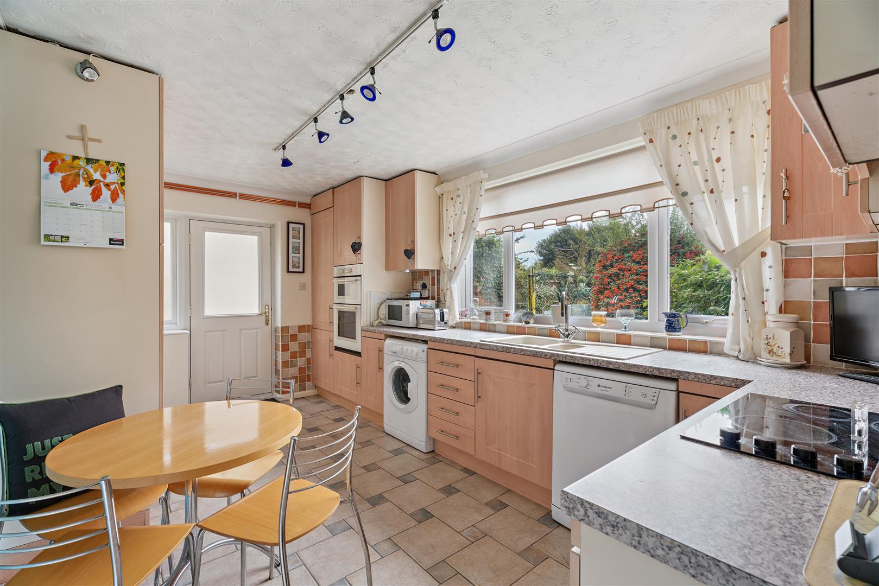
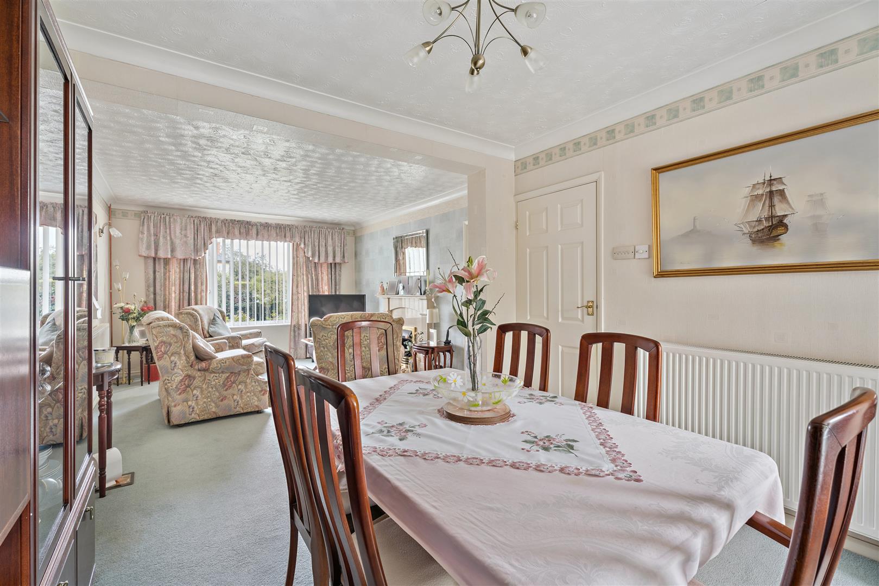
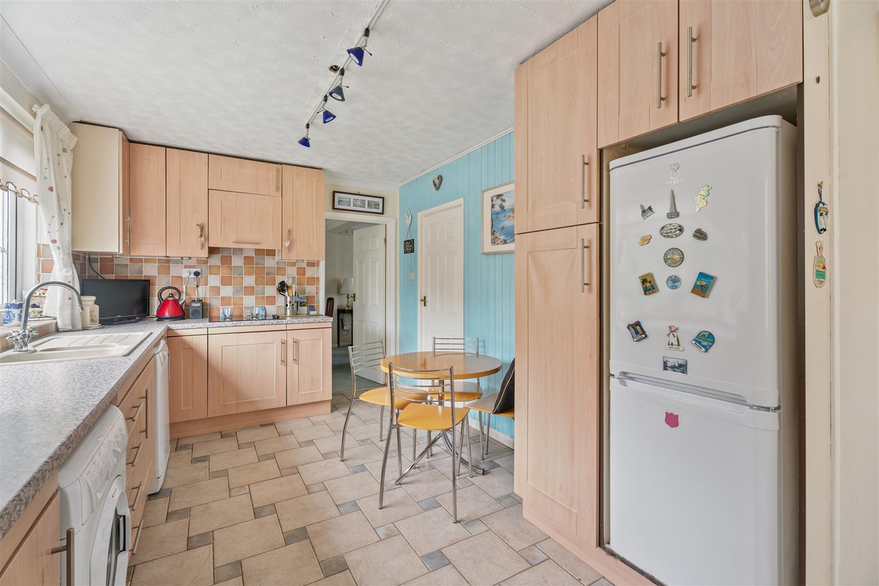
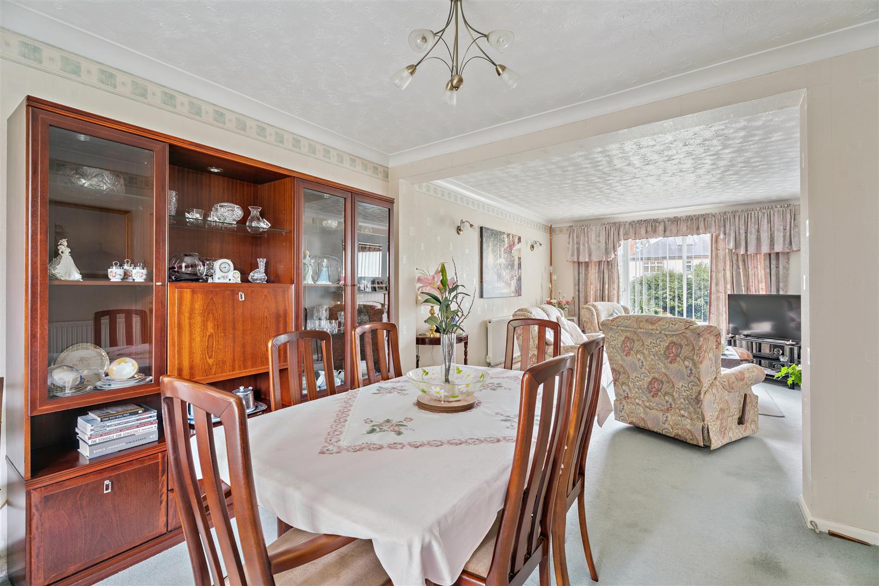
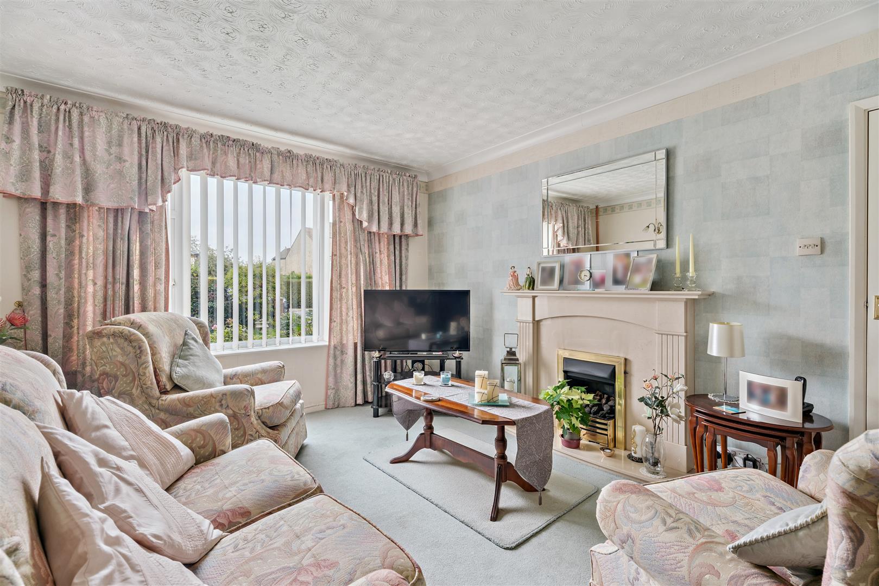
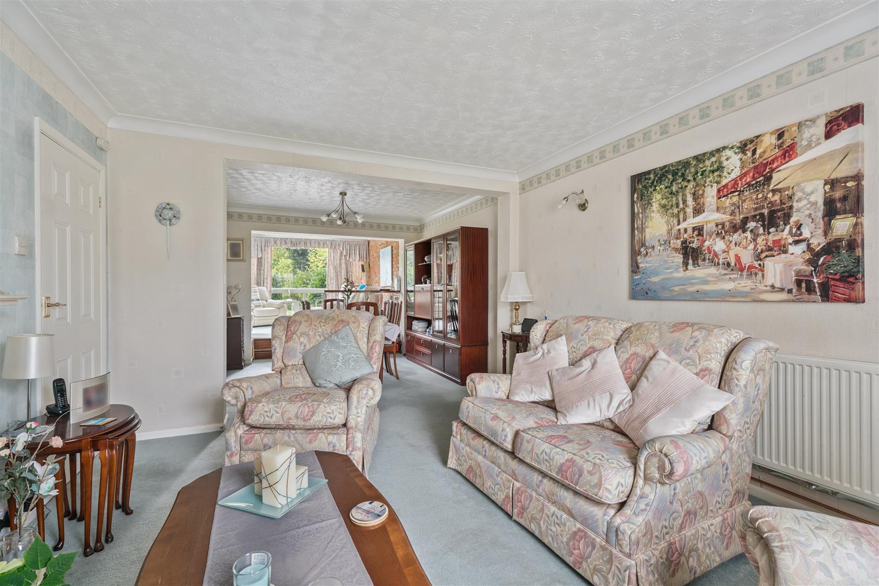
To the ground floor there is an entrance hallway with a downstairs WC and door leading directly through to the kitchen/diner at the back. From here there is access into the main three reception areas which are the sitting room, dining room and at the back an extended, naturally light sun room with double aspect views out onto the west facing garden.
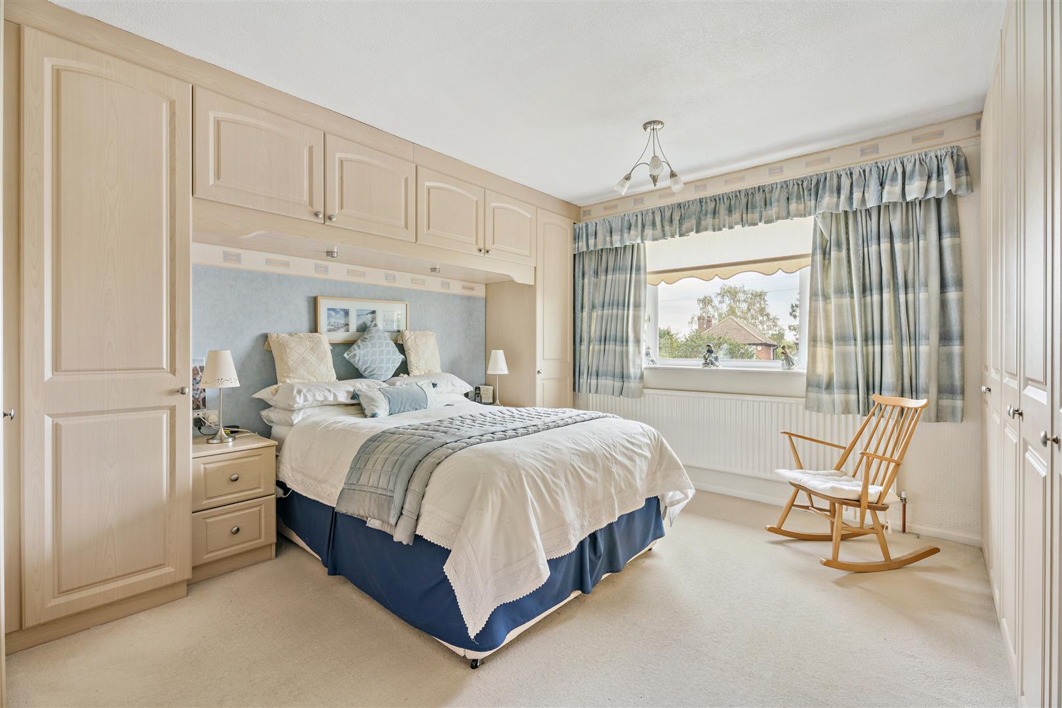

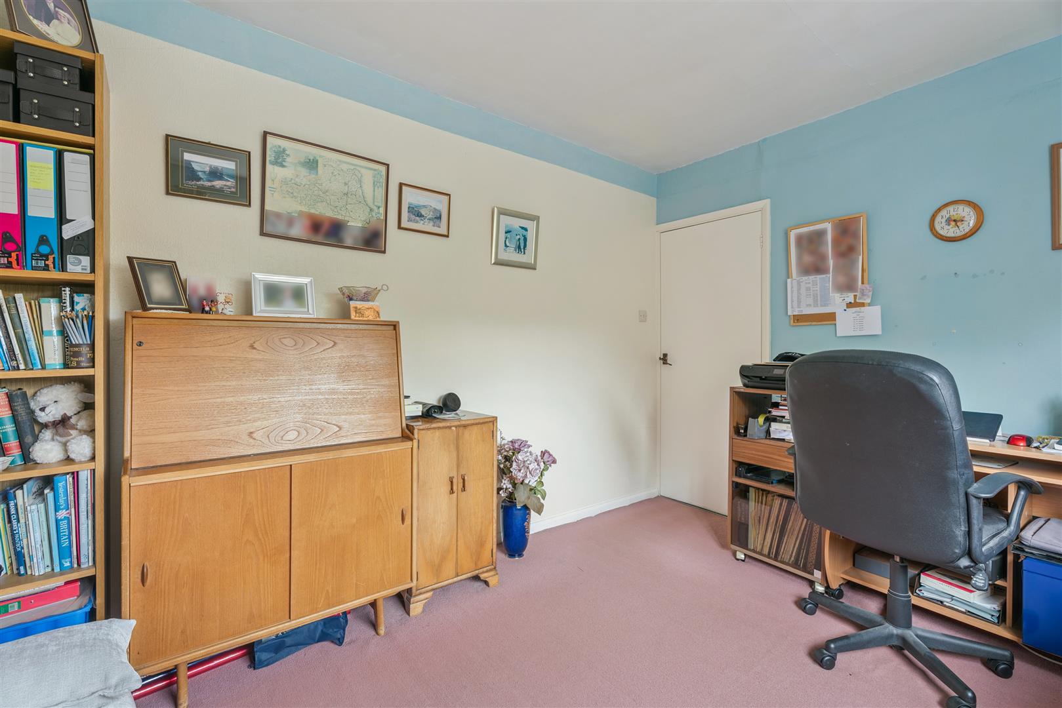
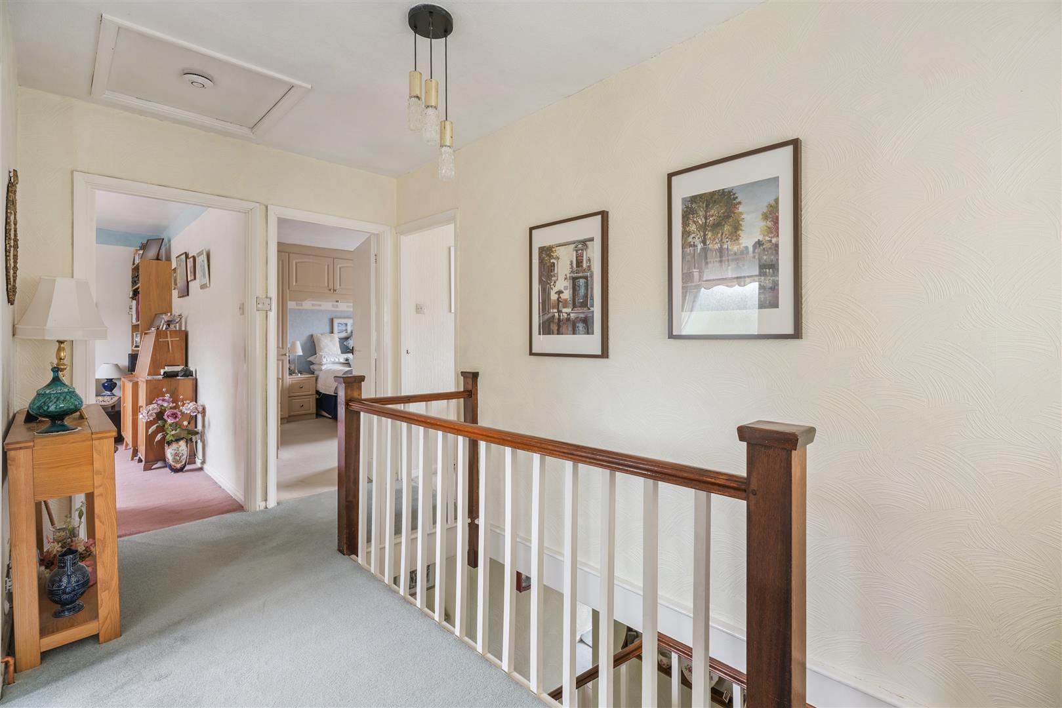
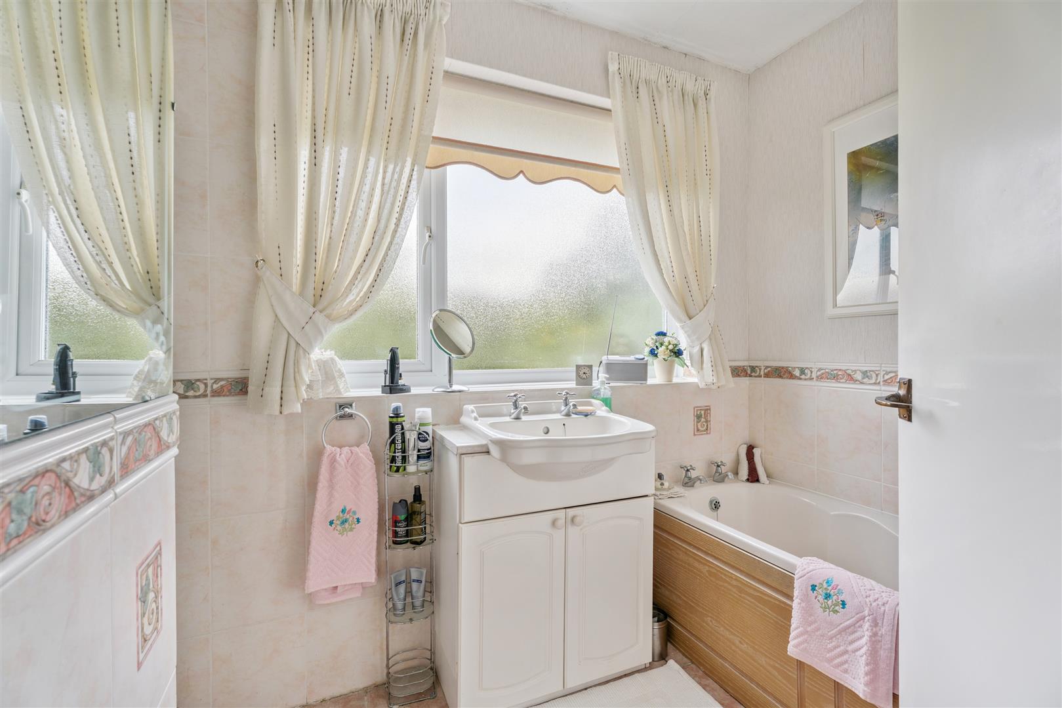
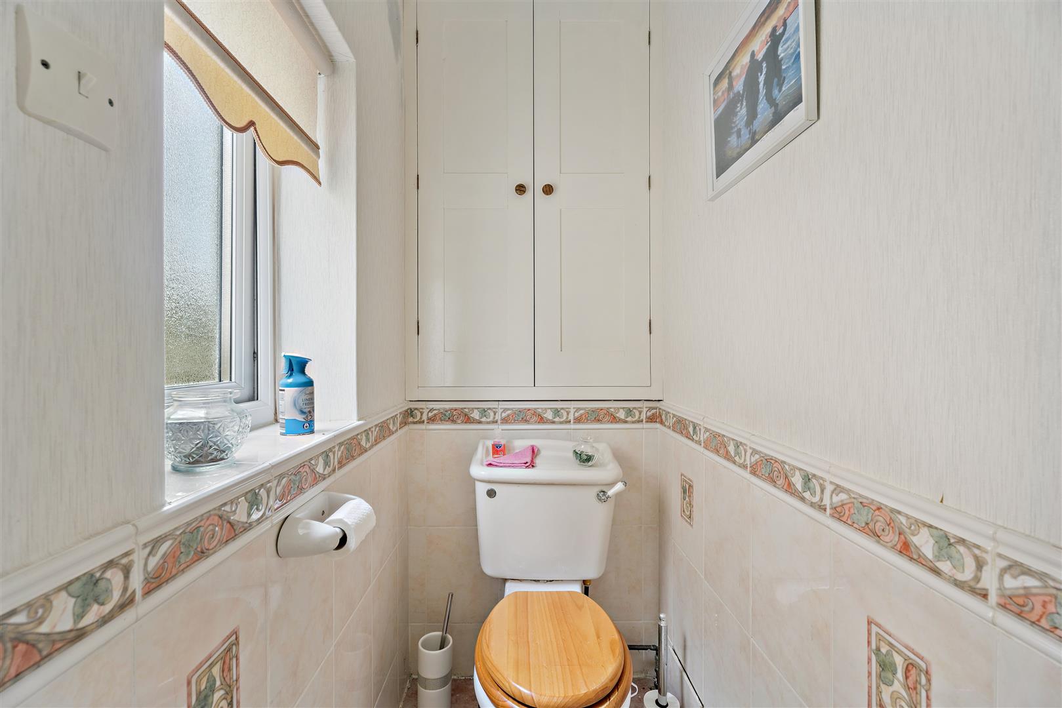
Rising up to the first floor landing there are three well proportioned double bedrooms two of which have fitted wardrobes, aswell as a family bathroom, separate WC, airing cupboard and loft hatch.
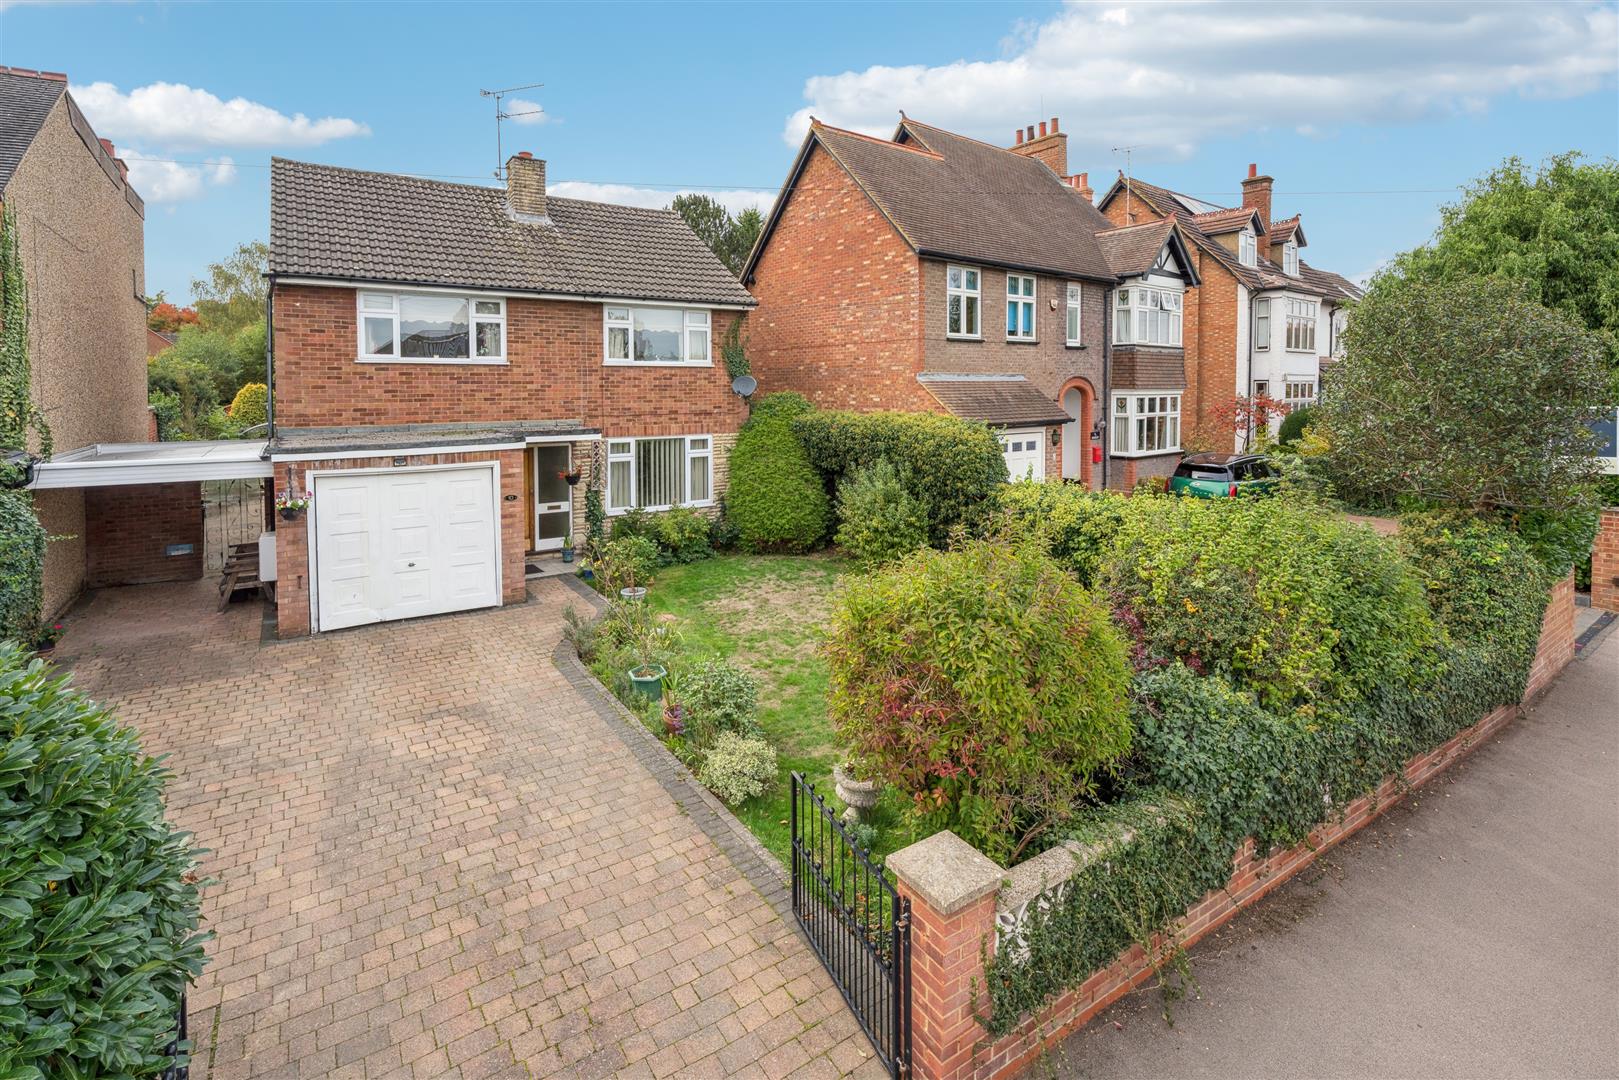
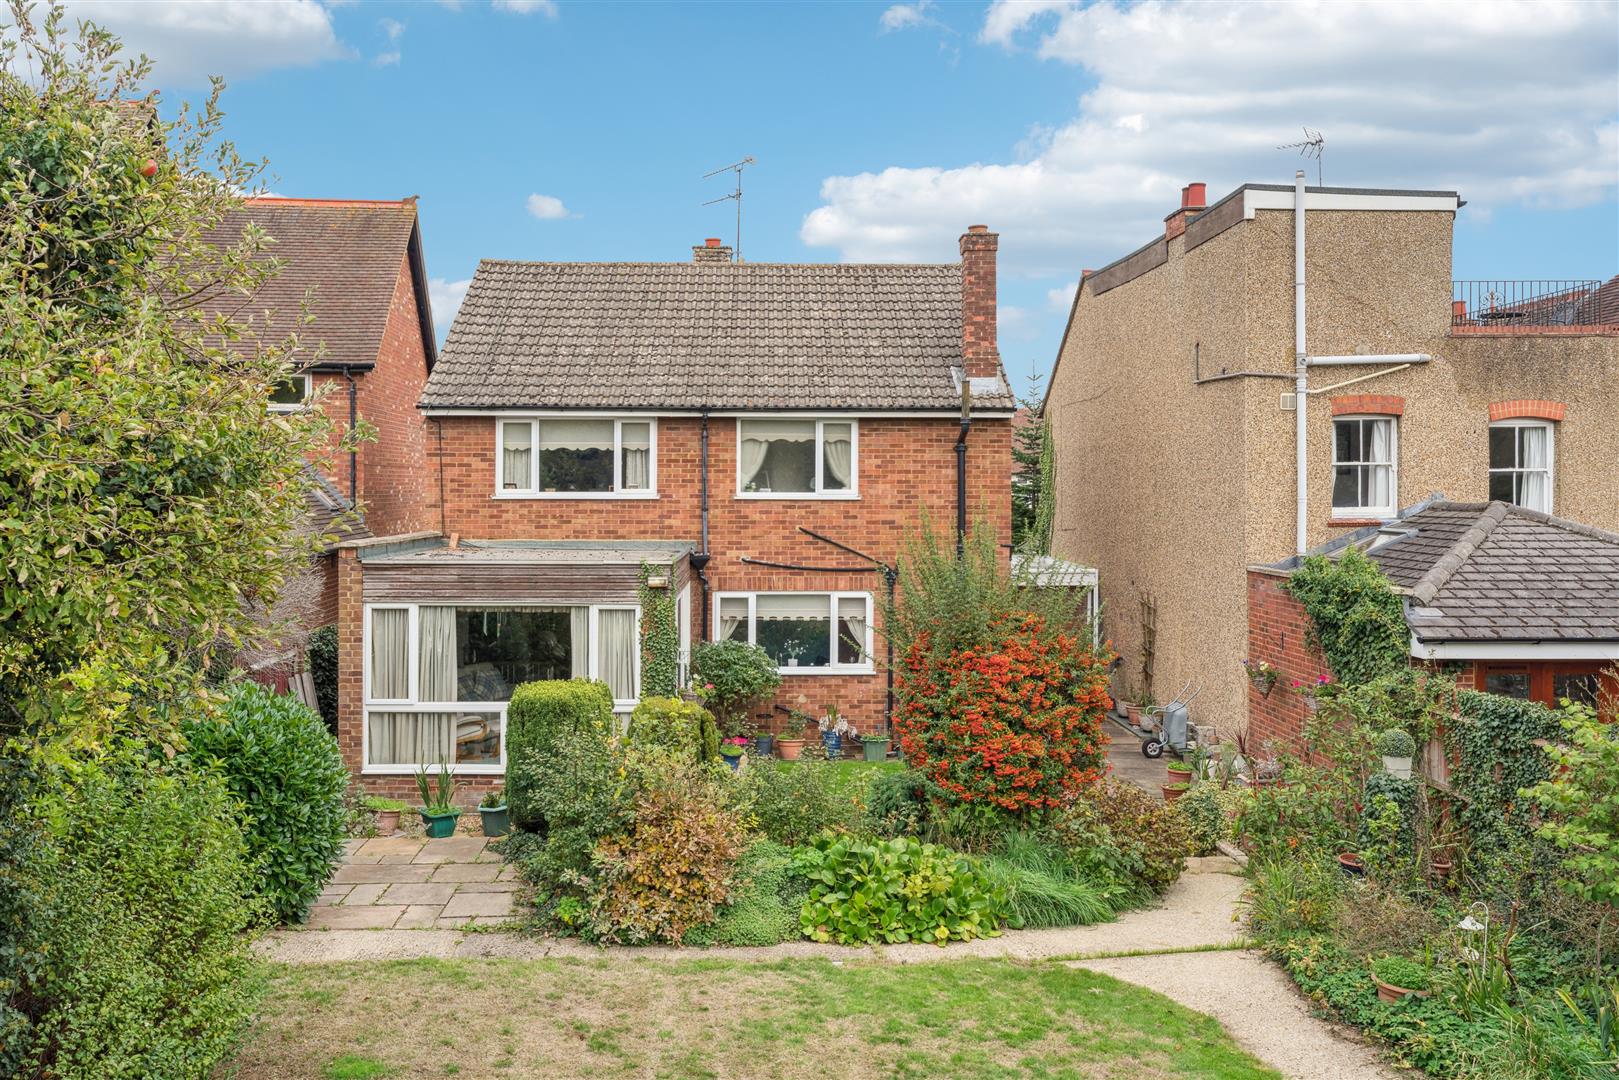
Gardens & Exterior - At the front the property is set back from the road behind a charming walled frontage with a gated entrance leading onto a block-paved driveway, providing ample off-road parking and access to the integral garage. The front garden is attractively arranged with a neat lawn, established shrubs, and flowering borders that add colour and privacy, creating a welcoming first impression that complements the home’s traditional façade.
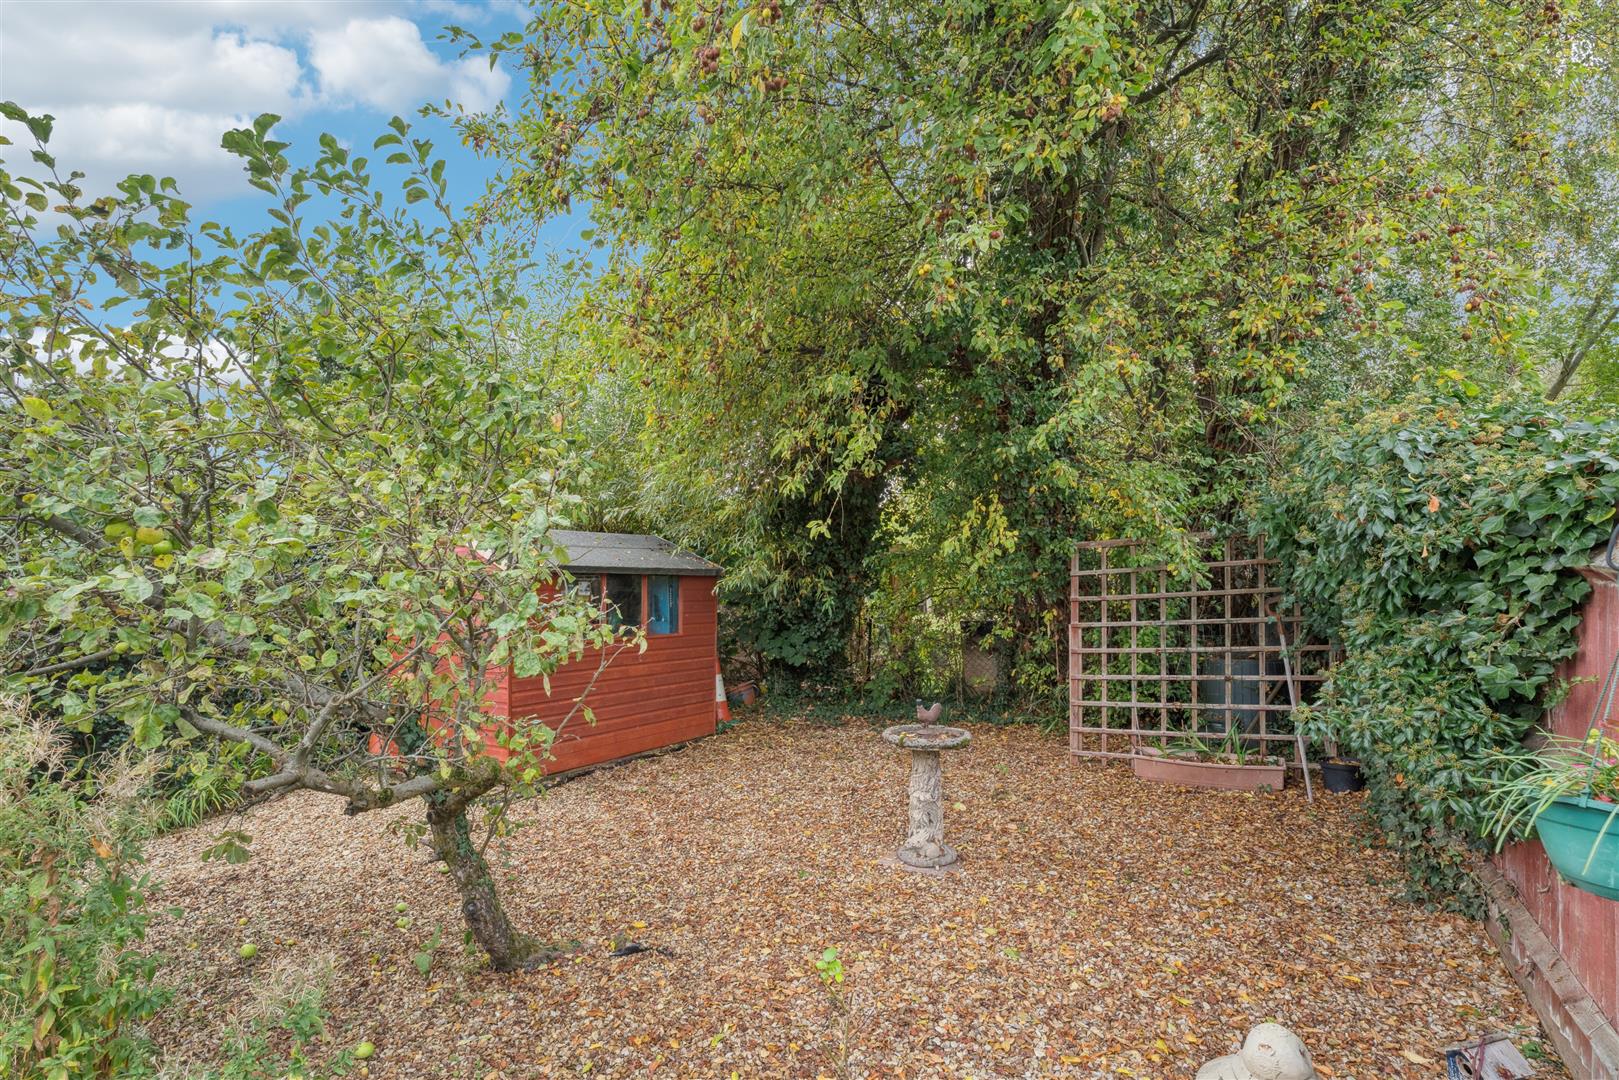
To the rear is a generous west facing garden that enjoys plenty of natural sunshine and comes well maintained and mature featuring mainly of a central lawn section surrounded by decorative borders, feature trees, flowers and greenery. There is a paved patio seating area directly off the back of the house, aswell as a pathway leading to a shingle section at the foot of the garden which comes with a storage shed.
Parking - To the front of the property there is a driveway for two to three vehicles. There is also a Garage attached with up and over door, power and light connections which can be used for storage or for a further vehicle if required. There is scope for conversion of the Garage into additional accommodation, subject to any planning consents. To the side of the house there is also a car port to park another vehicle, which also has a gate leading to the rear garden.
Utilities Connected - The property has mains water, sewerage and drainage connected. Heating is by way of mains gas to radiator powered by a gas boiler. There is mains electricity connected.
Notes to Purchasers - In line with our legal obligations, we are required to carry out digital identification checks on all individuals whose offers are accepted on properties marketed by our agency. These checks are conducted through a government-certified, specialist third-party service.
Once an offer is accepted a non-refundable fee of £30 (£25 + VAT) per individual is payable for each identification check. Please note that in the event a check fails due to incorrect information being provided, it may need to be resubmitted, which will incur an additional charge of £30 per resubmission.
Furthermore, all purchasers will be required to provide comprehensive evidence of both the funds being used for the purchase and the source of those funds. Full details of the documentation required will be provided upon receipt of your offer and only once provided will the property be removed from the market.
Auctioneers Additional Comments - Pattinson Auction are working in Partnership with the marketing agent on this online auction sale and are referred to below as 'The Auctioneer'.
This auction lot is being sold either under conditional (Modern) or unconditional (Traditional) auction terms and overseen by the auctioneer in partnership with the marketing agent.
The property is available to be viewed strictly by appointment only via the Marketing Agent or The Auctioneer. Bids can be made via the Marketing Agents or via The Auctioneers website.
Please be aware that any enquiry, bid or viewing of the subject property will require your details being shared between both any marketing agent and The Auctioneer in order that all matters can be dealt with effectively.
The property is being sold via a transparent online auction.
In order to submit a bid upon any property being marketed by The Auctioneer, all bidders/buyers will be required to adhere to a verification of identity process in accordance with Anti Money Laundering procedures. Bids can be submitted at any time and from anywhere.
Our verification process is in place to ensure that AML procedure are carried out in accordance with the law.
The advertised price is commonly referred to as a ‘Starting Bid’ or ‘Guide Price’ and is accompanied by a ‘Reserve Price’. The ‘Reserve Price’ is confidential to the seller and the auctioneer and will typically be within a range above or below 10% of the ‘Guide Price’ / ‘Starting Bid’.
These prices are subject to change.
An auction can be closed at any time with the auctioneer permitting for the property (the lot) to be sold prior to the end of the auction.
A Legal Pack associated with this particular property is available to view upon request and contains details relevant to the legal documentation enabling all interested parties to make an informed decision prior to bidding. The Legal Pack will also outline the buyers’ obligations and sellers’ commitments. It is strongly advised that you seek the counsel of a solicitor prior to proceeding with any property and/or Land Title purchase.
In order to secure the property and ensure commitment from the seller, upon exchange of contracts the successful bidder will be expected to pay a non-refundable deposit equivalent to 5% of the purchase price of the property. The deposit will be a contribution to the purchase price. A non-refundable reservation fee up to 6% inc VAT (subject to a minimum which could be up to £7,200 inc VAT) is also required to be paid upon agreement of sale. The Reservation Fee is in addition to the agreed purchase price and consideration should be made by the purchaser in relation to any Stamp Duty Land Tax liability associated with overall purchase costs.
Both the Marketing Agent and The Auctioneer may believe necessary or beneficial to the customer to pass their details to third party service suppliers, from which a referral fee may be obtained. There is no requirement or indeed obligation to use these recommended suppliers or services.
Utilities, rights & restrictions
Utility Supply
- ElectricAsk our agents
- WaterAsk our agents
- HeatingAsk our agents
- BroadbandAsk our agents
- SewerageAsk our agents
Rights and Restrictions
- Private rights of wayAsk our agents
- Public rights of wayAsk our agents
- Listed propertyAsk our agents
- RestrictionsAsk our agents
Risks
- Flooded in last 5 yearsAsk our agents
- Flood defensesAsk our agents
- Source of floodAsk our agents





 3
3 1
1