Clay Furlong, Leighton Buzzard

3 bedroom property for sale in Leighton Buzzard
 26 Photos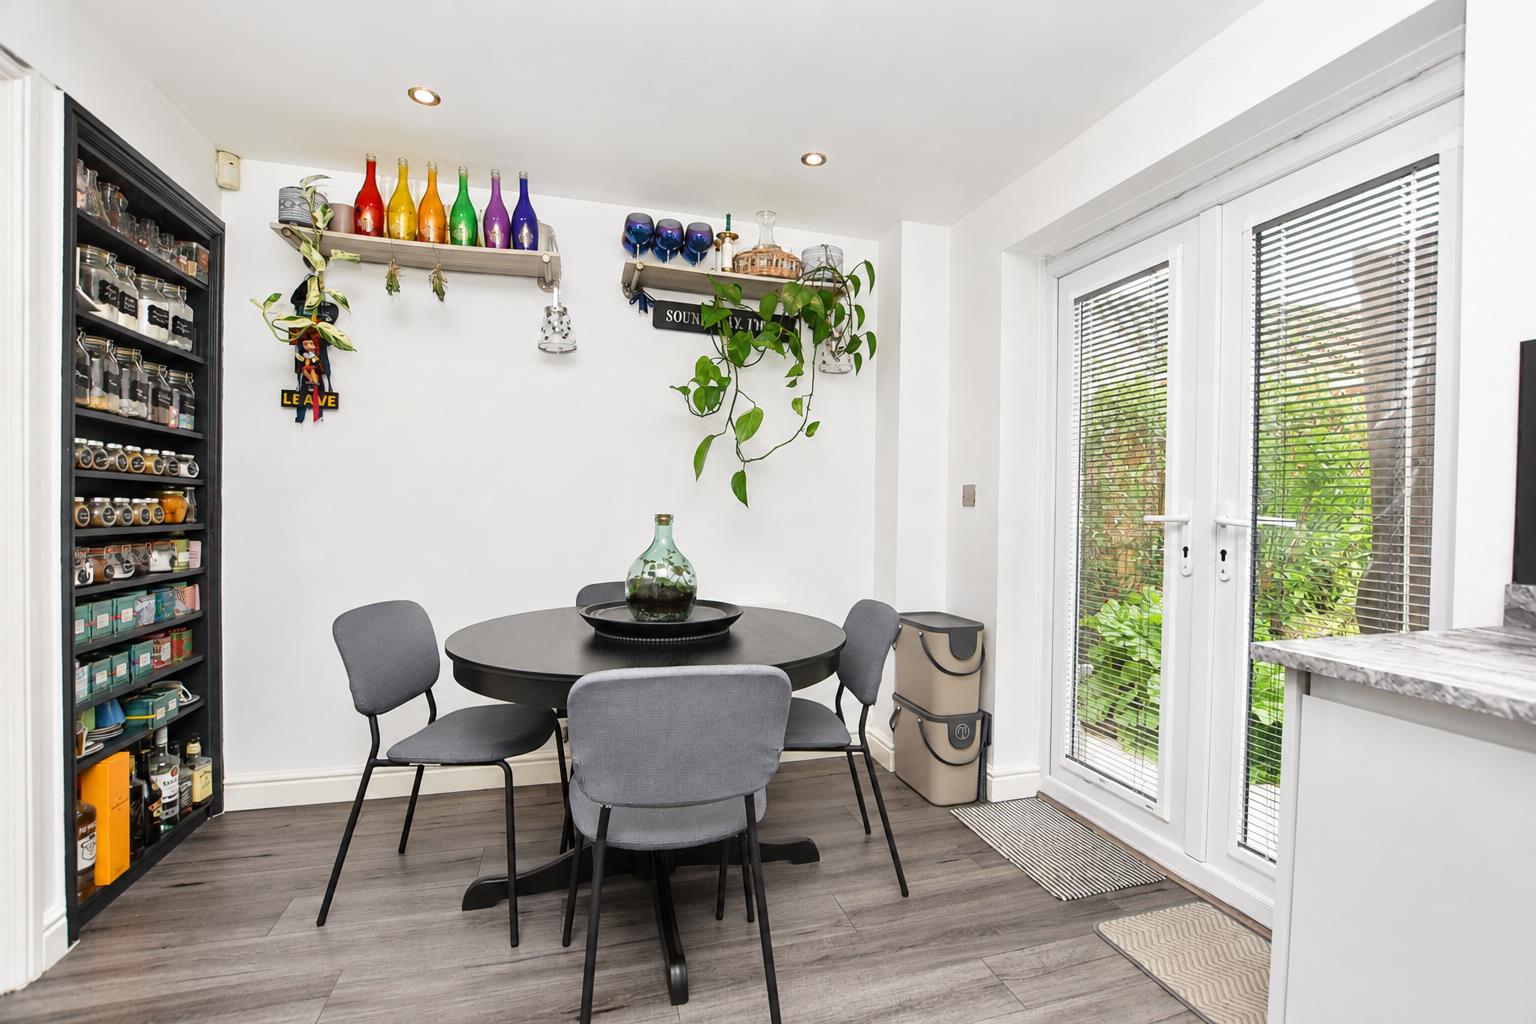

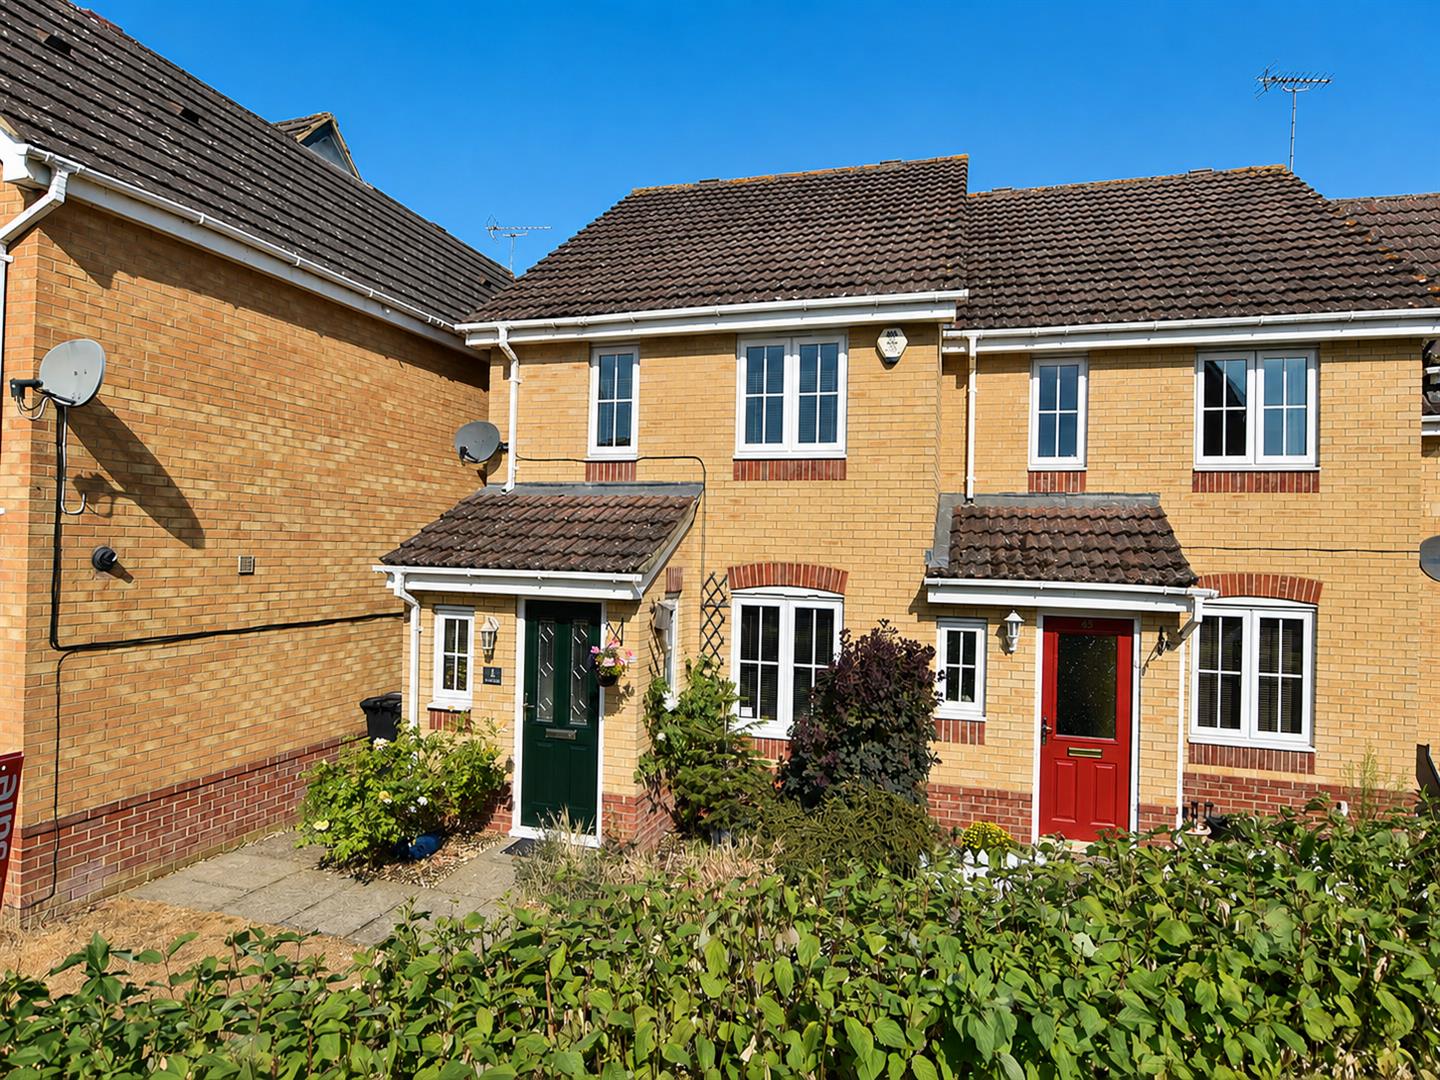
 End of Terrace House
 3 Bedrooms
 2 Bathrooms
Property Features
- Three Bedroom End of Terrace
- Tucked Away Position
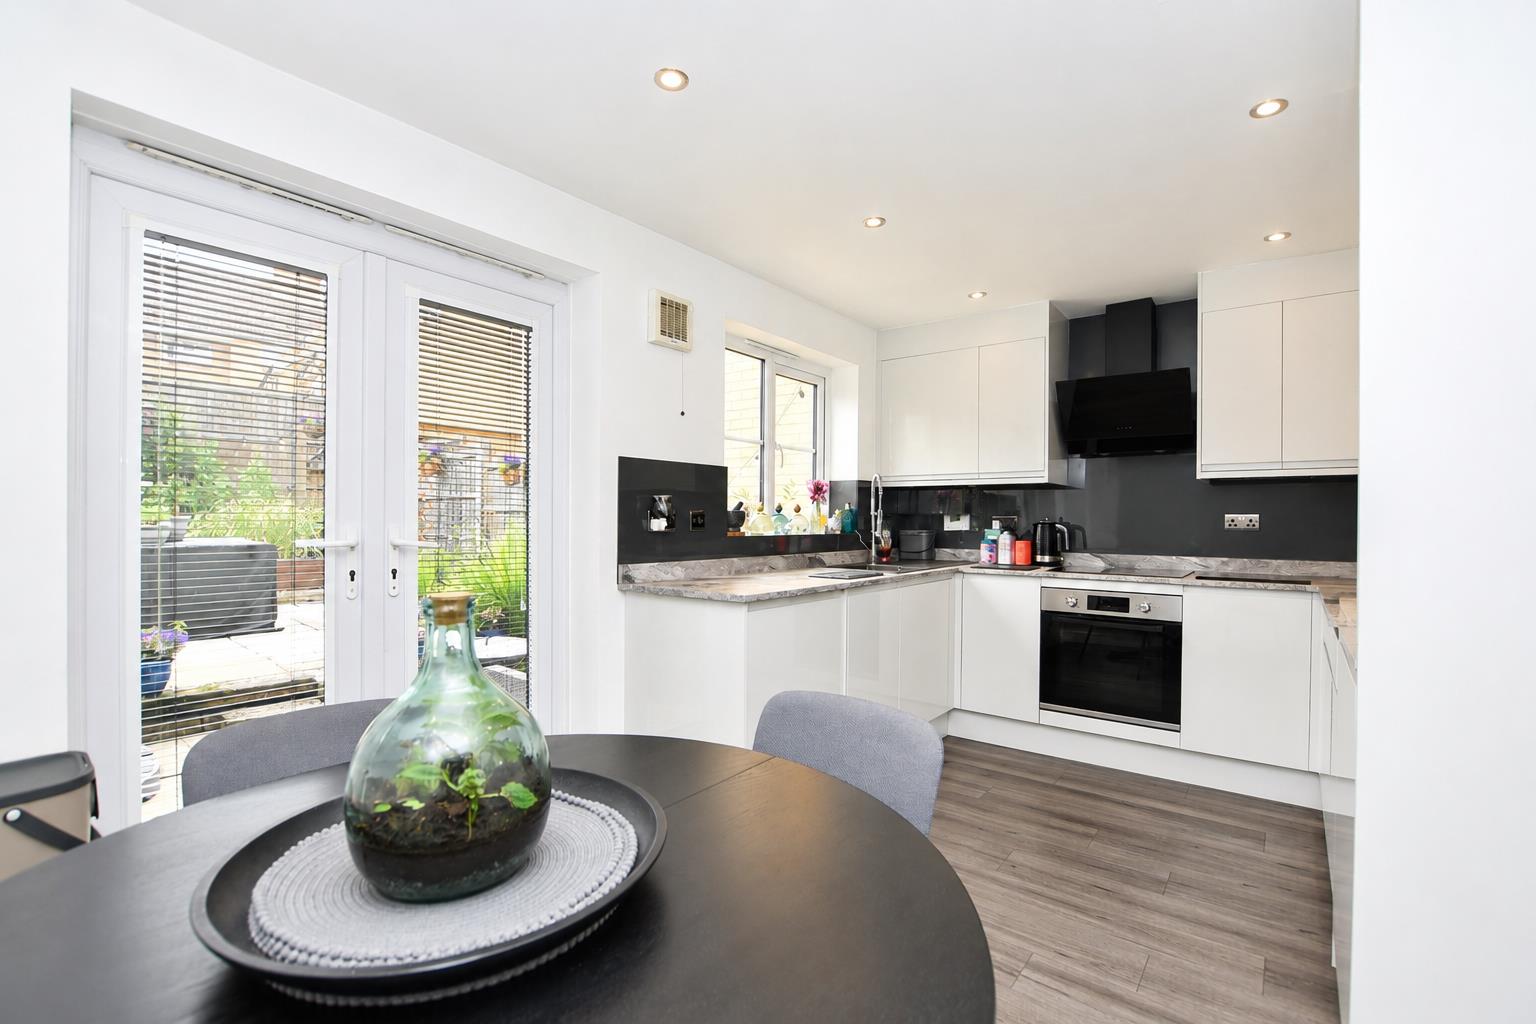
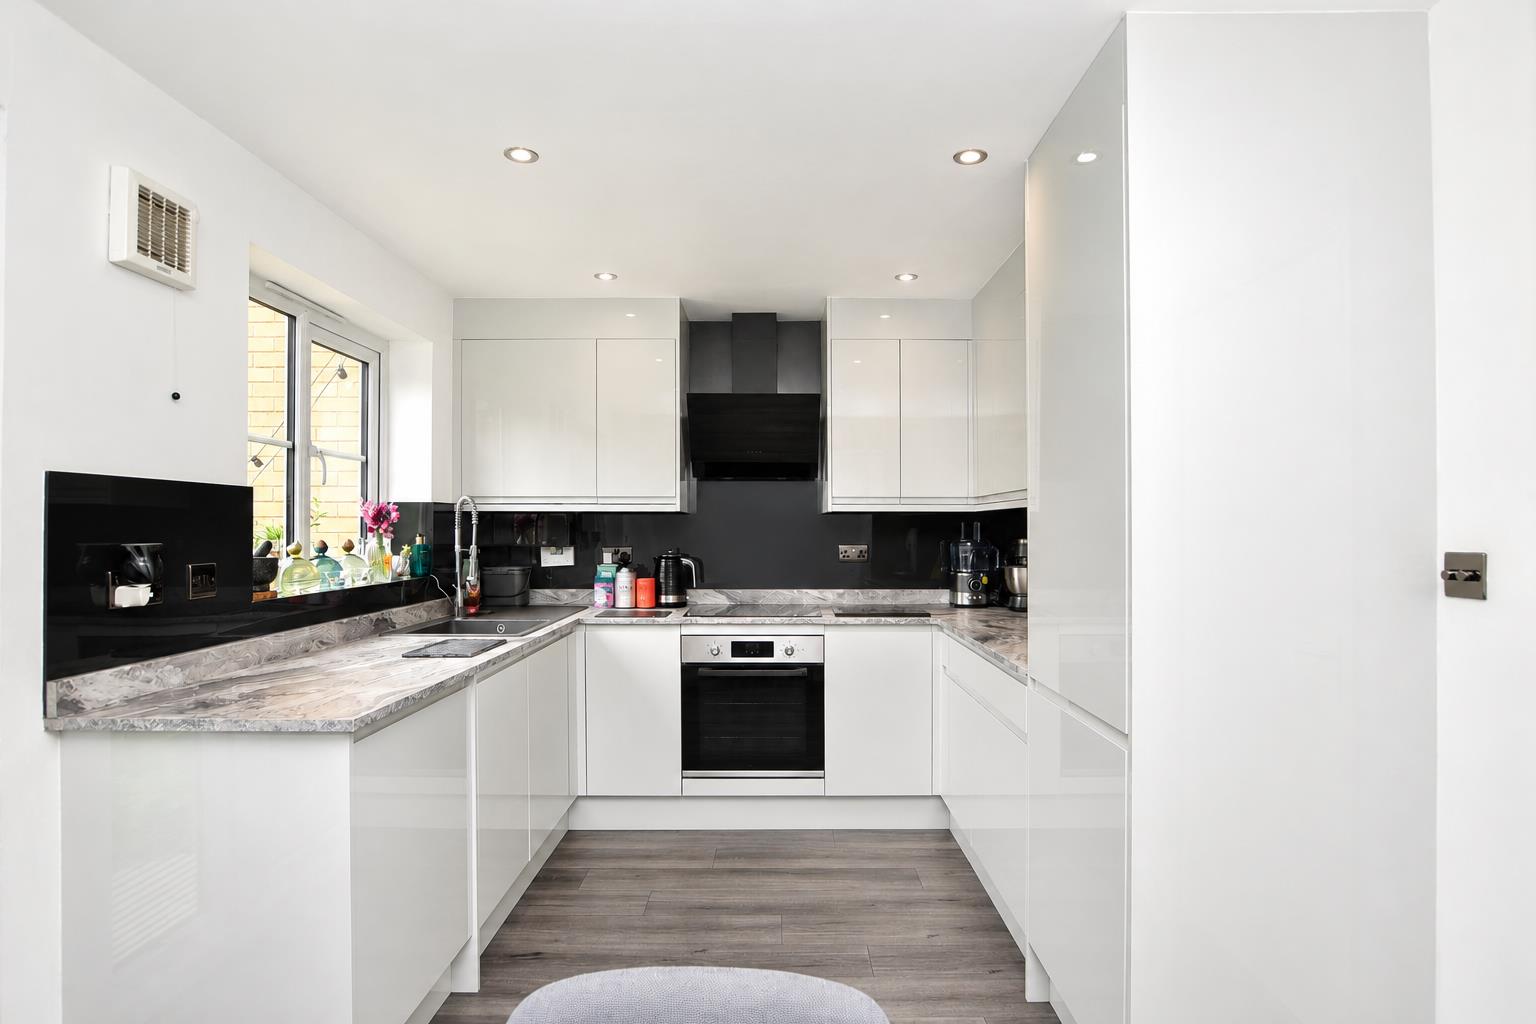
- Stunning White Gloss Fitted Kitchen
- Allocated Private Parking
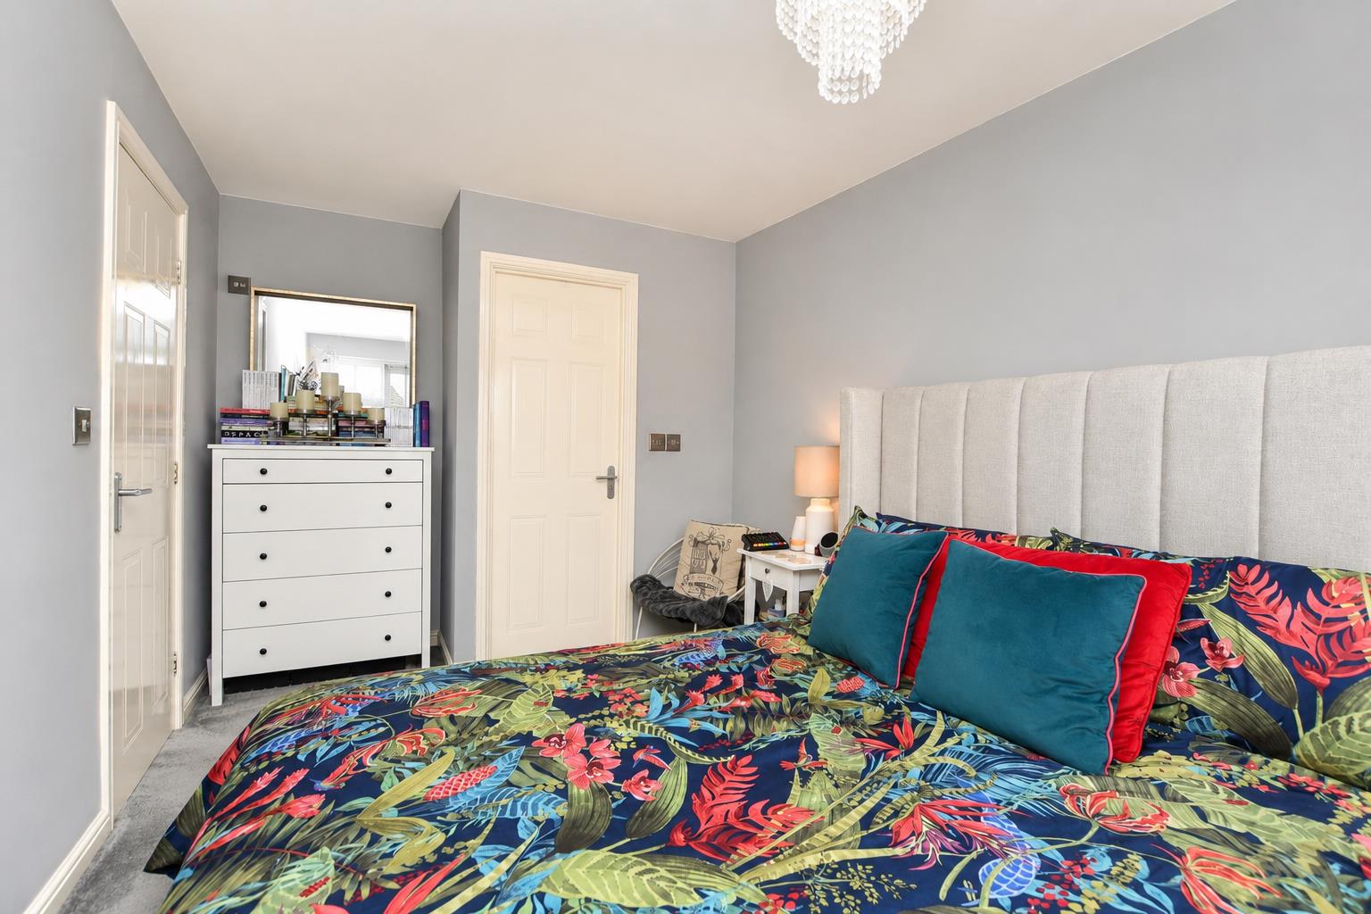
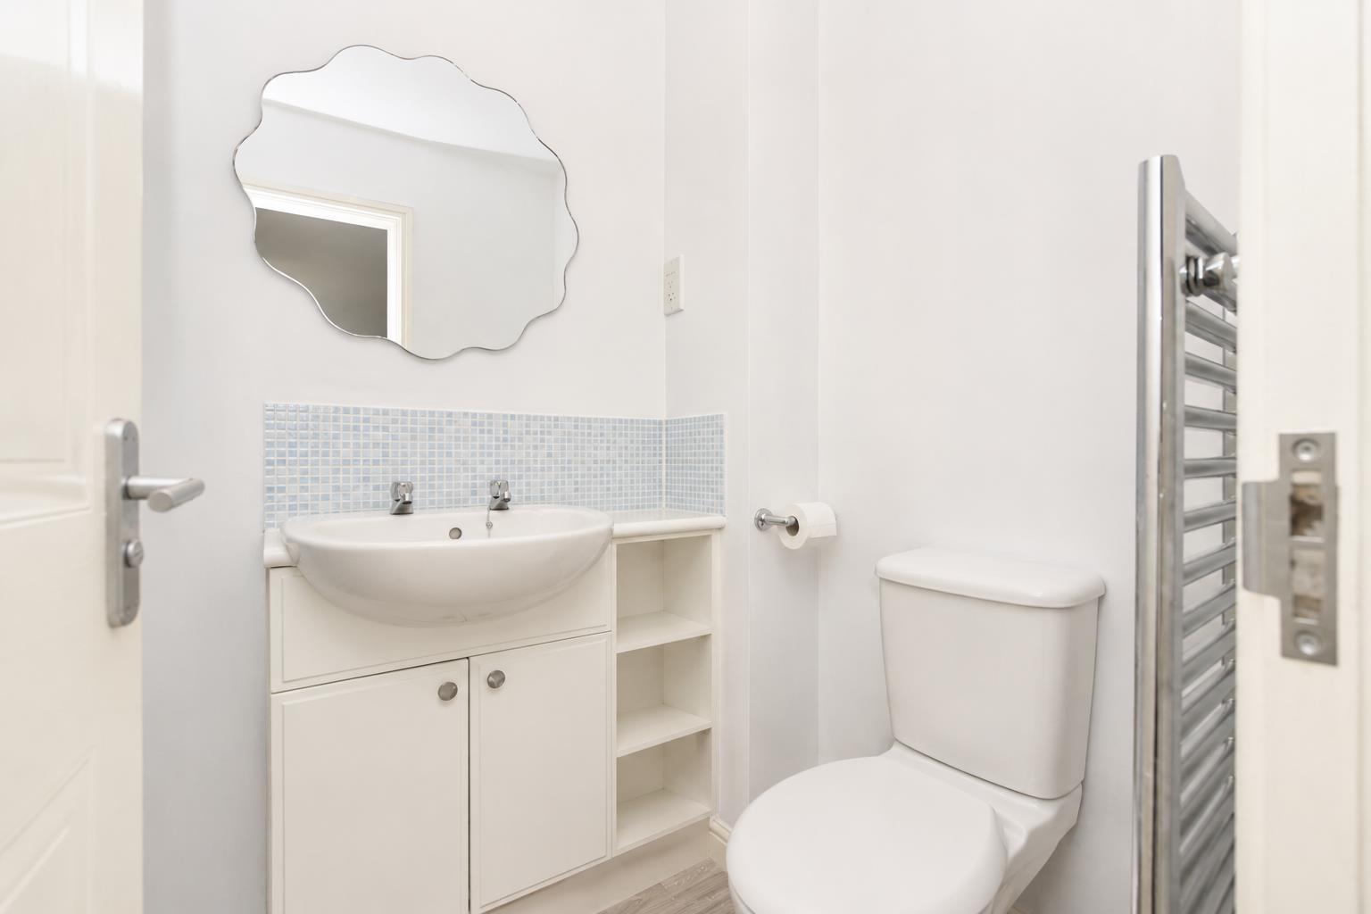
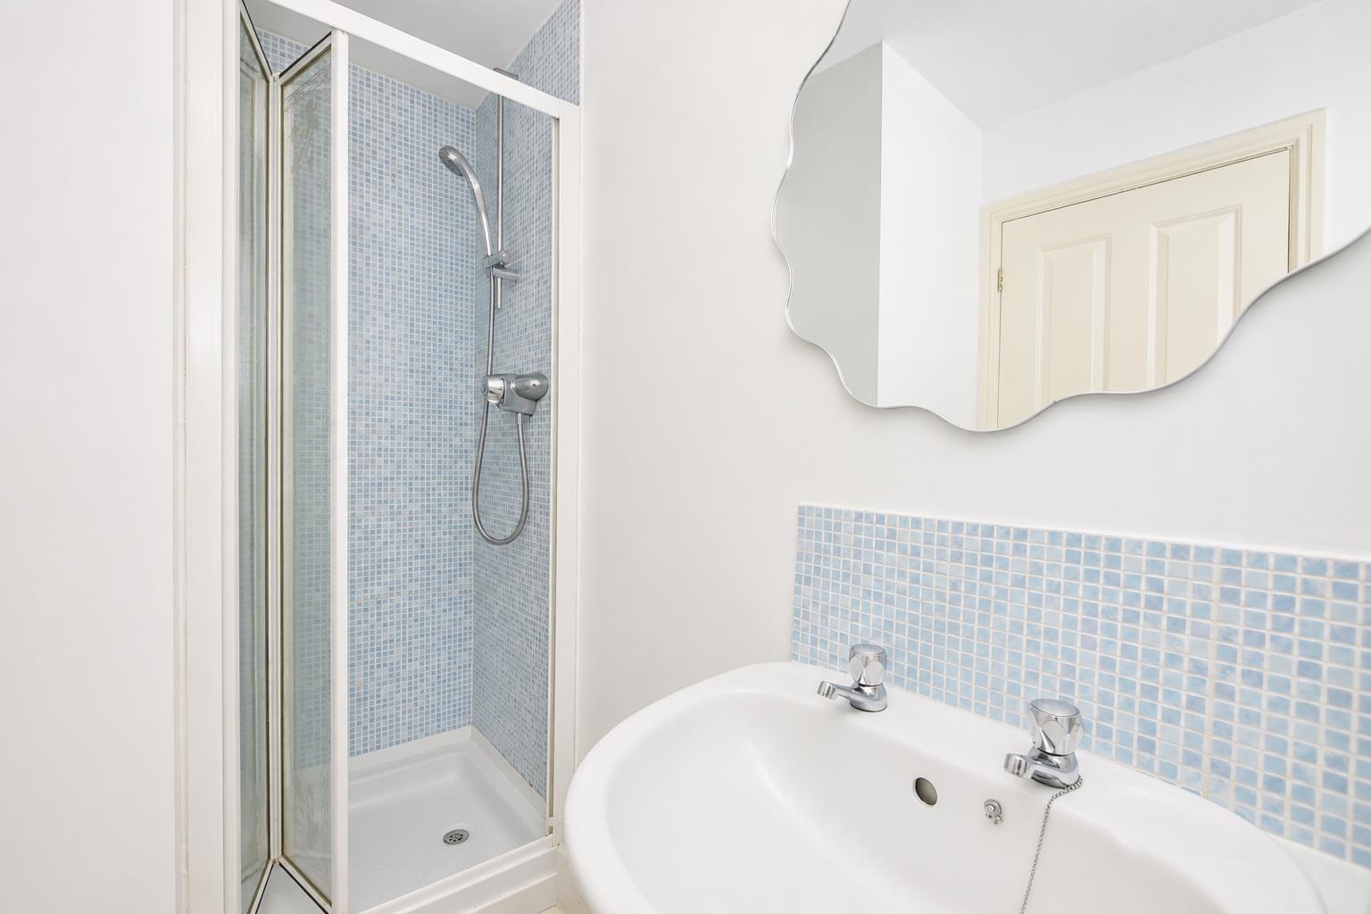
- En-Suite Shower Room to Main Bedroom
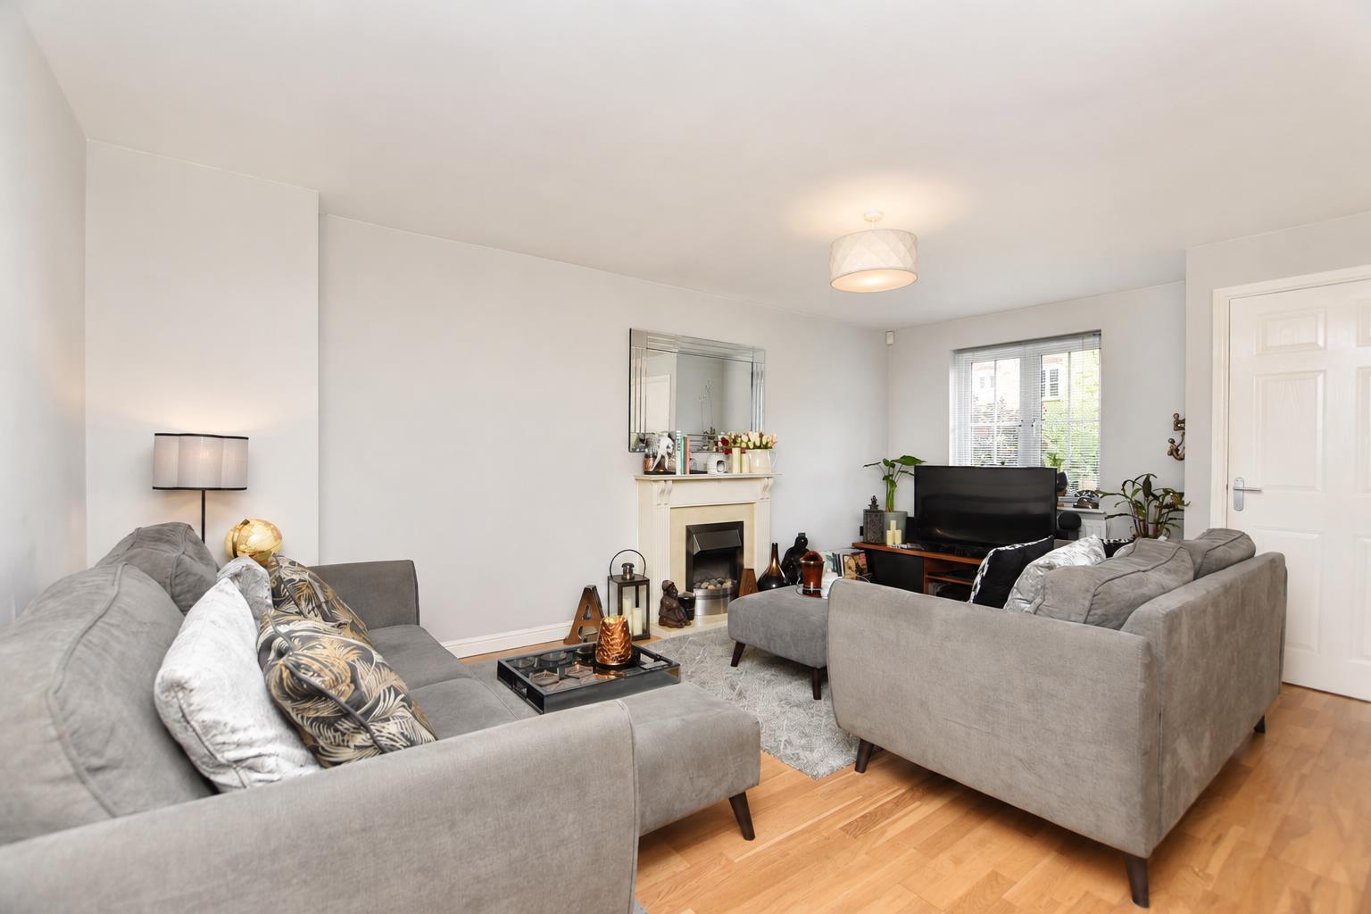
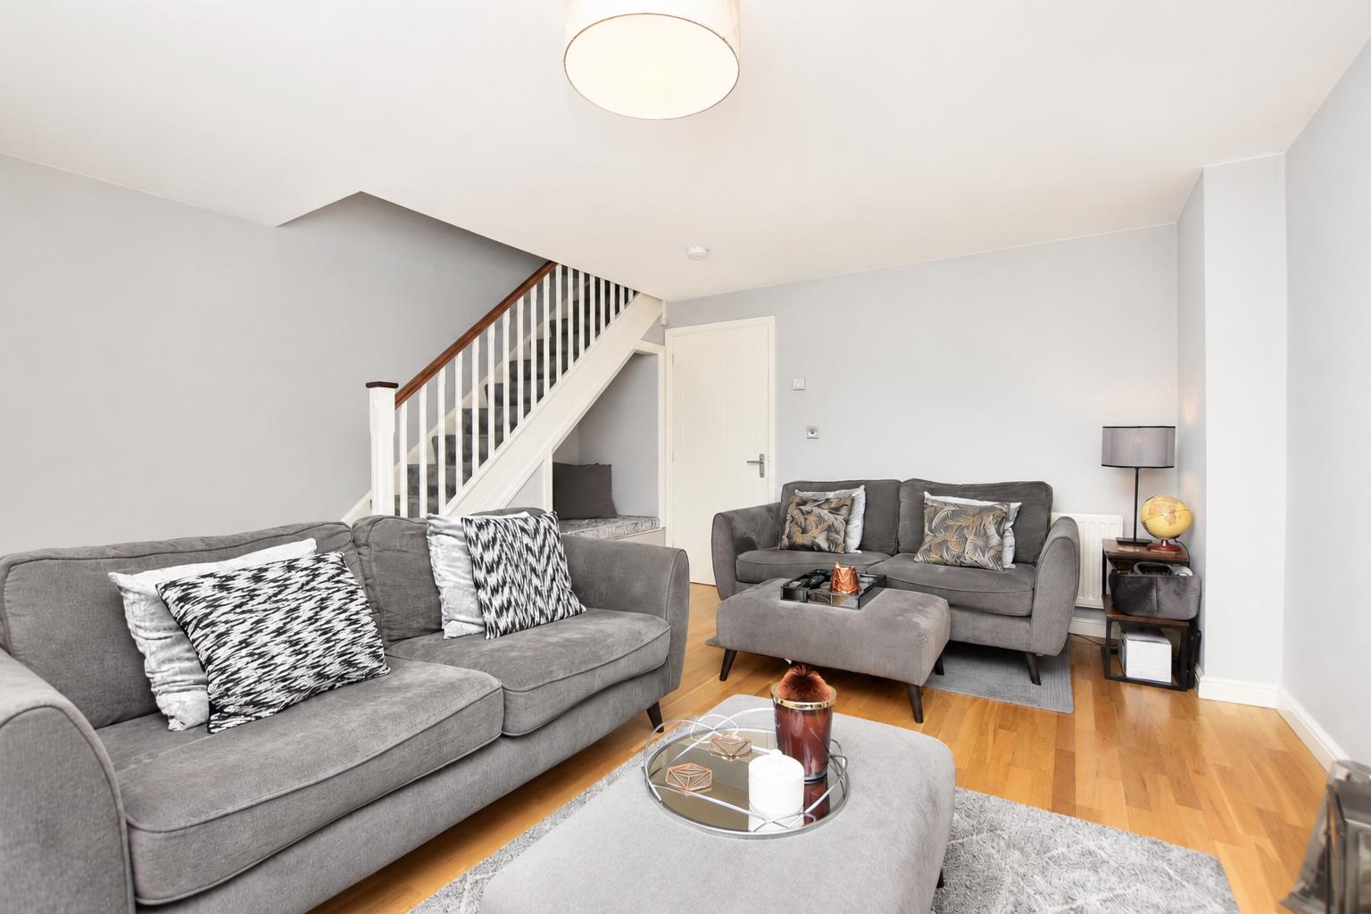
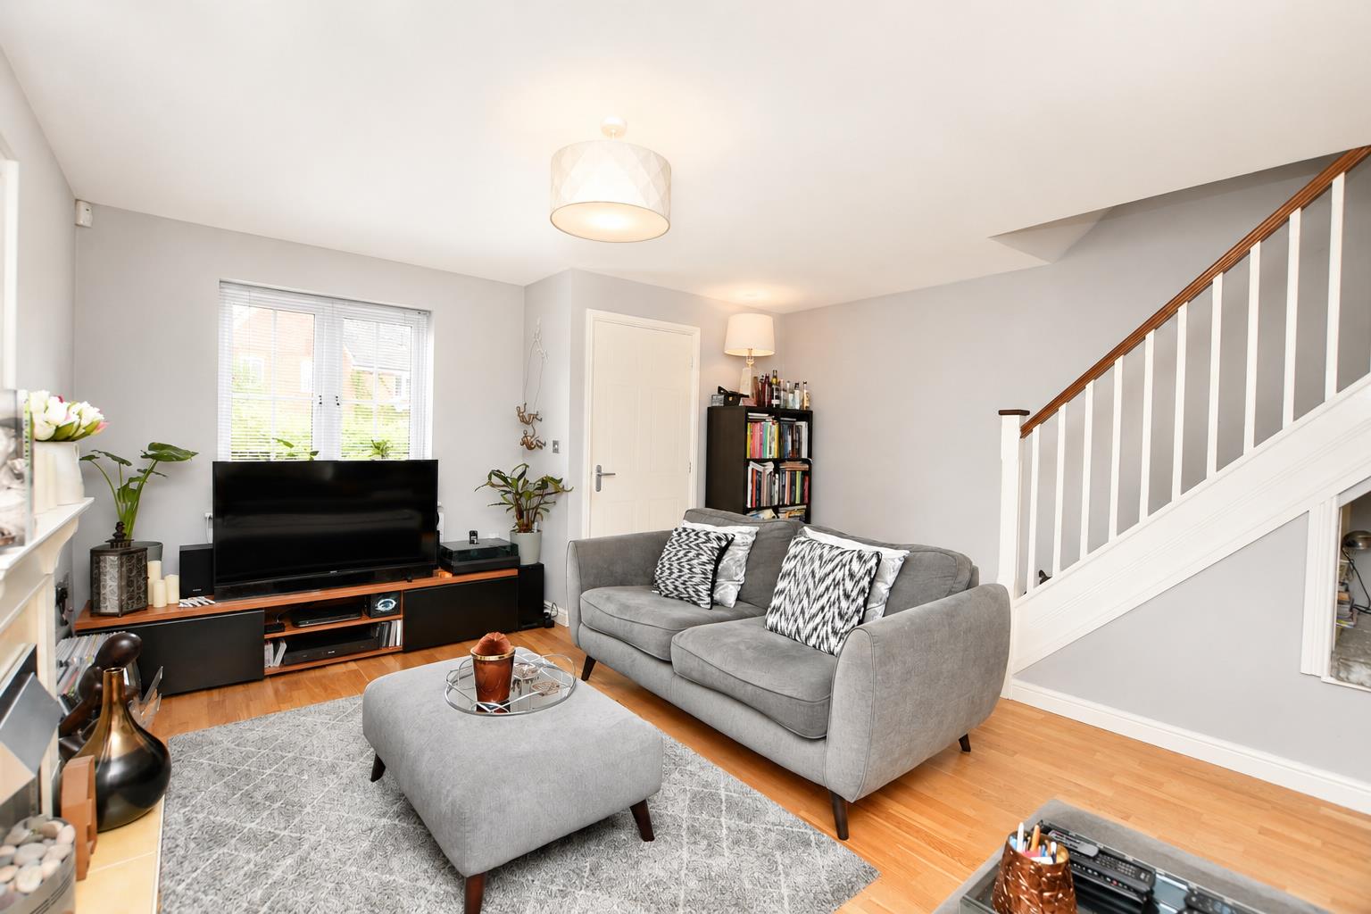
- Spacious Living Room with Unique Seating Area
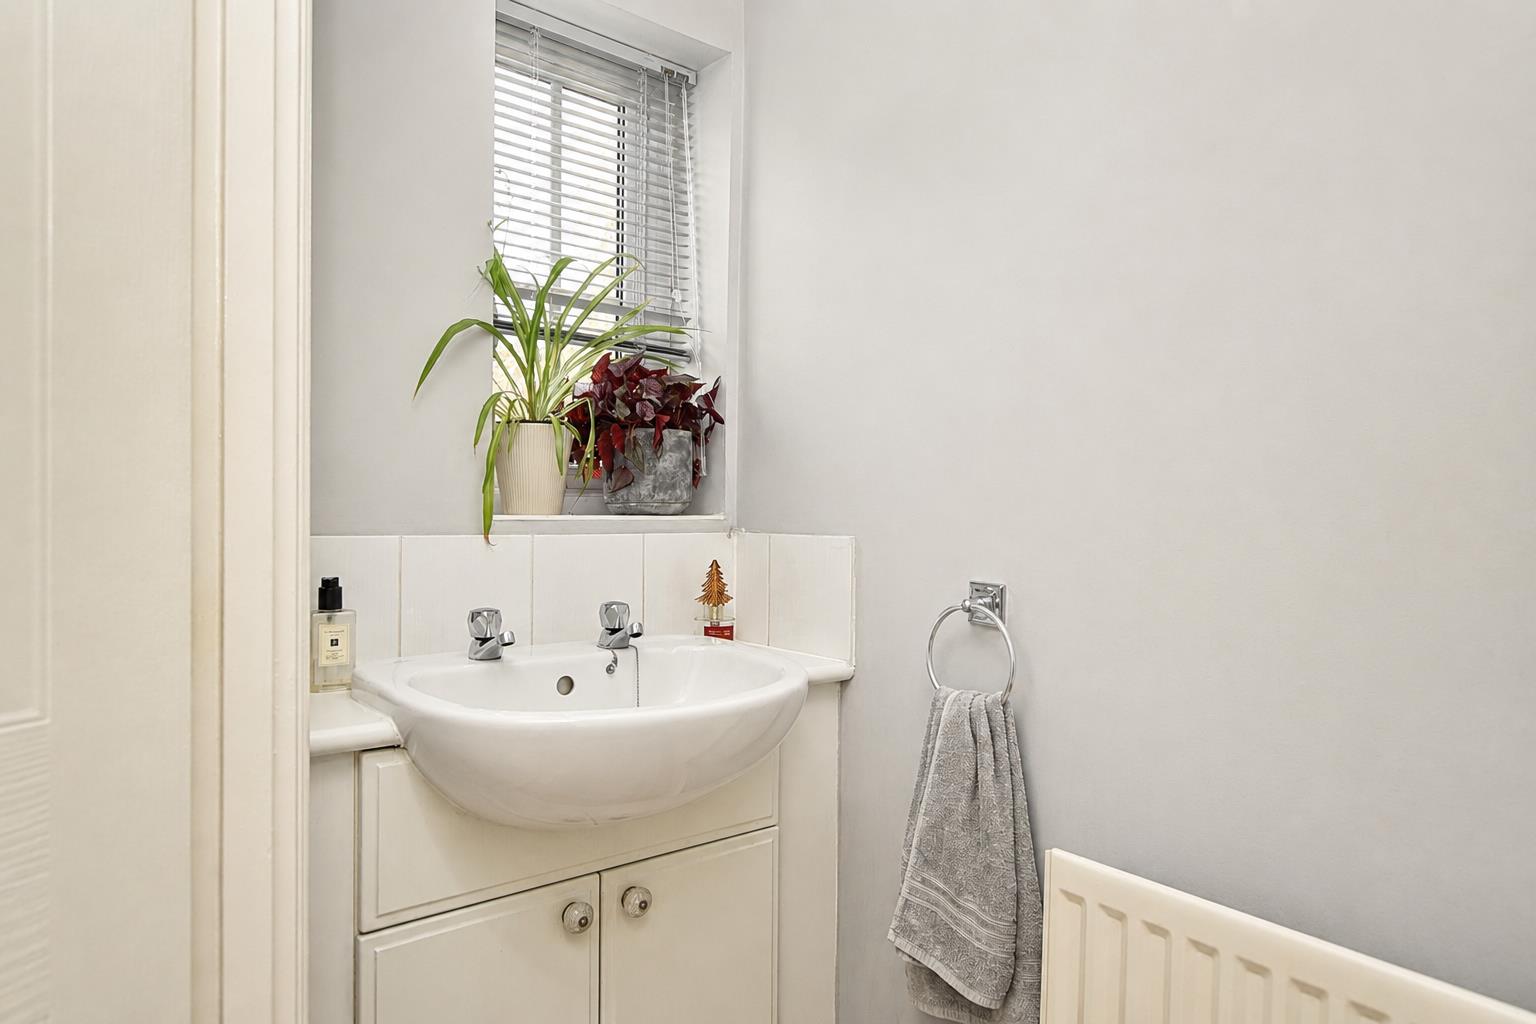
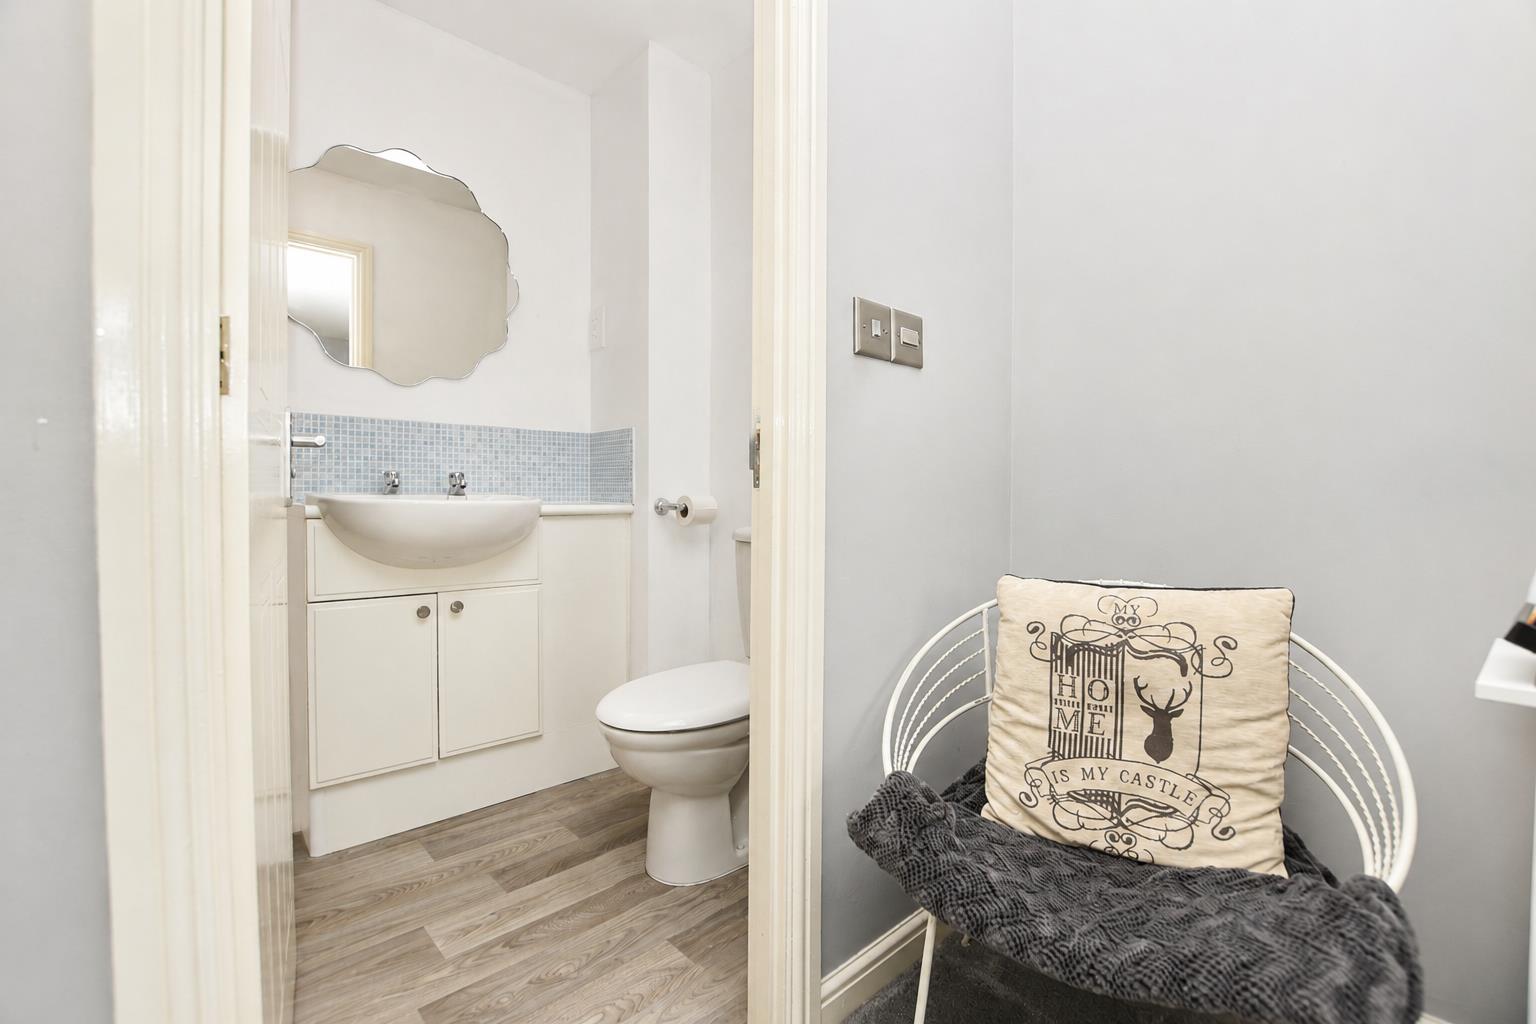
- Downstairs Cloakroom with Toilet
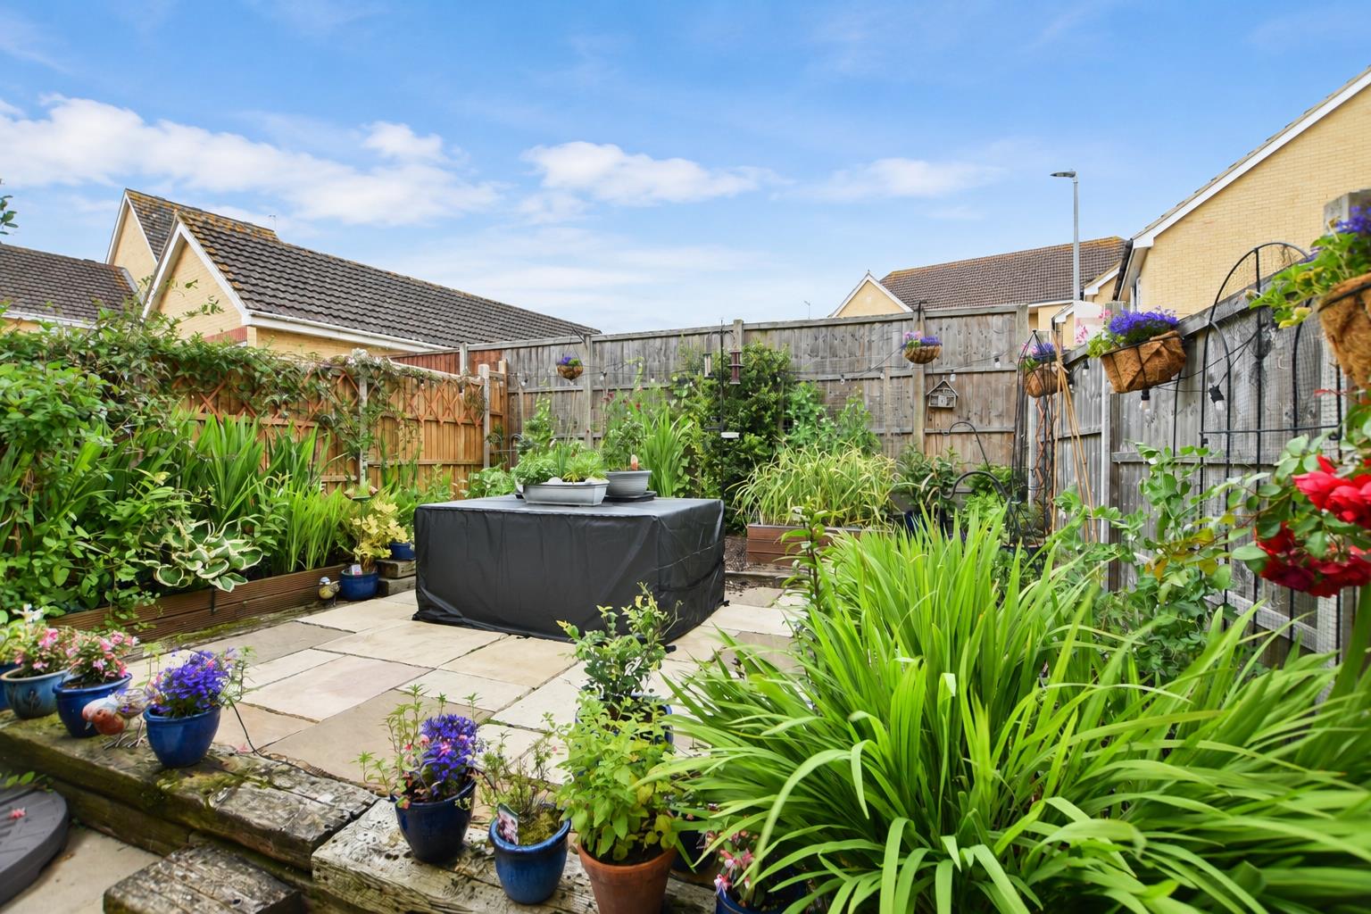
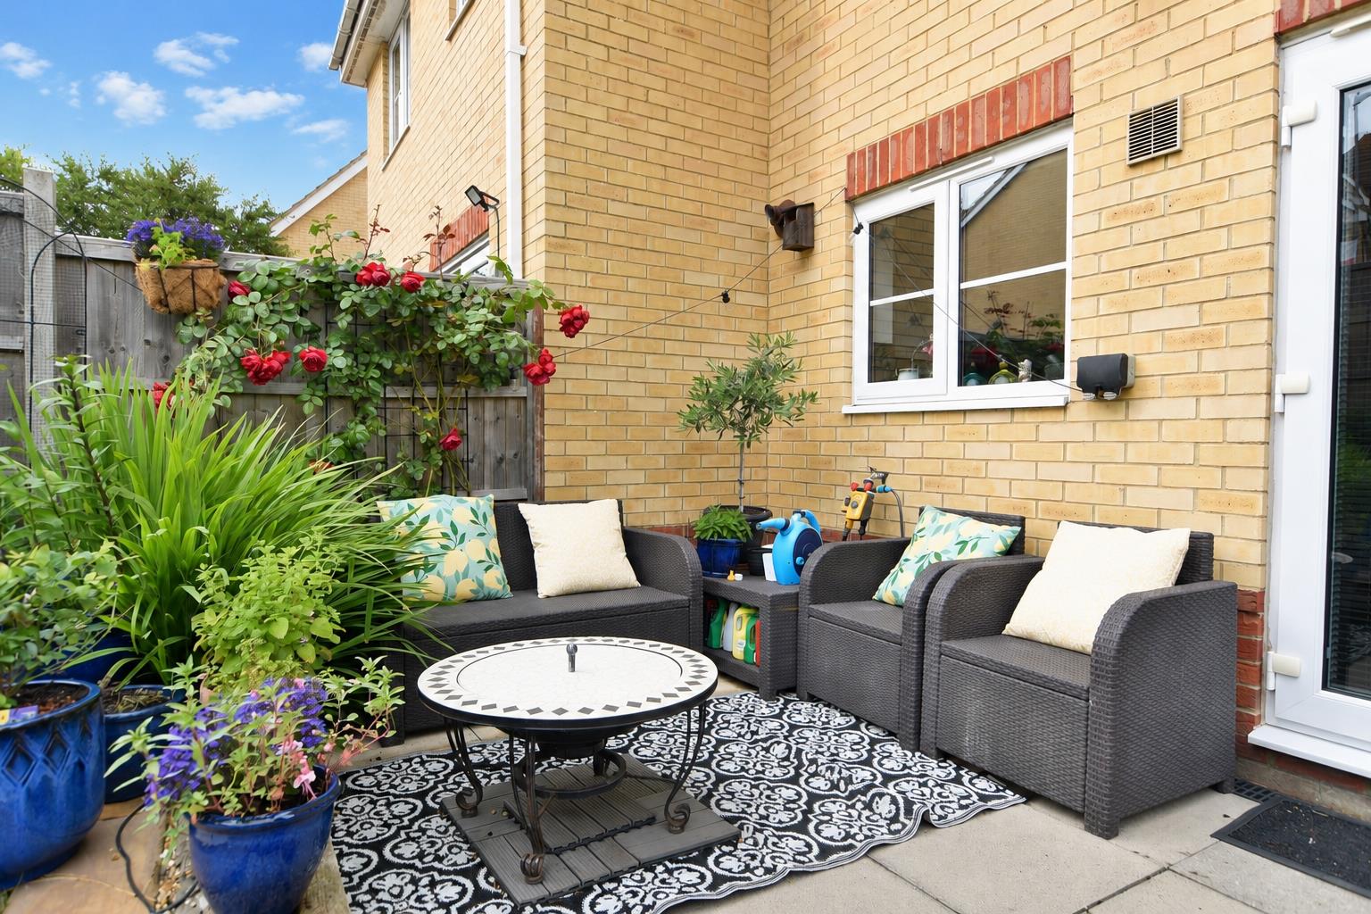
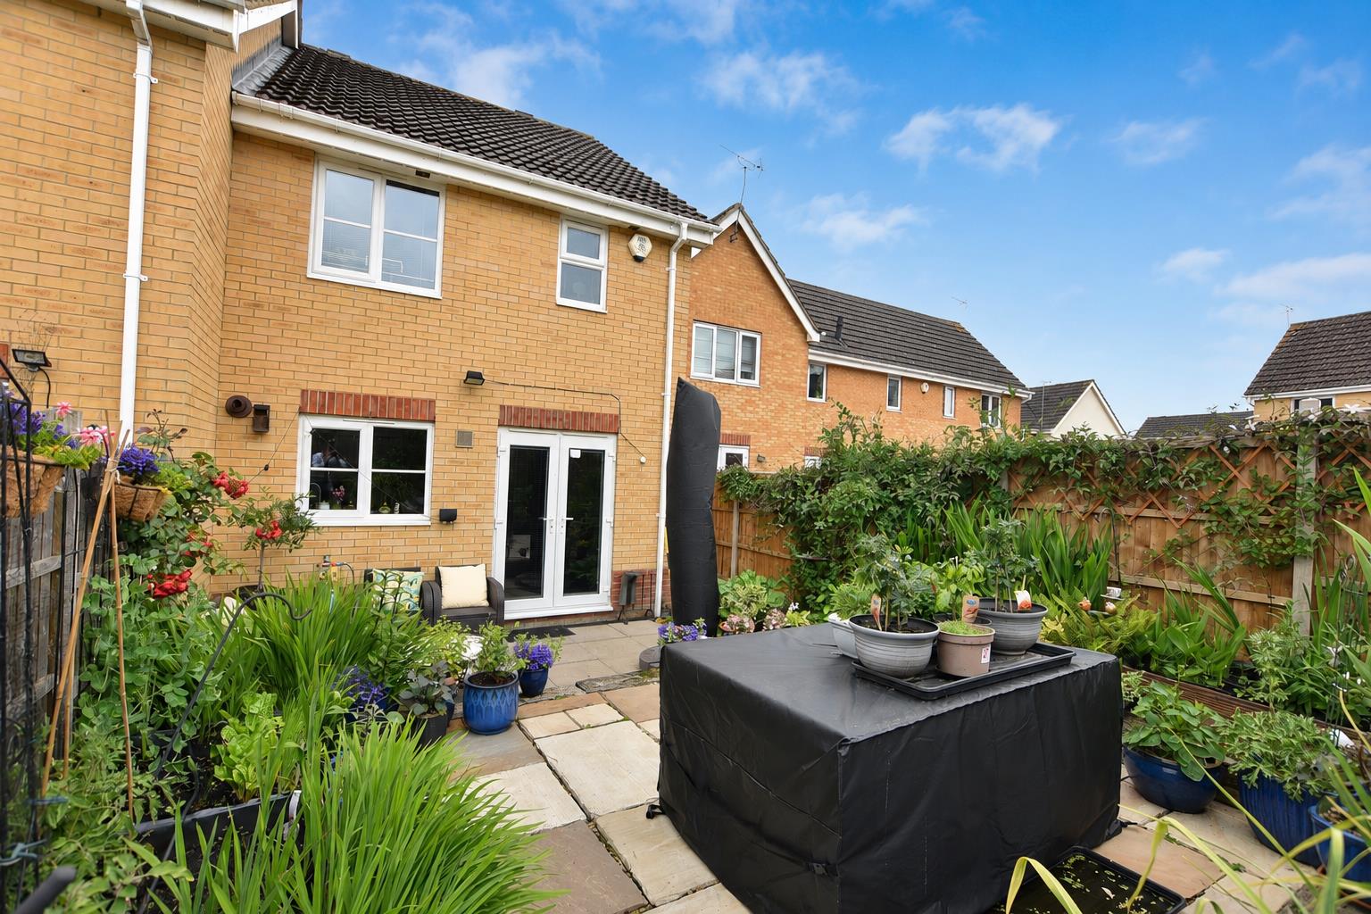
- Landscaped Rear Garden
- Short Walk to Town Centre & Greenery
- Close to M1 & A5 Commuter Roads
Full Details
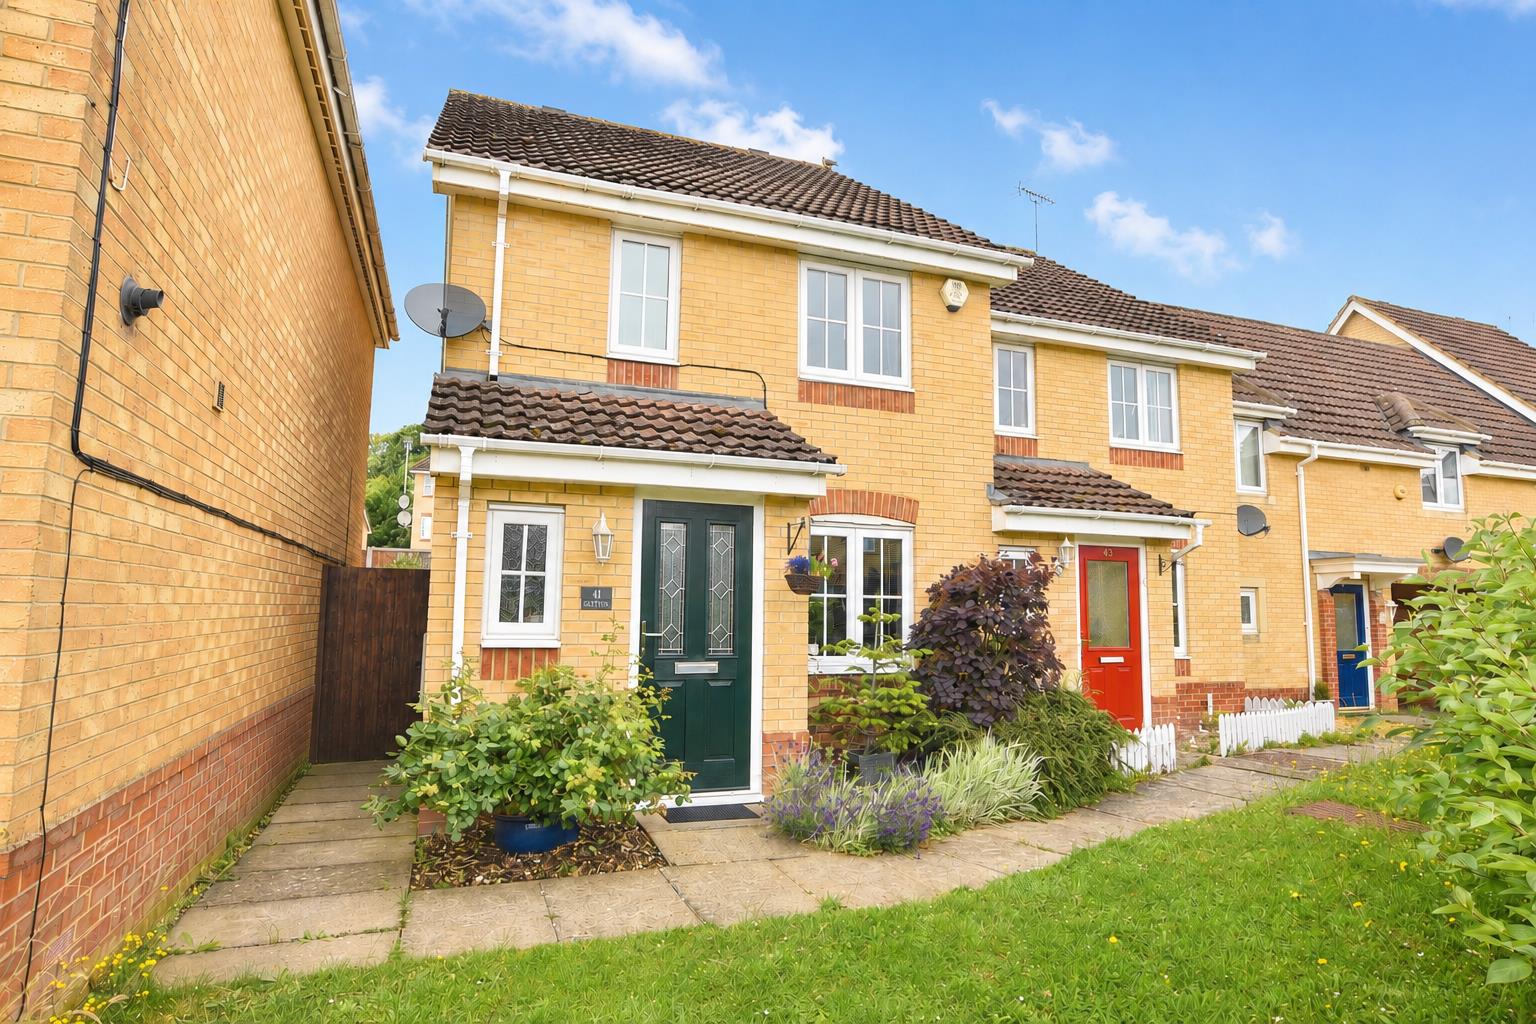
THREE BEDROOM END TERRACE | EN-SUITE TO MAIN BEDROOM | ALLOCATED PARKING | LANDSCAPED REAR GARDEN | RECENTLY FITTED KITCHEN | DOWNSTAIRS WC | TUCKED AWAY POSITIONM&M Properties are delighted to offer for sale an excellently presented three bedroom end of terrace house situated in Clay Furlong, Leighton Buzzard. The home is offered for sale for the first time since 2007 and presents as an ideal family home with spacious, modern accommodation.
More About The Location - Nestled within the sought-after “Sandhills” development, this property offers a modern lifestyle on the edge of Leighton Buzzard. “Sandhills” boasts close proximity to Grovebury Retail Park and local green spaces, making it perfect for families and professionals alike.
Beyond “Sandhills”, Leighton Buzzard is a thriving market town with a vibrant town centre filled with shops, cafés, and restaurants. The town offers excellent transport links, with direct trains to London Euston in around 30 minutes and easy road access via the A505 and M1. With a blend of modern amenities and a community feel, Leighton Buzzard and “Sandhills” combine convenience, green space, and connectivity for an ideal place to call home.
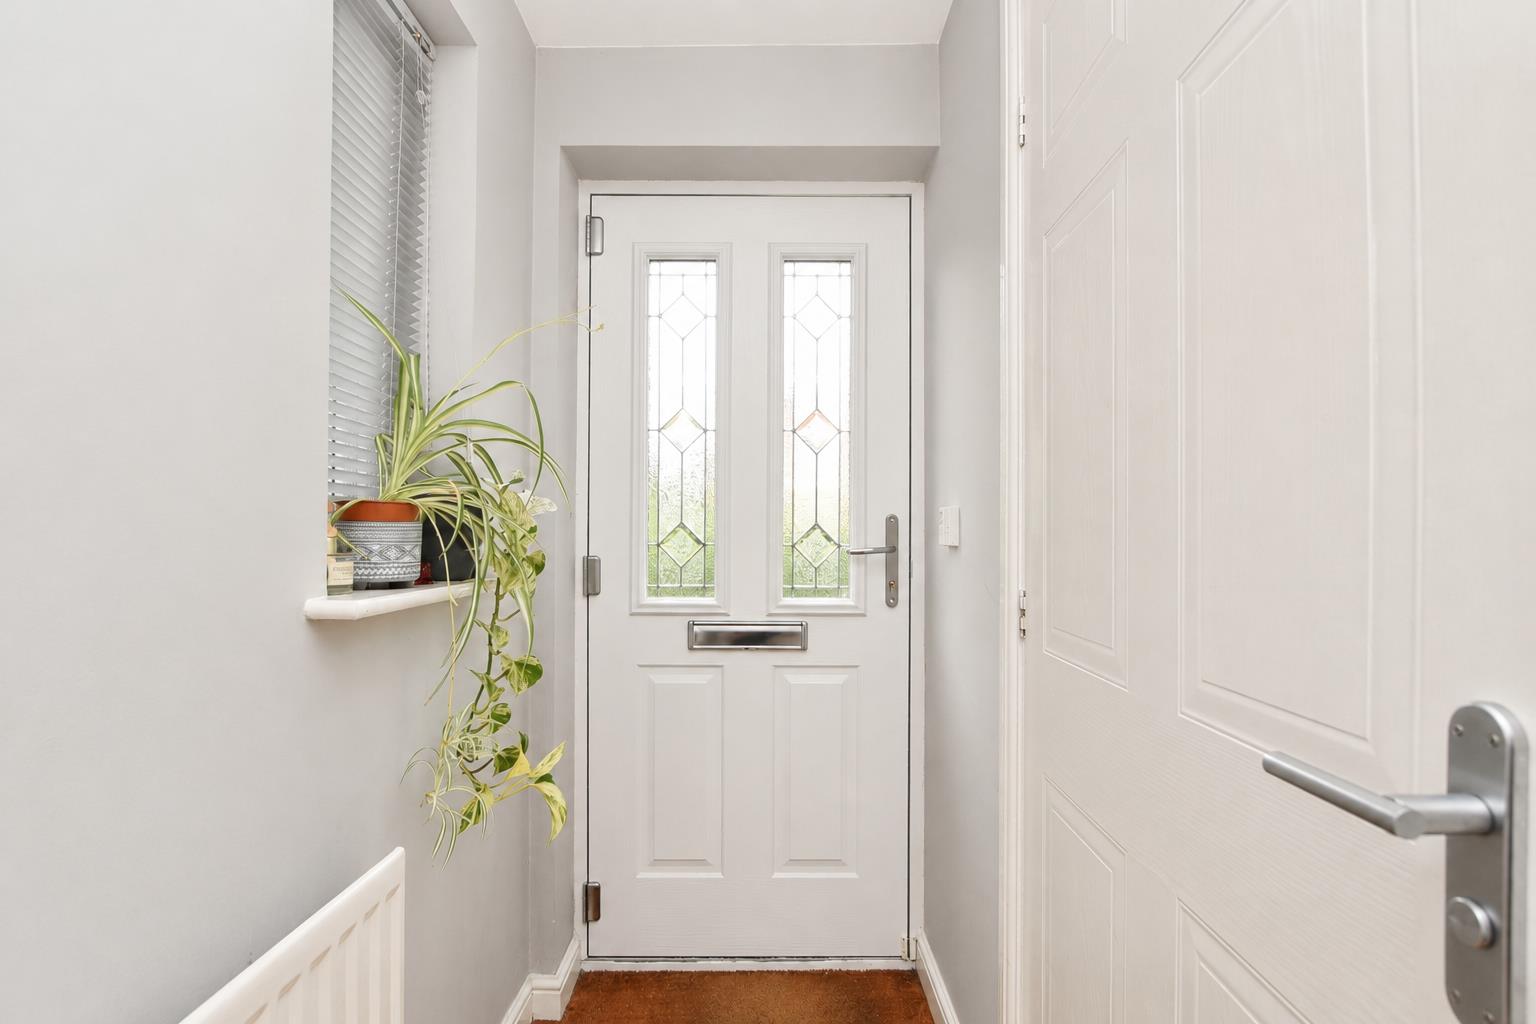
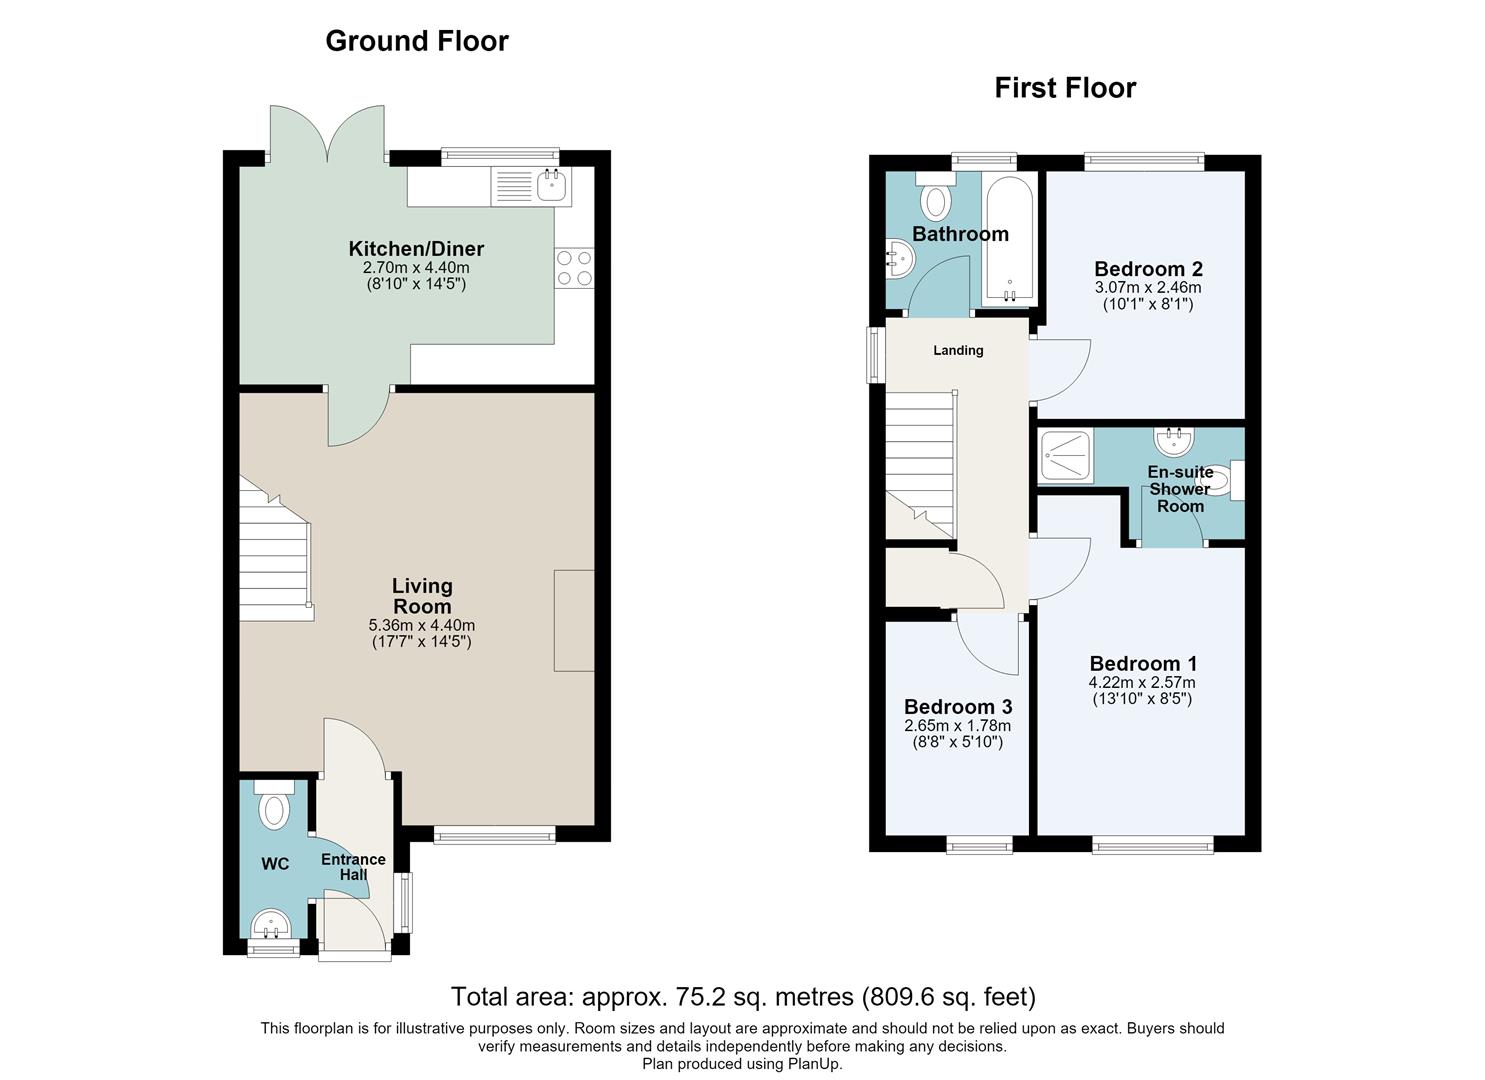
Accommodation - Upon entering this fantastic home, you are greeted by a welcoming entrance hall with access to a convenient ground floor cloakroom, complete with wash hand basin and WC.
Further into the property is a well-proportioned living room, offering excellent space for a variety of furniture layouts and everyday family living. The current owners have made clever use of the space, including the thoughtful utilisation of otherwise unused “dead space” areas to create practical seating / storage solutions.
The recently fitted contemporary kitchen is a real showpiece of the home. Stylish, modern and highly functional, it provides a superb space for cooking, dining and entertaining, with ample room to host family and friends as well as space for a dining table and chairs in the dining area.
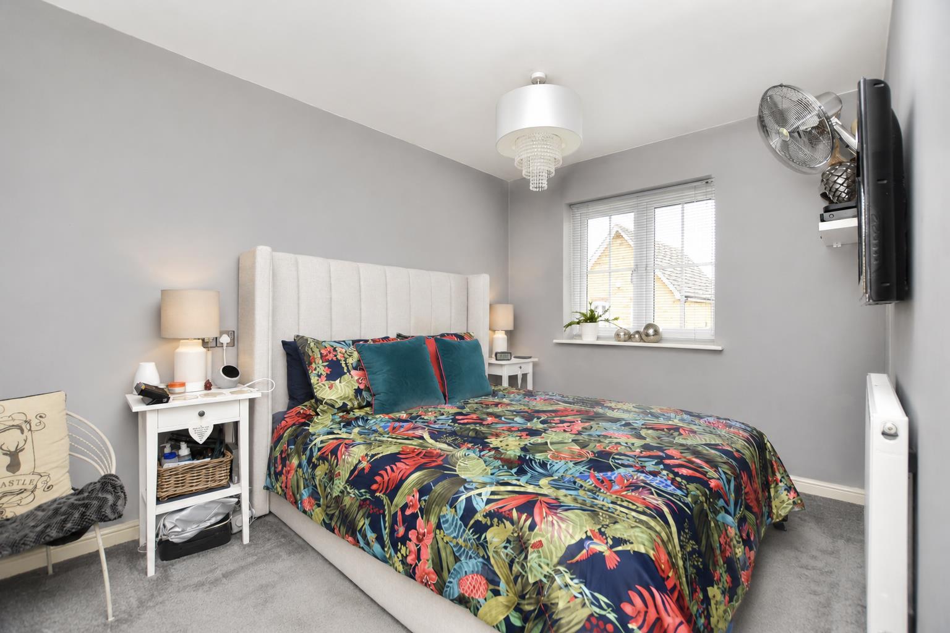
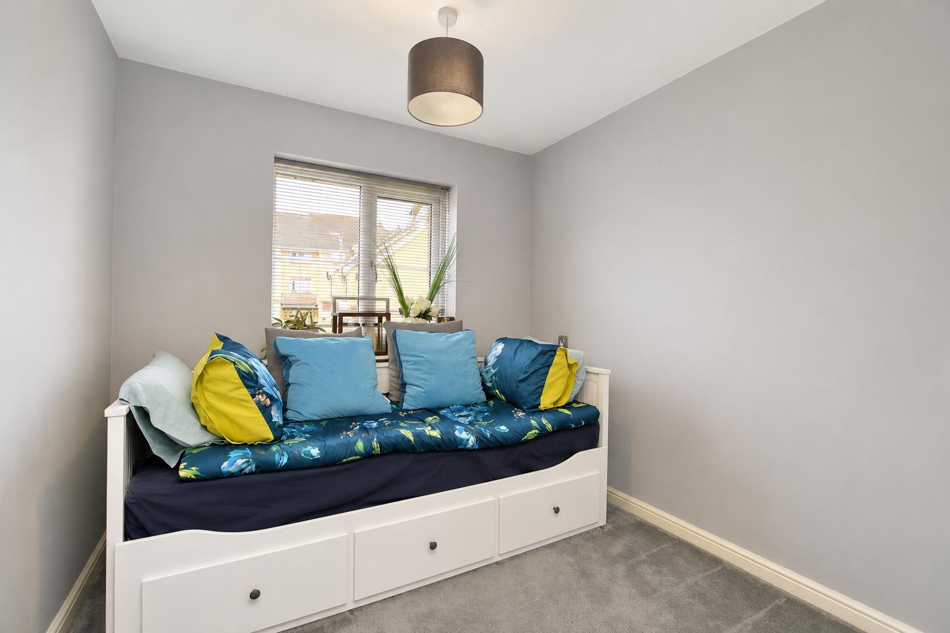
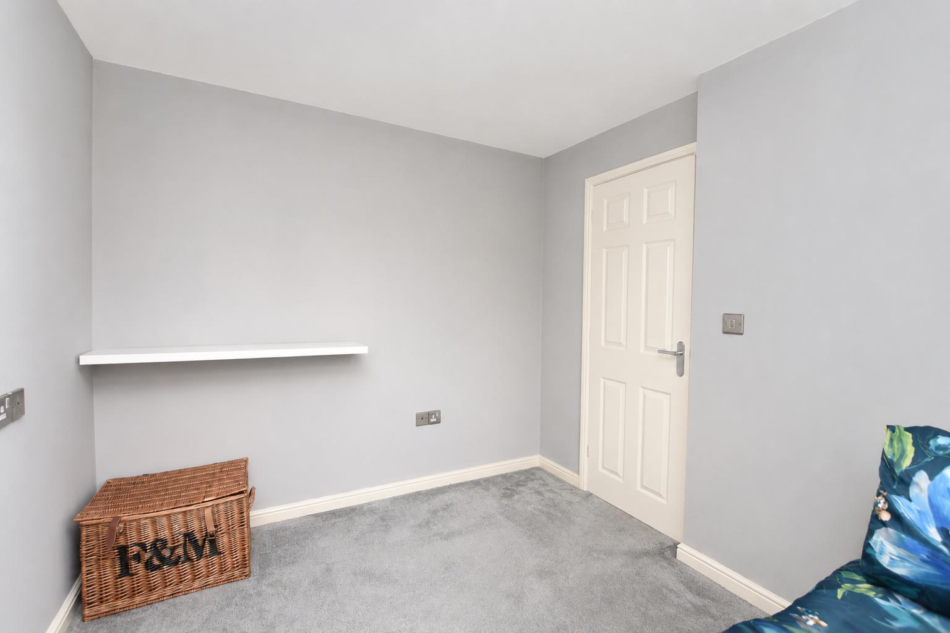
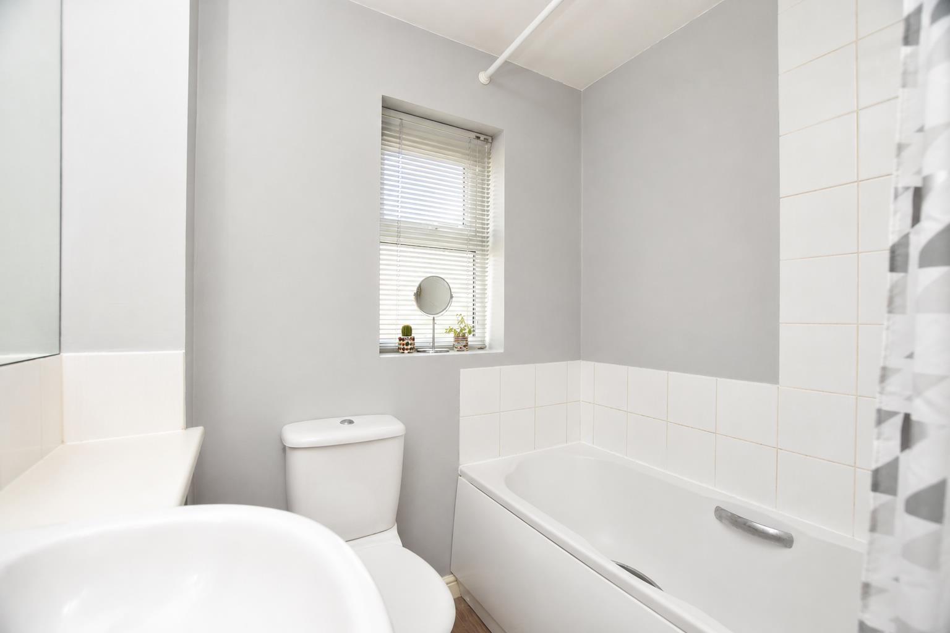
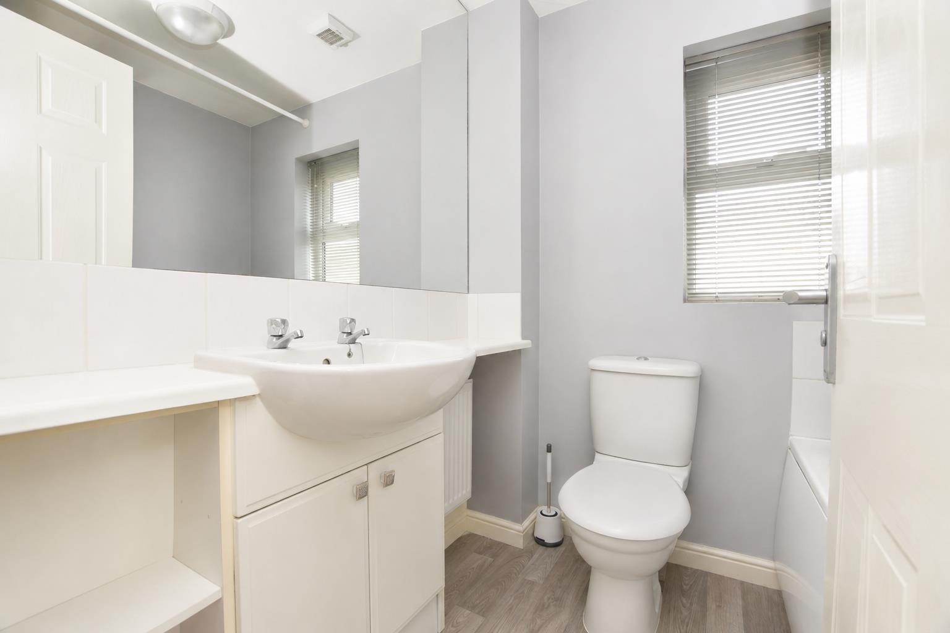
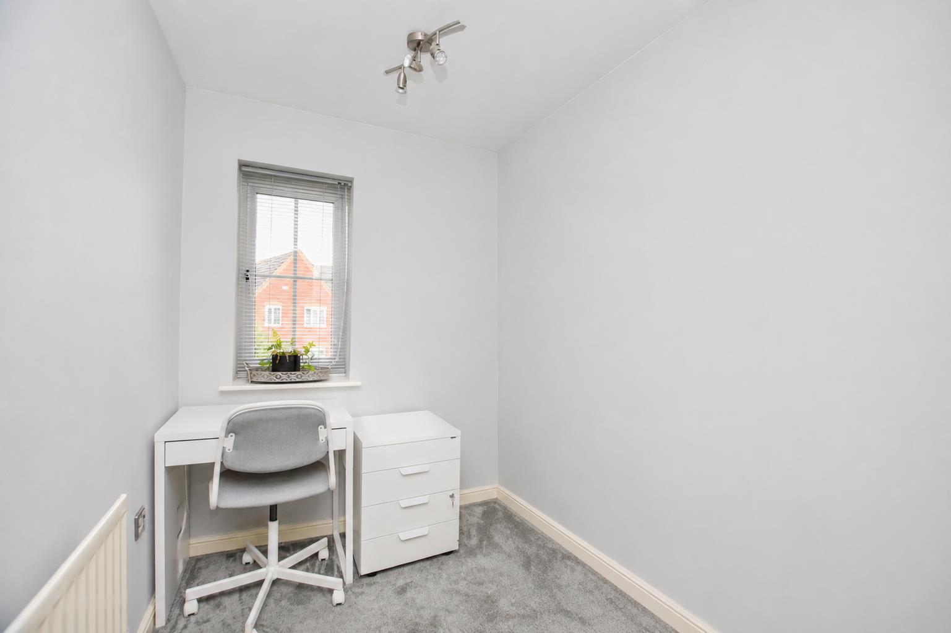
To the upper floor, the landing provides access to three good-sized bedrooms and a useful storage cupboard. The main bedroom benefits from an en-suite shower room, offering the comfort and convenience expected of modern living. A well-appointed family bathroom serves the remaining bedrooms.
Overall, this attractive home offers a great balance of style, space and practicality, with modern finishes, clever storage and versatile accommodation throughout.
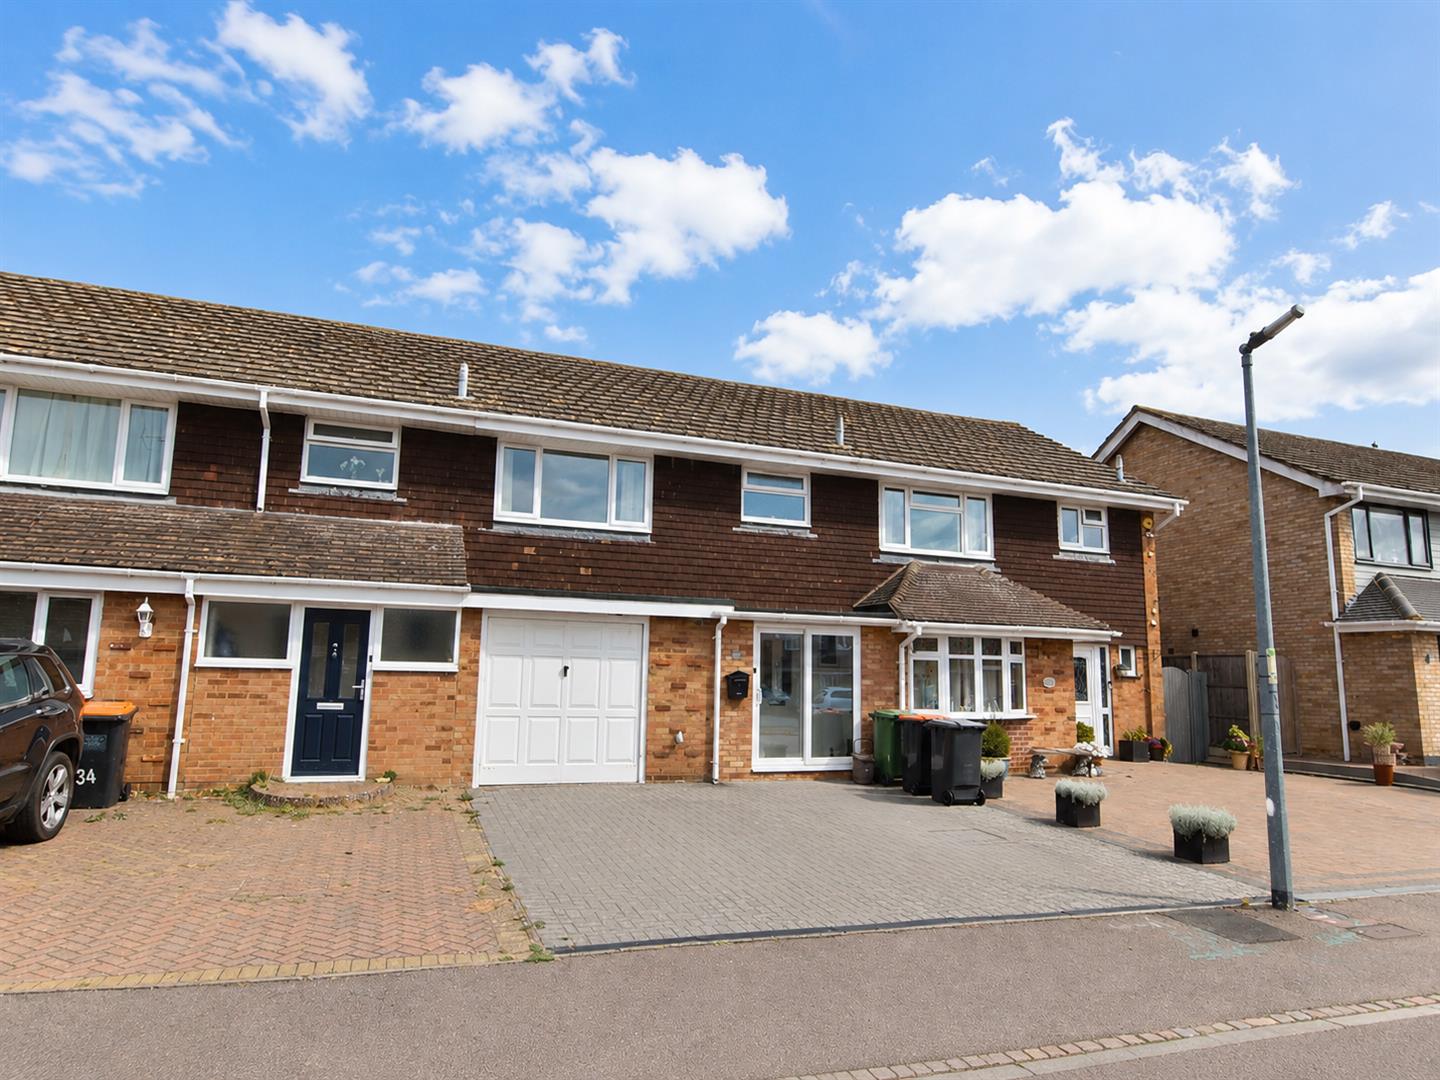
Exterior & Gardens - The property is neatly positioned at the end of the terrace, set behind a small metal railing fence and established shrubbery, creating a pleasant sense of privacy and security on approach. To the front, there is a small garden area with attractive, low-maintenance landscaping, designed for ease of care while still providing a welcoming first impression.
To the rear, the garden is beautifully presented and has been thoughtfully landscaped to create a mature and enjoyable outdoor space. Cleverly designed with low maintenance in mind, it offers an ideal setting for relaxing, entertaining or making the most of the warmer months without the need for extensive upkeep.
A useful side gate to the left of the property provides access from the front through to the rear garden. In addition, a rear gate opens onto a small pathway leading directly to the property’s parking area, adding further practicality and convenience.
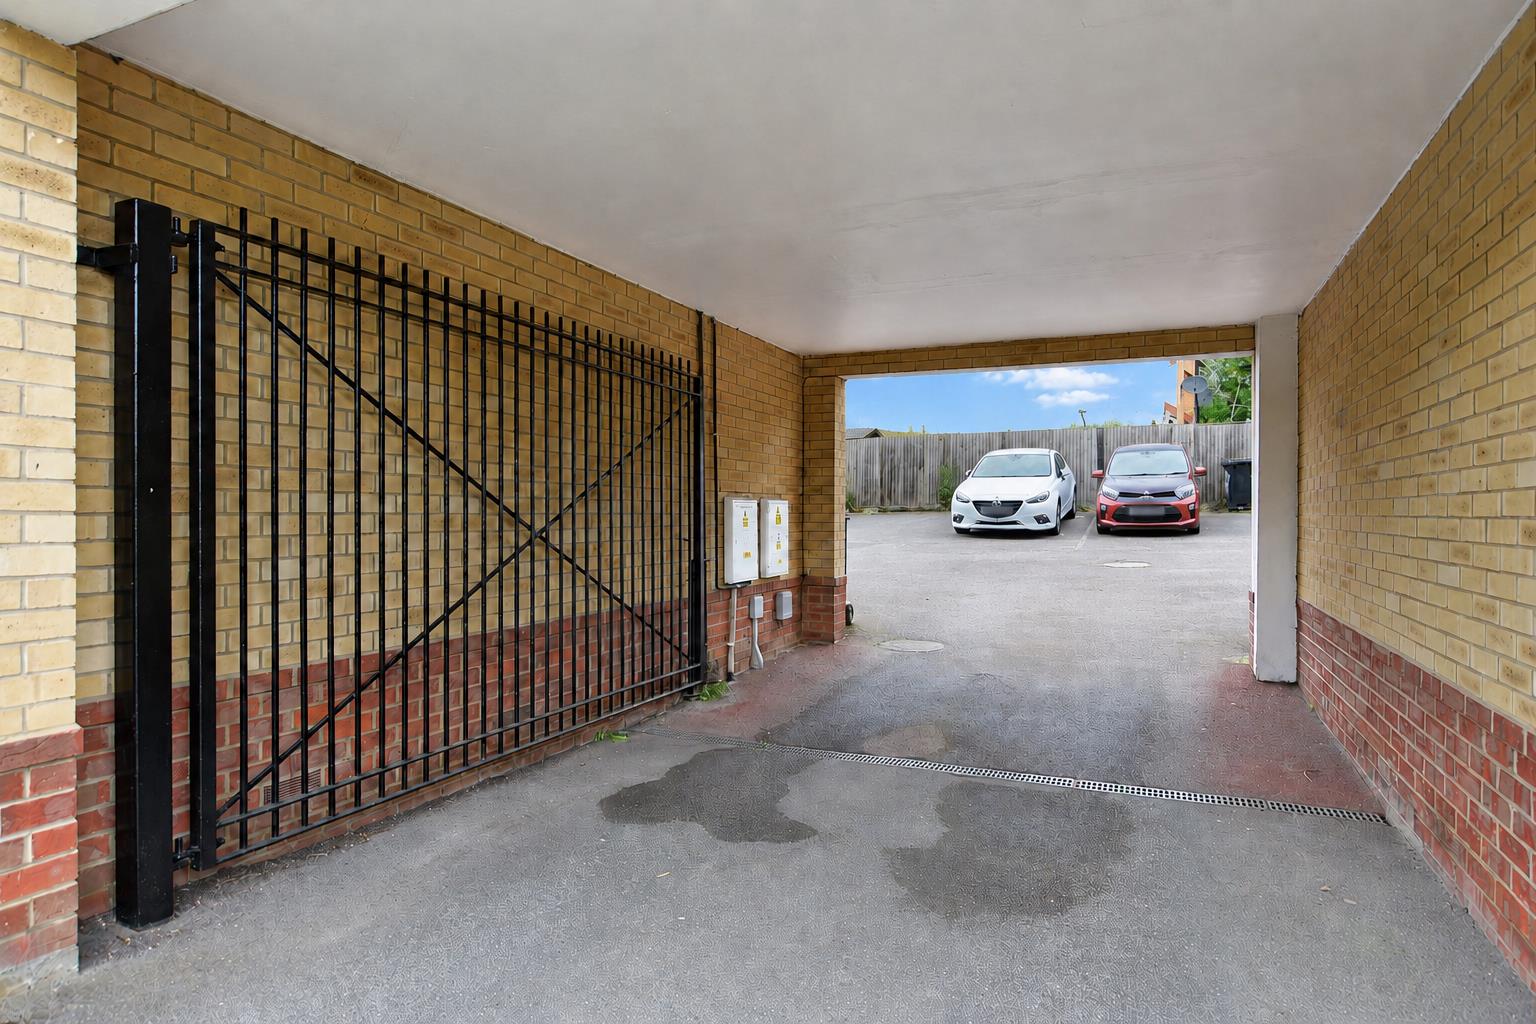
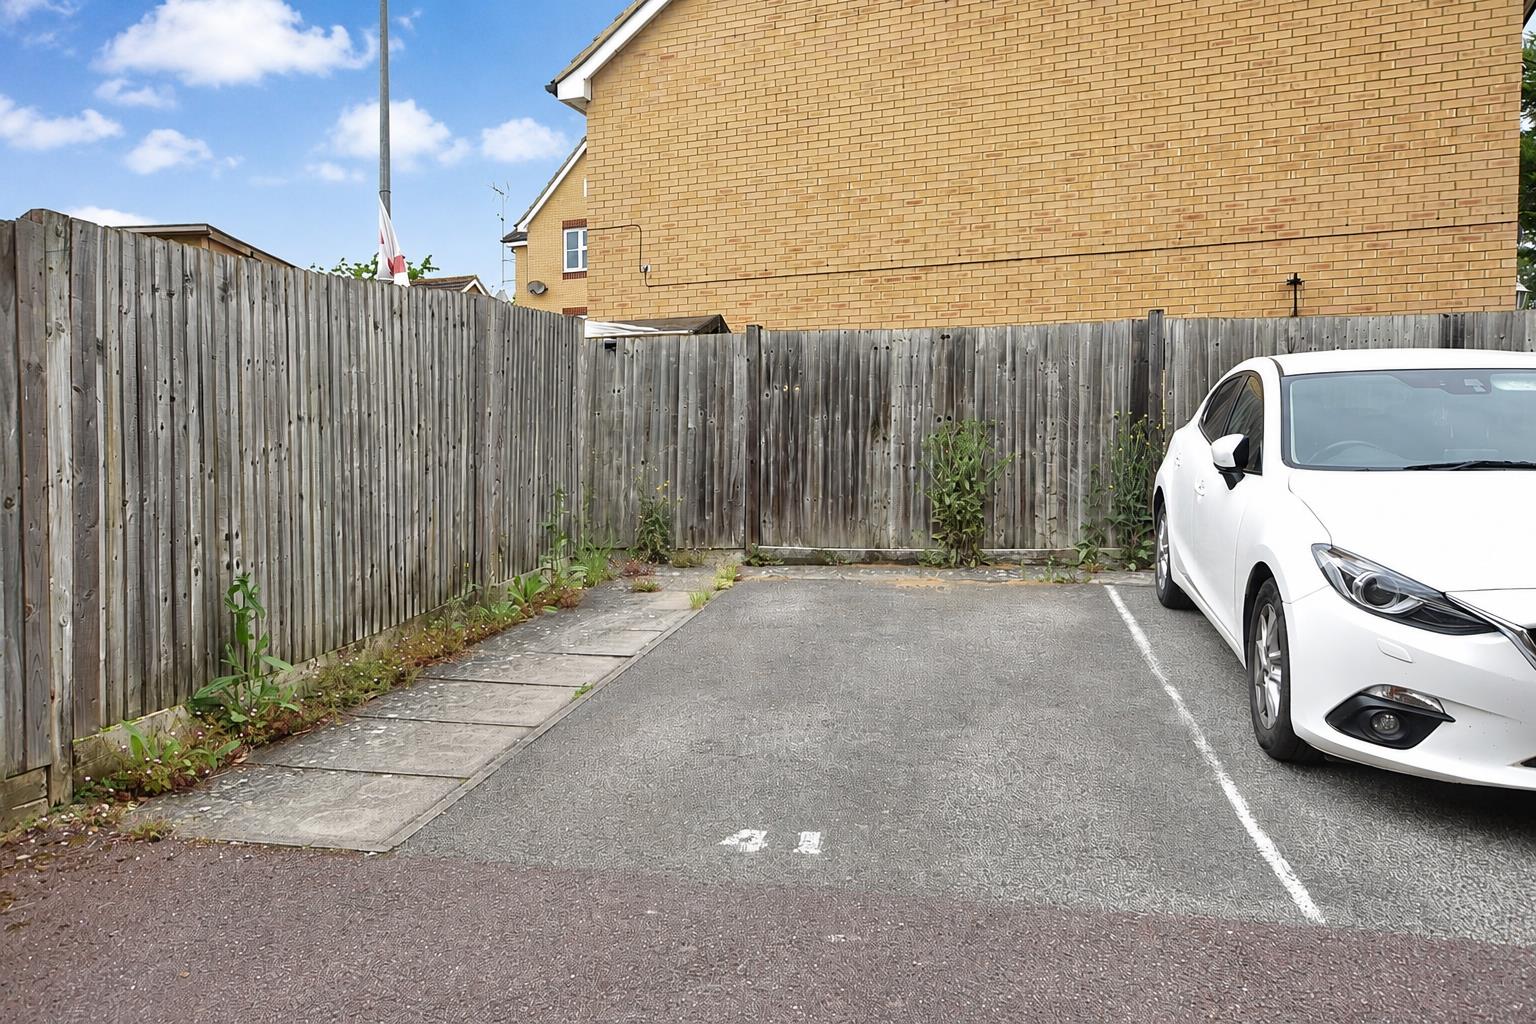
Parking - The property benefits from one allocated parking space to the rear, accessed via a small driveway located at the end of the terrace. In addition, Clay Furlong offers unrestricted on-road parking, providing a practical option for a second vehicle or visiting guests.
Utilities Connected - The property has mains water, sewerage and drainage connected. Heating is by way of mains gas to radiator powered by a gas boiler. There is mains electricity connected.
Notice to Purchasers - In line with our legal obligations, we are required to carry out digital identification checks on all individuals whose offers are accepted on properties marketed by our agency. These checks are conducted through a government-certified, specialist third-party service.
Once an offer is accepted a non-refundable fee of £30 (£25 + VAT) per individual is payable for each identification check. Please note that in the event a check fails due to incorrect information being provided, it may need to be resubmitted, which will incur an additional charge of £30 per resubmission.
Furthermore, all purchasers will be required to provide comprehensive evidence of both the funds being used for the purchase and the source of those funds. Full details of the documentation required will be provided upon receipt of your offer and only once provided will the property be removed from the market.
Utilities, rights & restrictions
Utility Supply
- ElectricAsk our agents
- WaterAsk our agents
- HeatingAsk our agents
- BroadbandAsk our agents
- SewerageAsk our agents
Rights and Restrictions
- Private rights of wayAsk our agents
- Public rights of wayAsk our agents
- Listed propertyAsk our agents
- RestrictionsAsk our agents
Risks
- Flooded in last 5 yearsAsk our agents
- Flood defensesAsk our agents
- Source of floodAsk our agents





 3
3 1
1