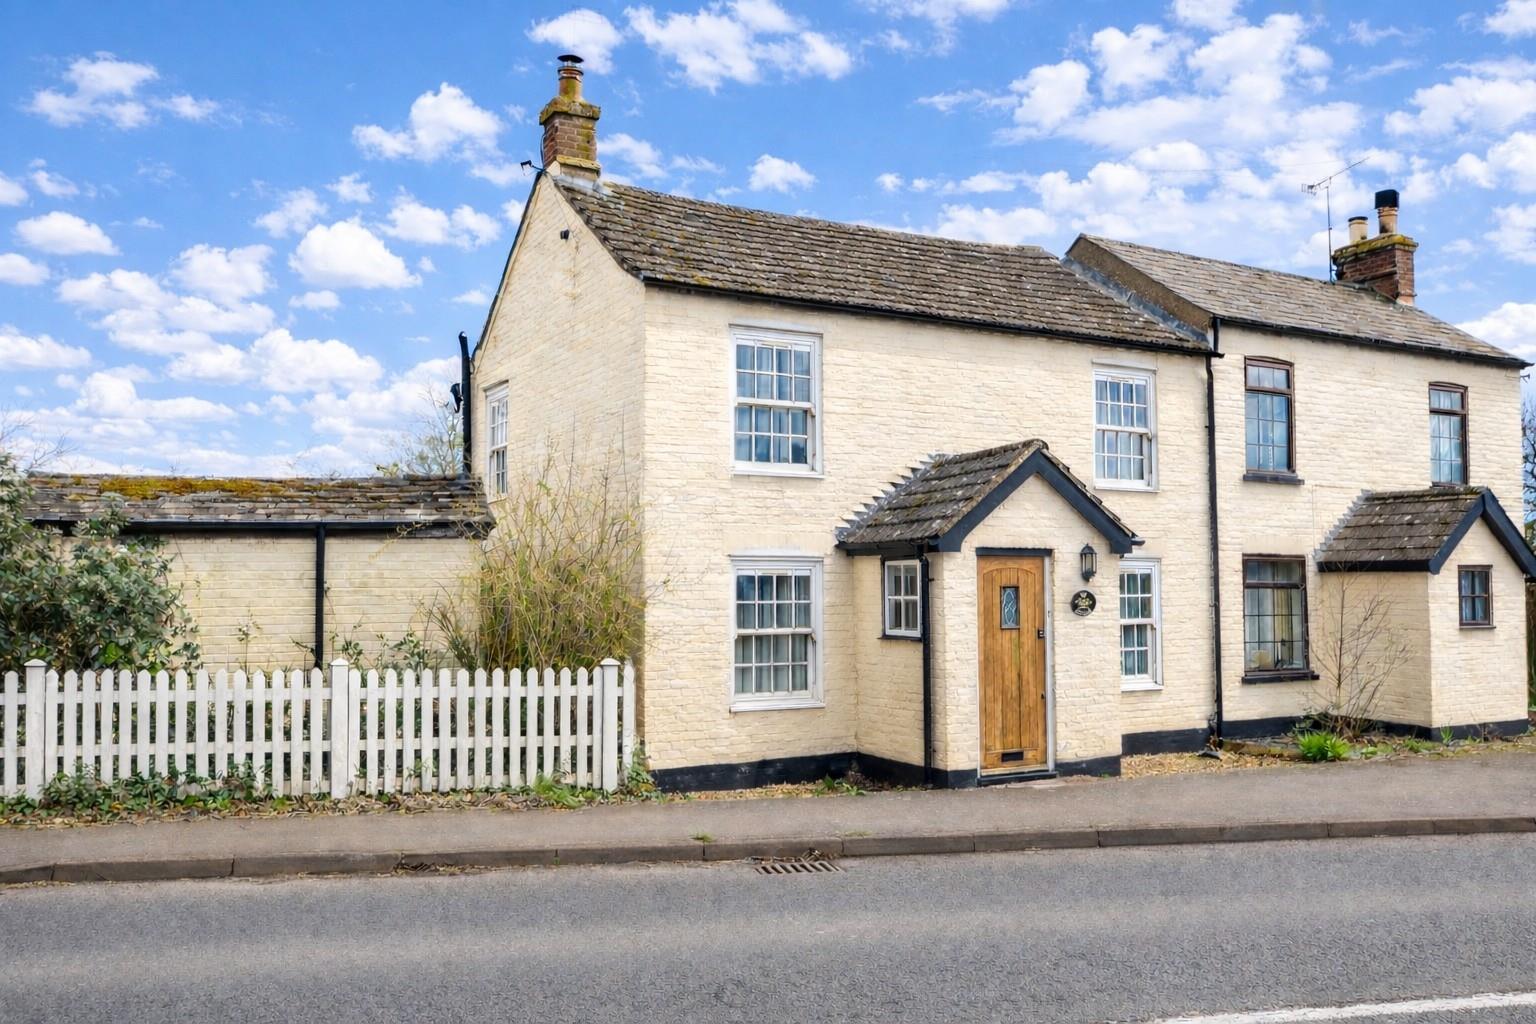
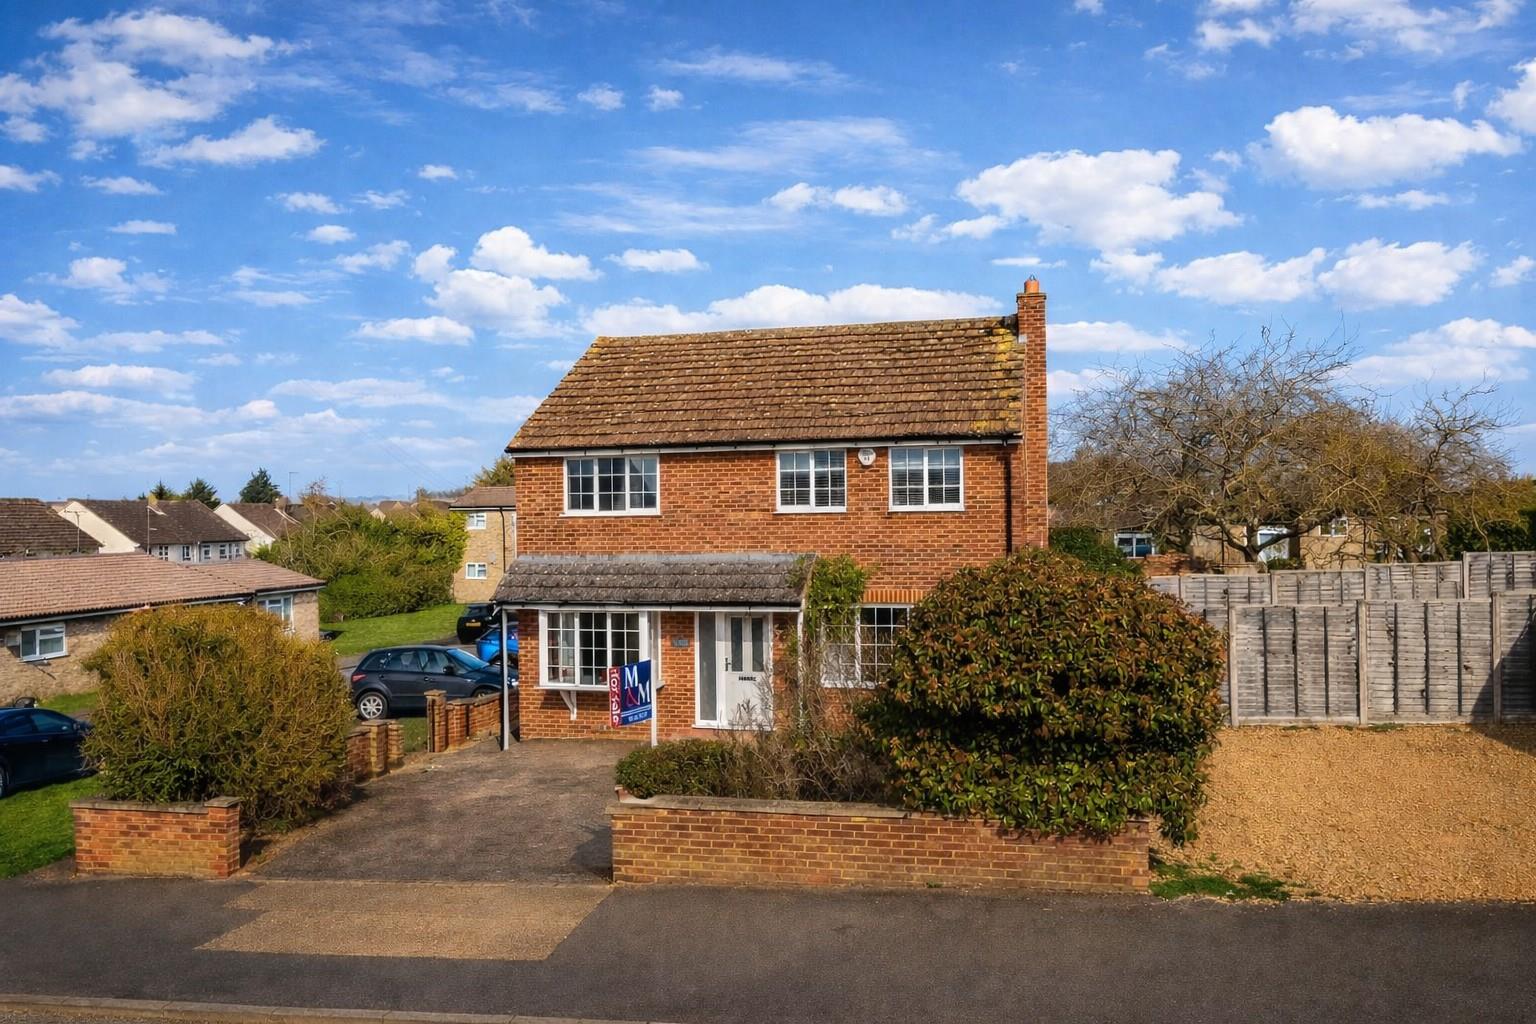
The Blackbirds, Hockliffe, Leighton Buzzard
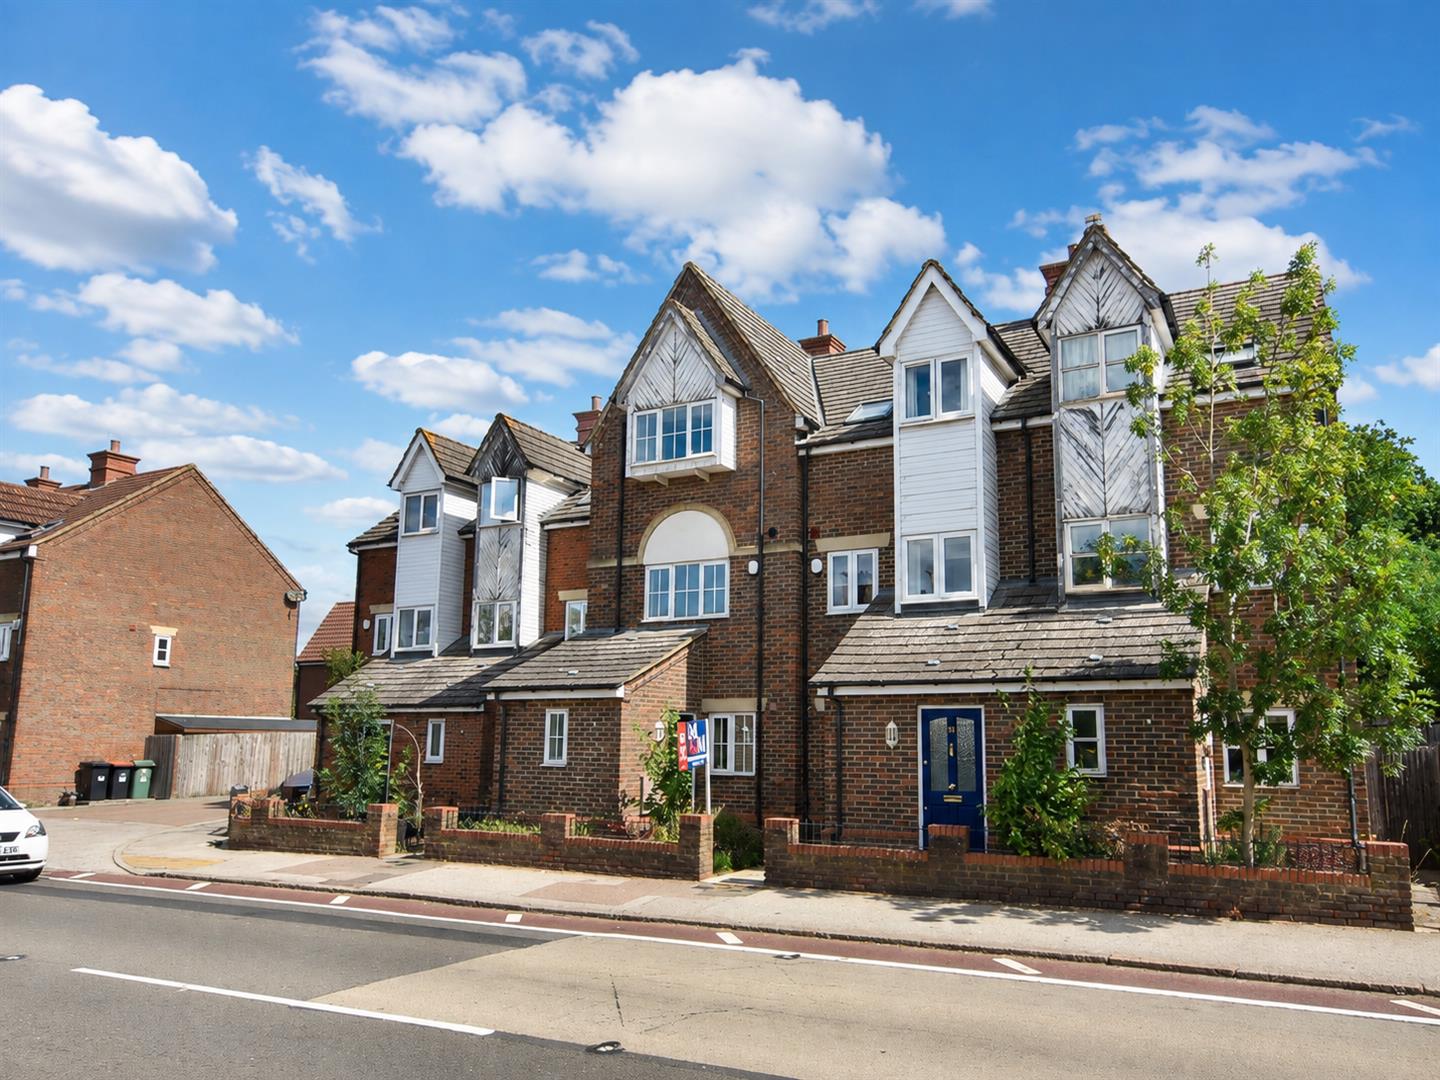
4 bedroom property for sale in Leighton Buzzard
 17 Photos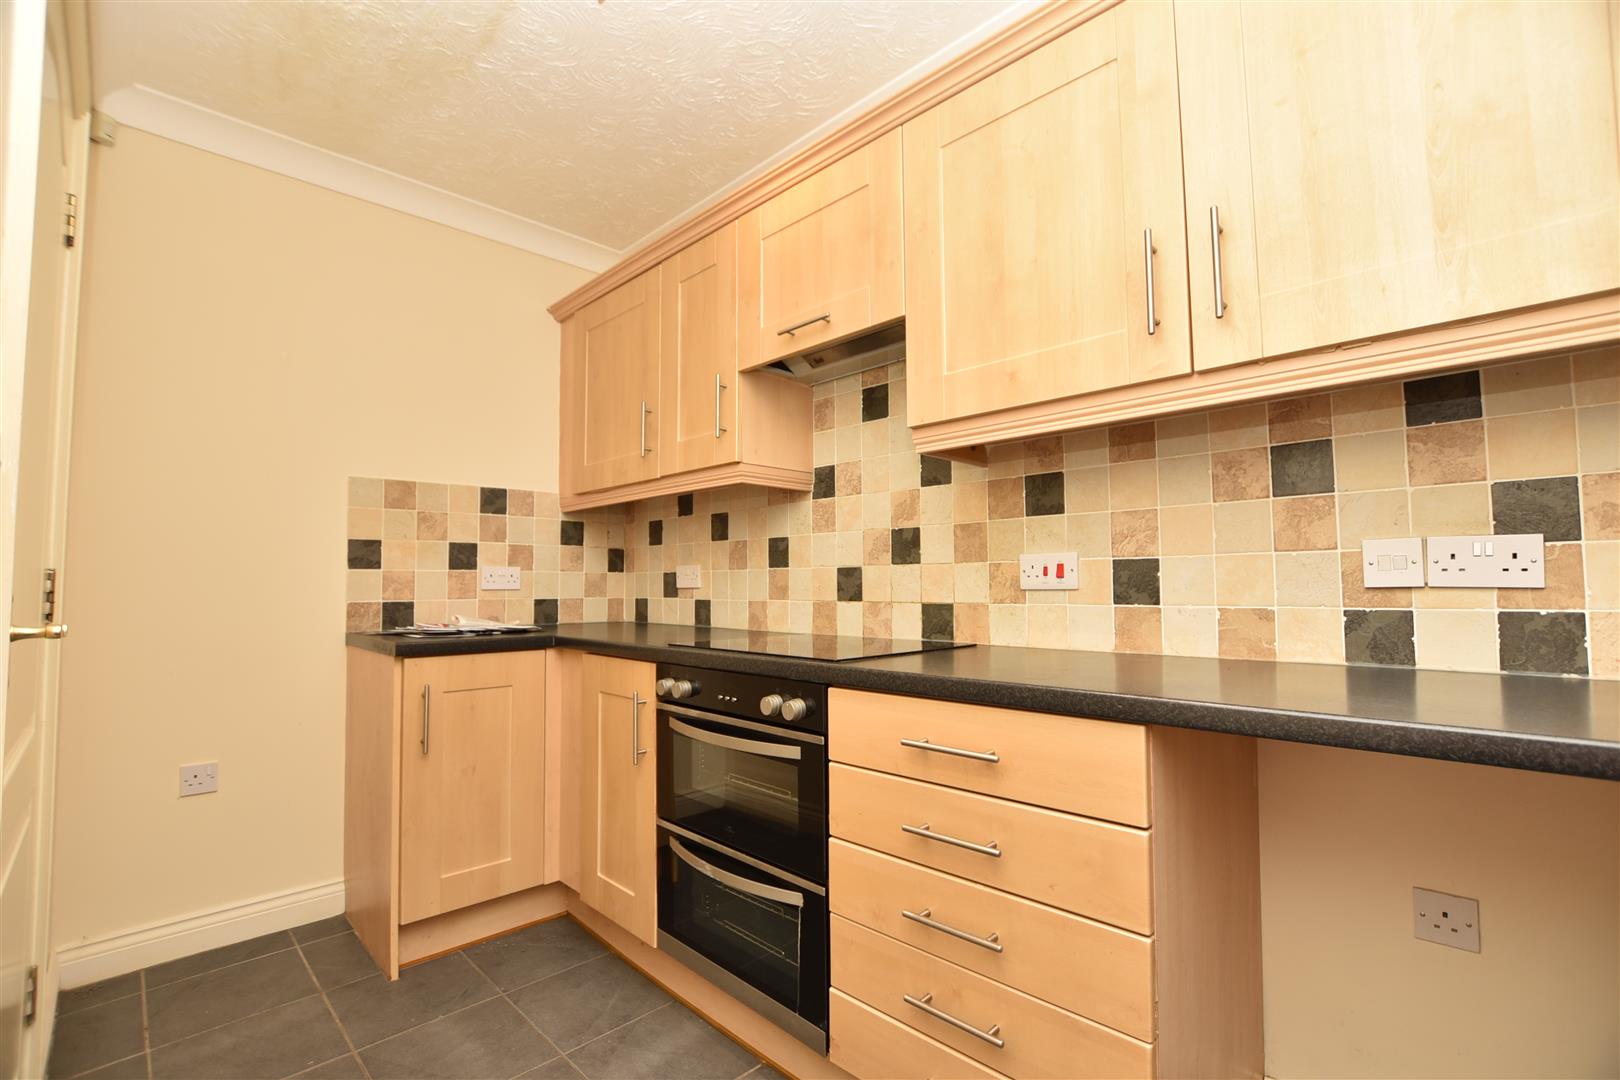



 End of Terrace House
 4 Bedrooms
 2 Bathrooms
Property Features
- NO UPPER CHAIN
- Four bedroom townhouse
- Superb commuter location
- Spacious accomodation
- Modern kitchen
- Two family bathrooms
- Rear garden with access to parking area
- Communal parking spaces
- Short drive to Milton Keynes & Dunstable
- Close proximity to A5 & M1
Full Details
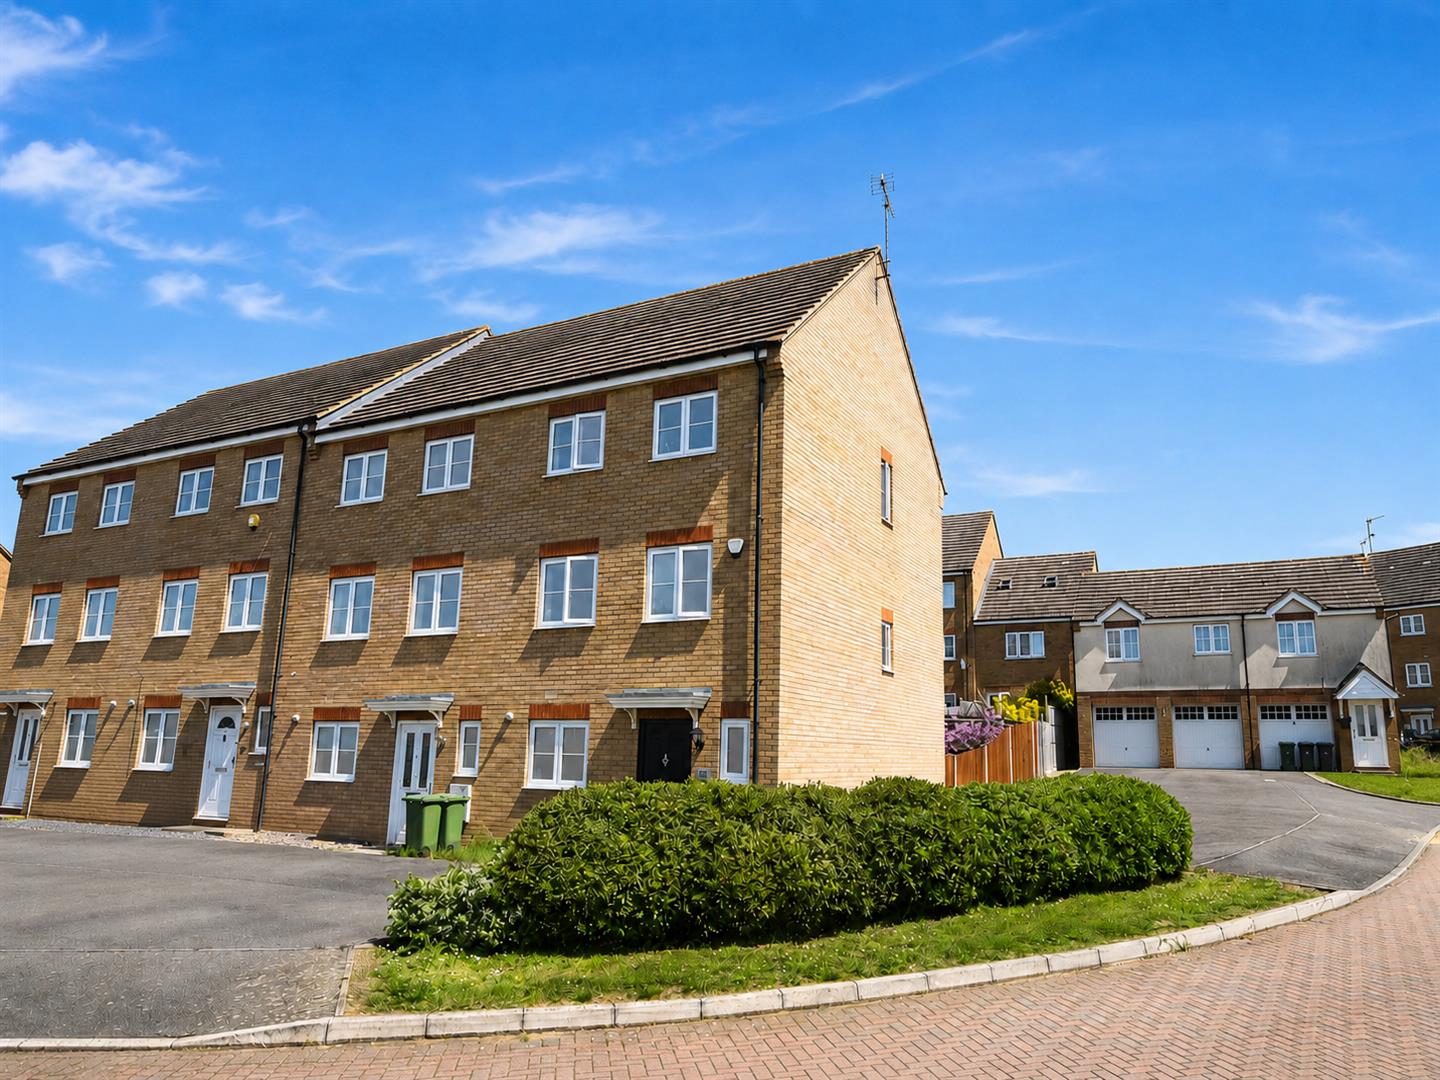
FOUR BEDROOM TOWNHOUSE | CLOSE TO MAJOR COMMUTER ROADS | REAR GARDEN | PARKING TO REAR | NO UPPER CHAIN | VERSATILE ACCOMMODATION OVER THREE FLOORS | SHORT WALK TO SHOP AND PUBLIC HOUSEM&M Properties are delighted to offer for sale this four bedroom townhouse with NO UPPER CHAIN situated in the popular Bedfordshire location of Hockliffe, near Leighton Buzzard. The property offers superb versatile accommodation spanning three floors making it the perfect family home.
Location - The property is situated within The Blackbirds, a residential setting just off Watling Street in the Bedfordshire village of Hockliffe. The village offers a welcoming community atmosphere together with useful everyday amenities, including a local store and post office and a village school.
Hockliffe is surrounded by attractive countryside while remaining conveniently positioned for access to Leighton Buzzard, Dunstable, Milton Keynes and the wider road network via the A5. The nearby market town of Leighton Buzzard provides a broader selection of shops, supermarkets, cafés, restaurants, leisure facilities and other services.
Leighton Buzzard railway station is approximately four miles away and offers regular direct services to London Euston, with the fastest journeys taking around 30 minutes, making the location particularly appealing to commuters. Combining village living with convenient access to larger towns and excellent transport connections, The Blackbirds is well placed for families, professionals and all buyers seeking a balance between rural surroundings and everyday accessibility.
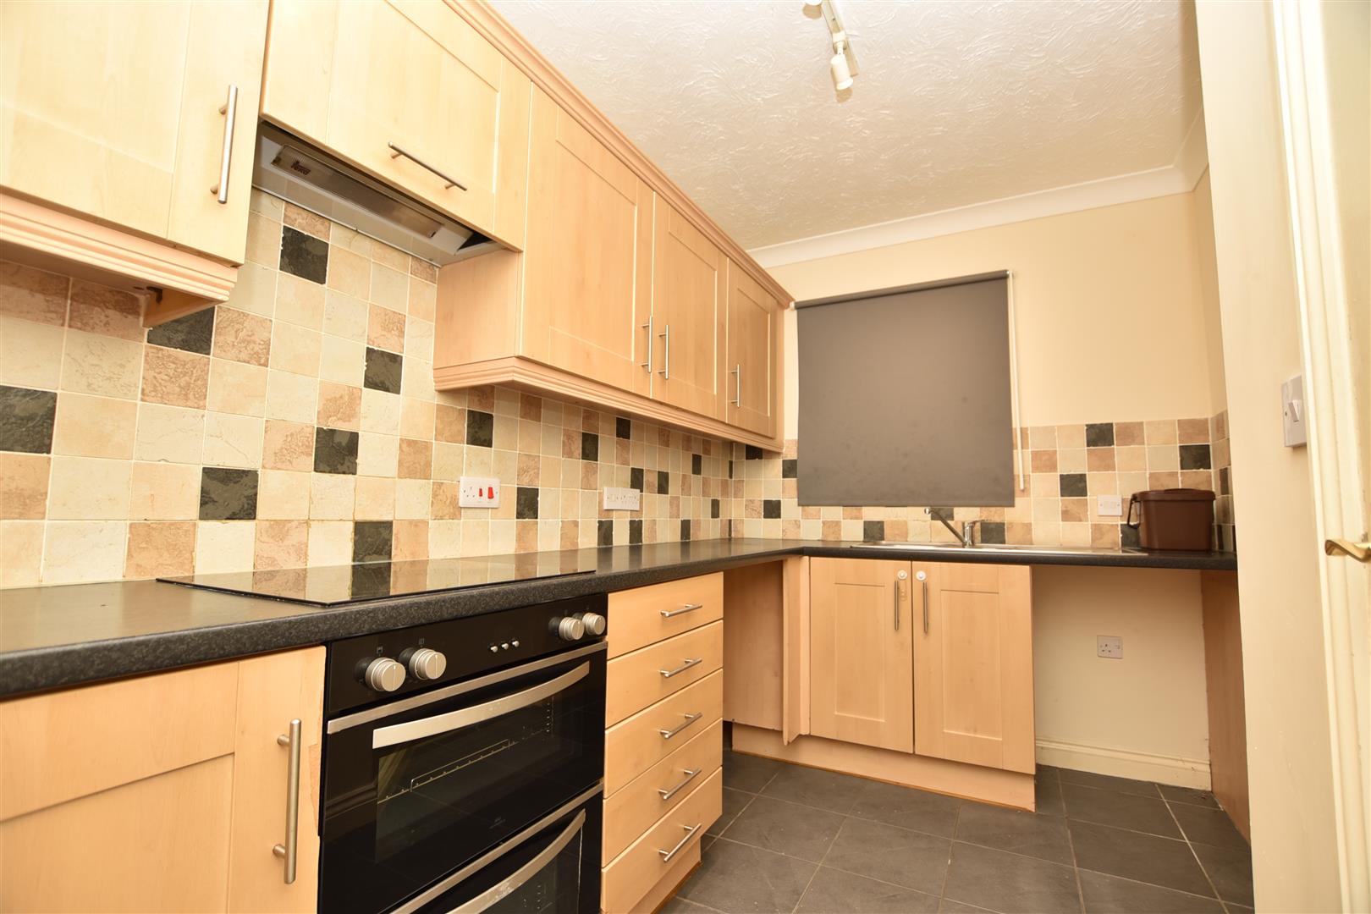
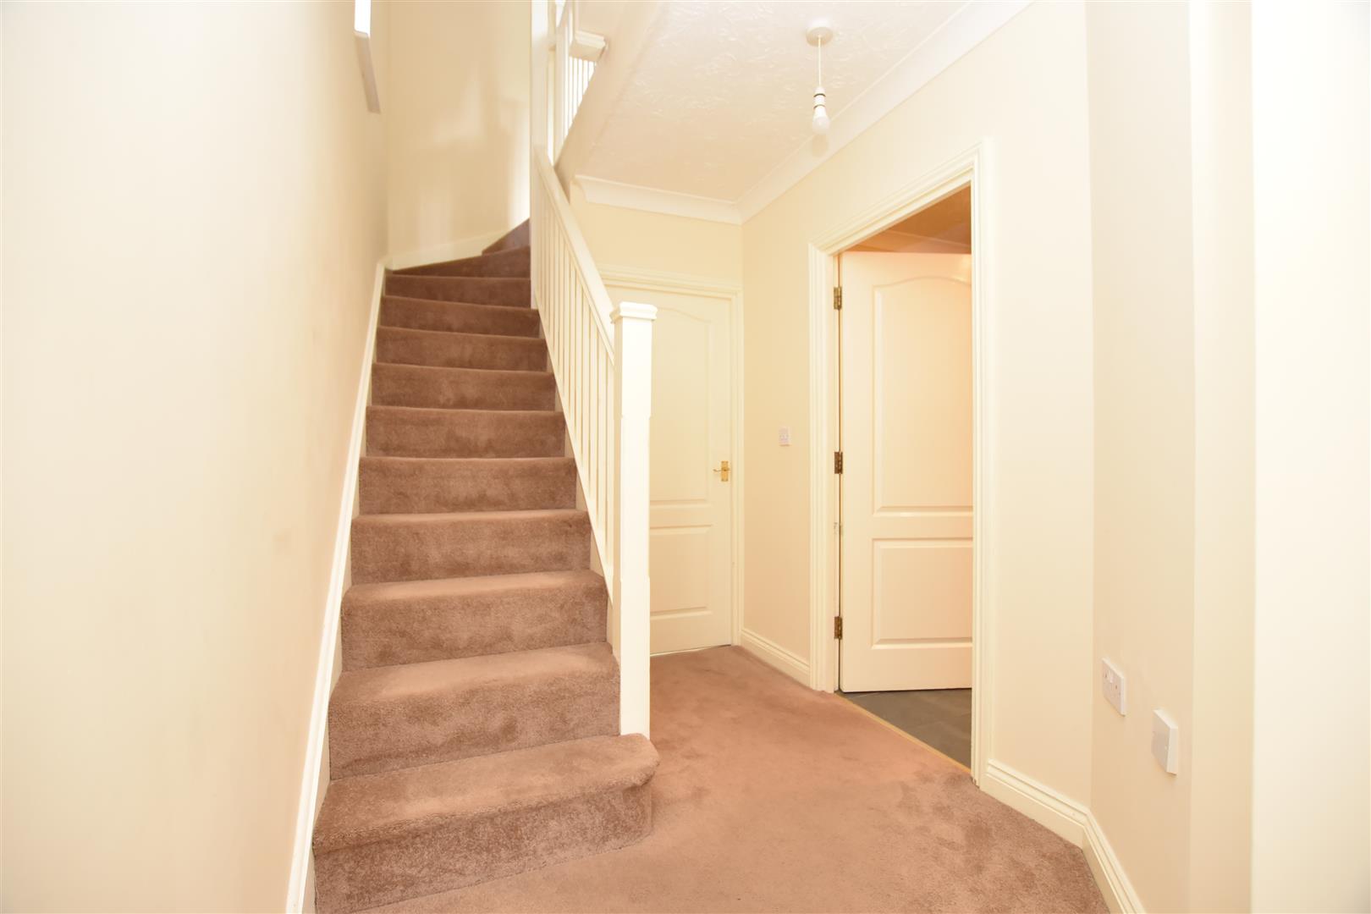
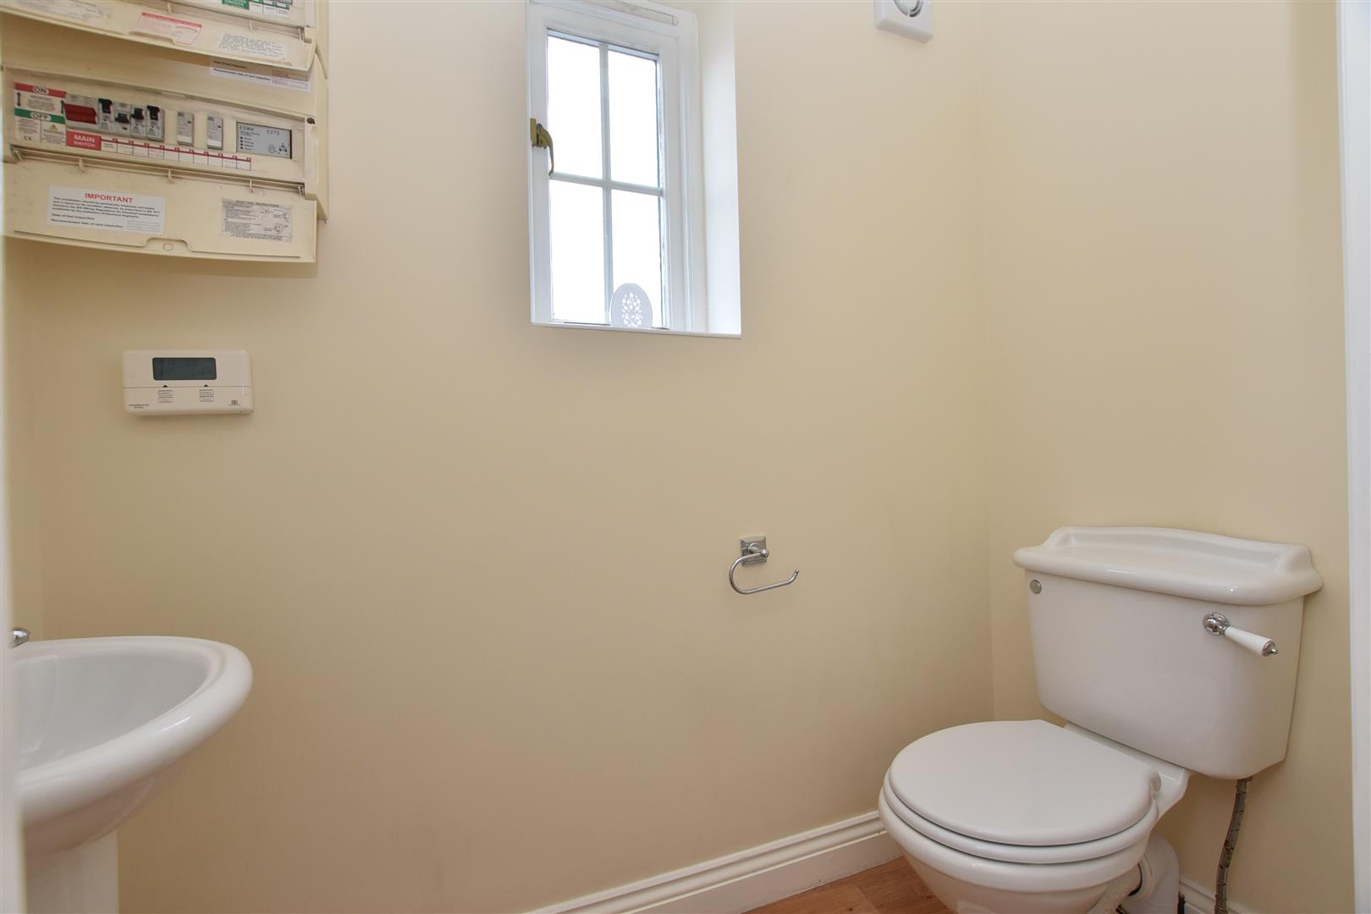
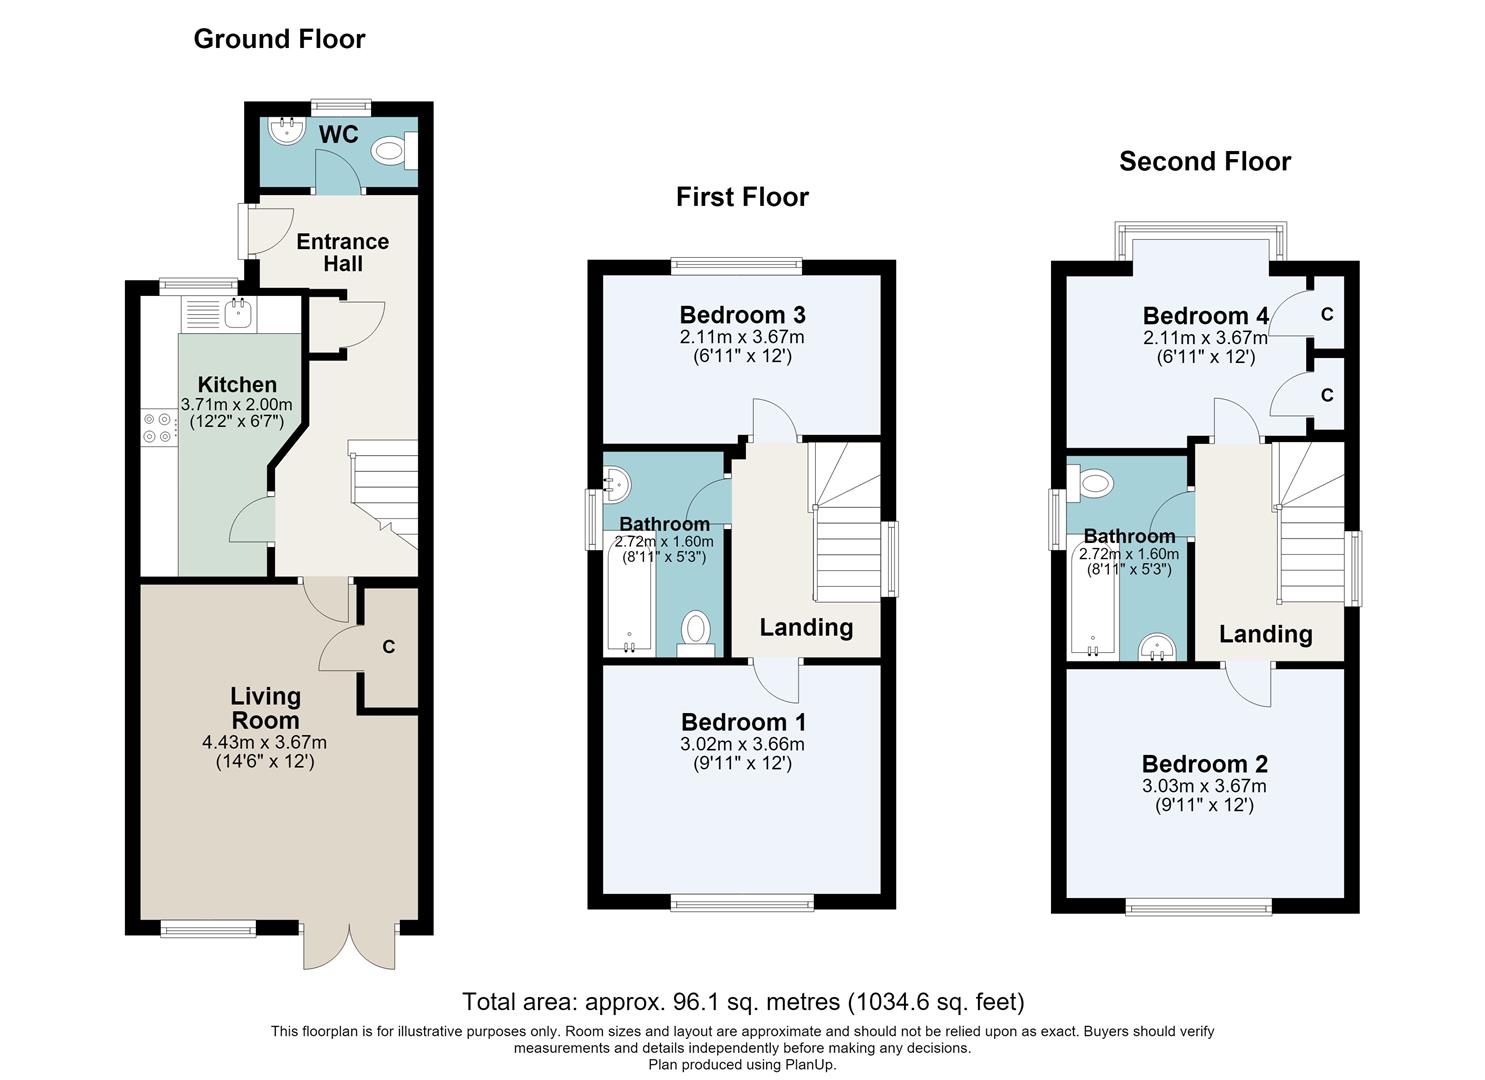
Accommodation - The property offers well-planned and versatile accommodation arranged over three floors, making it well suited to family living. The ground floor opens into a welcoming entrance hallway, which provides access to a convenient cloakroom/WC. The kitchen offers a practical space for preparing meals, with room for a range of storage units and appliances.
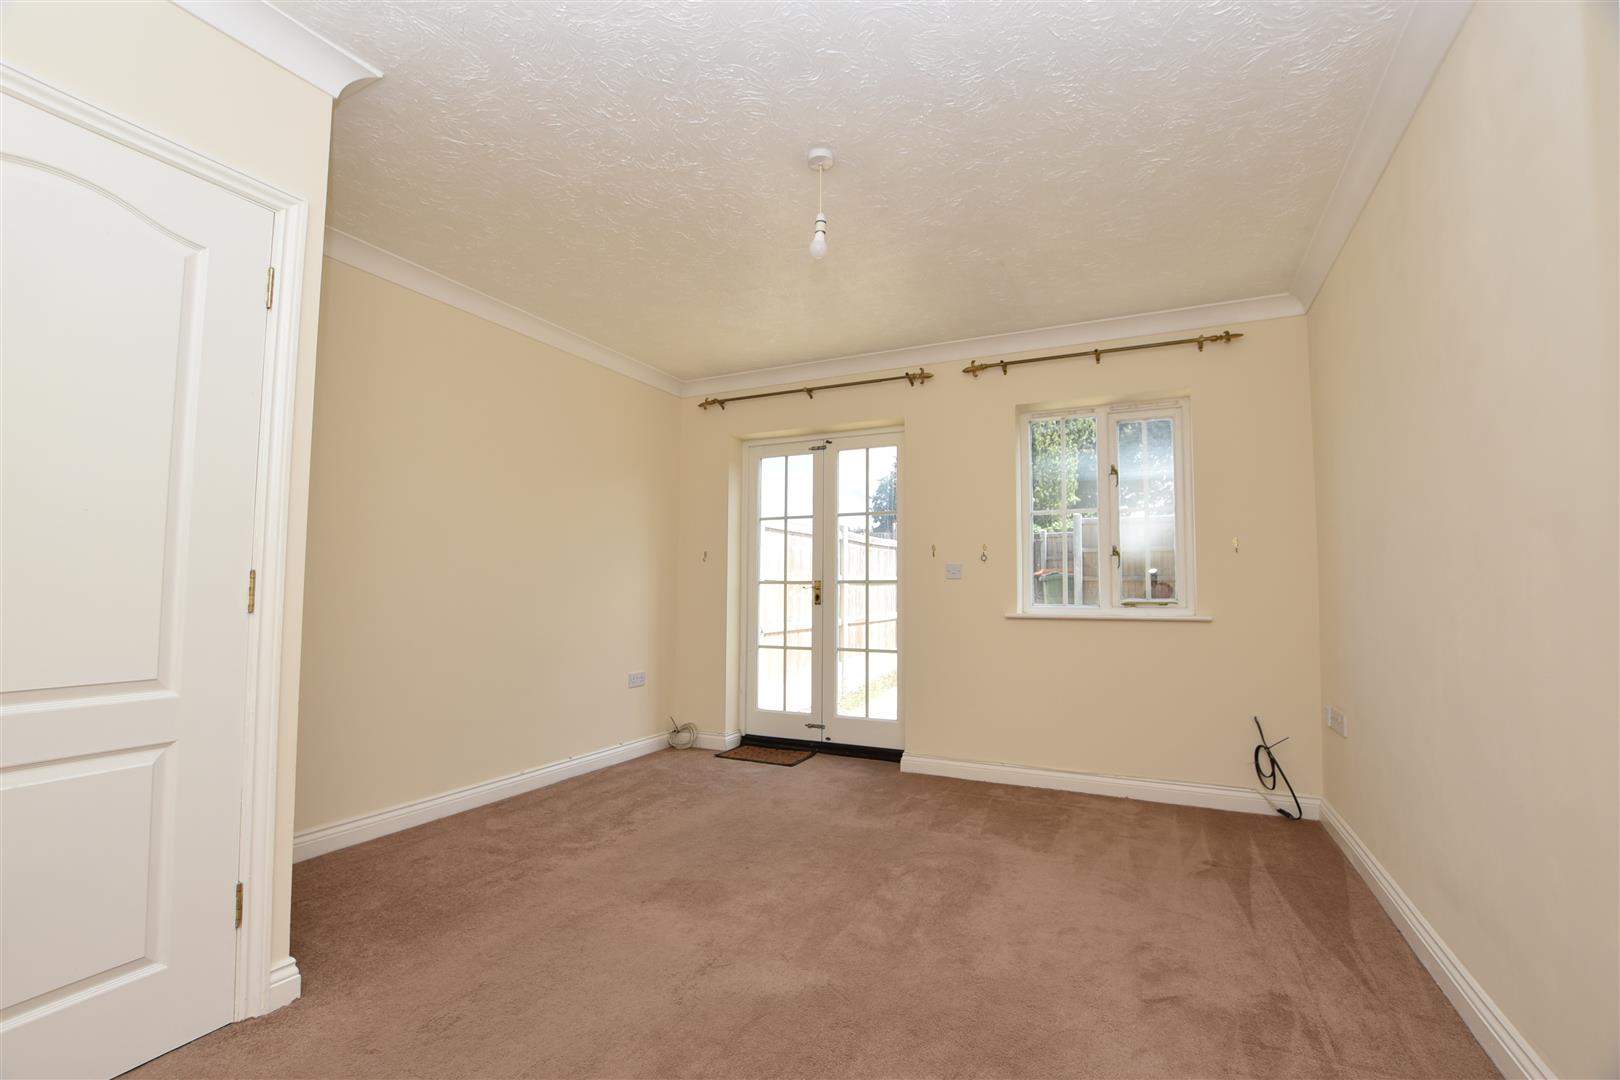
To the rear of the property is the living room, providing a comfortable and inviting space in which to relax and entertain. Doors open directly onto the garden, allowing plenty of natural light into the room and creating an easy connection between the indoor and outdoor living areas.
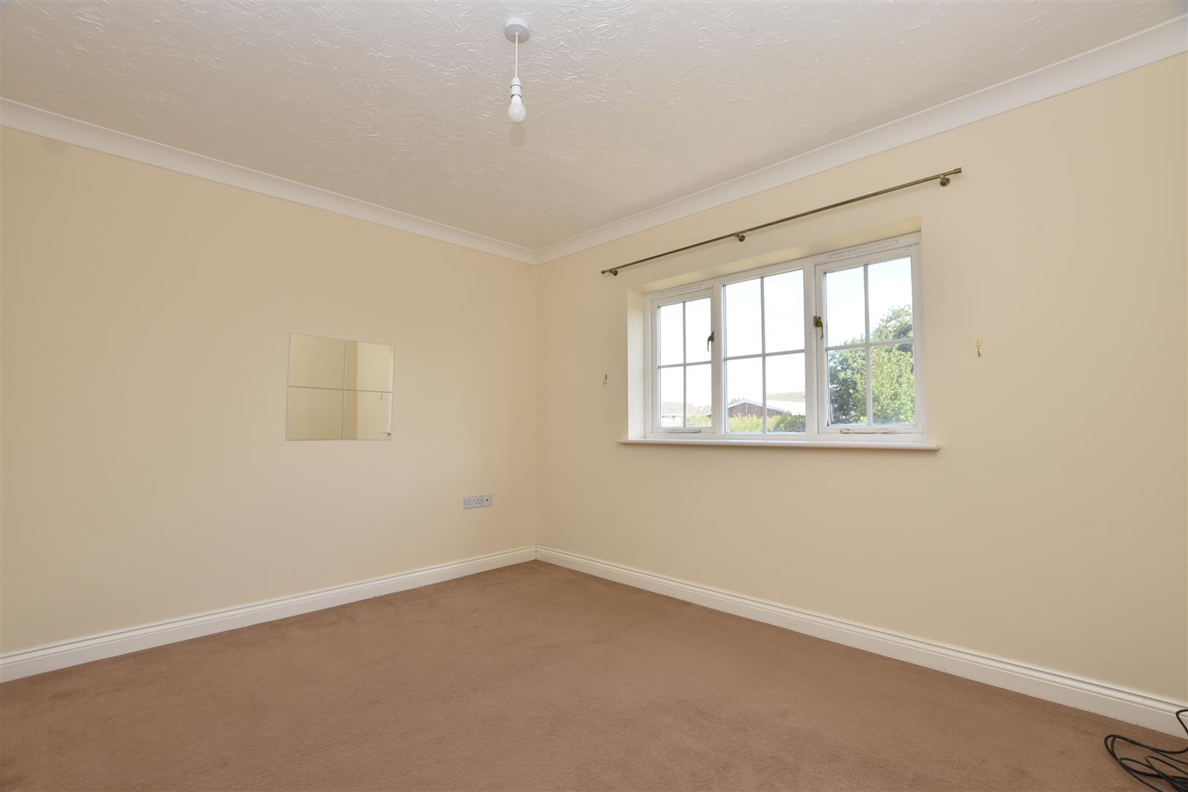
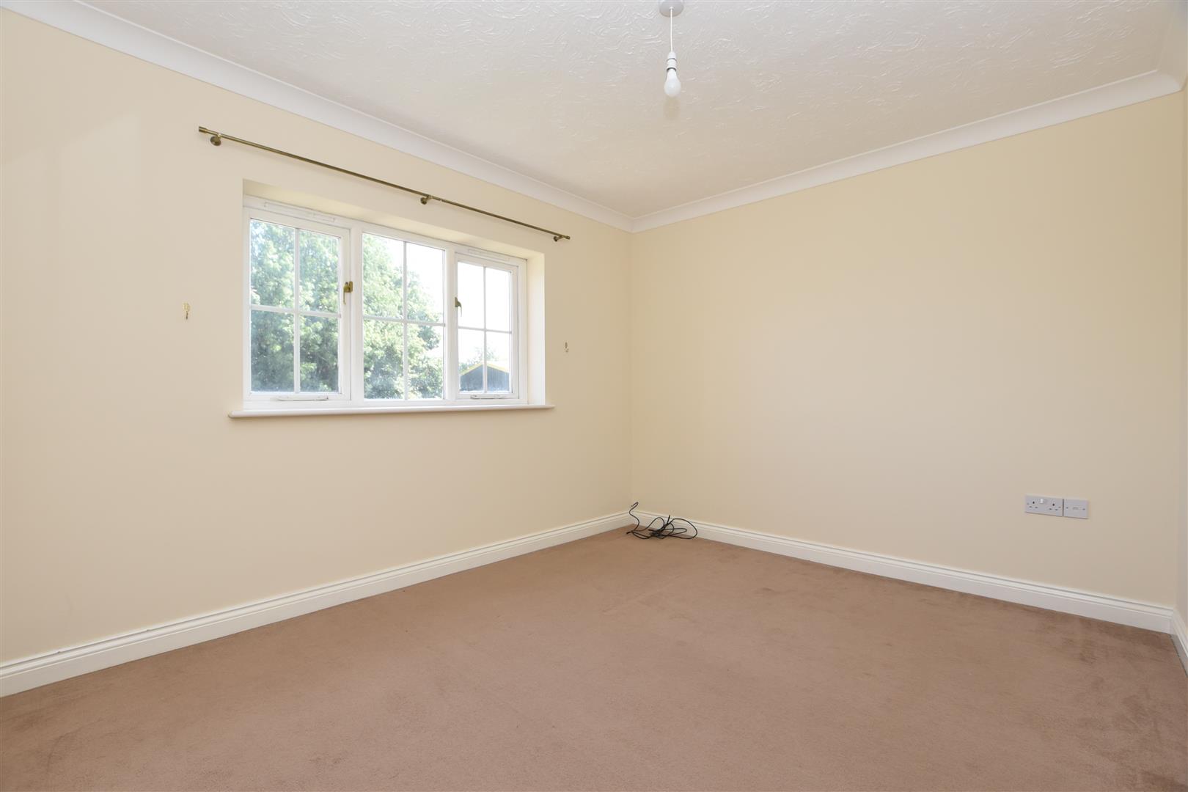
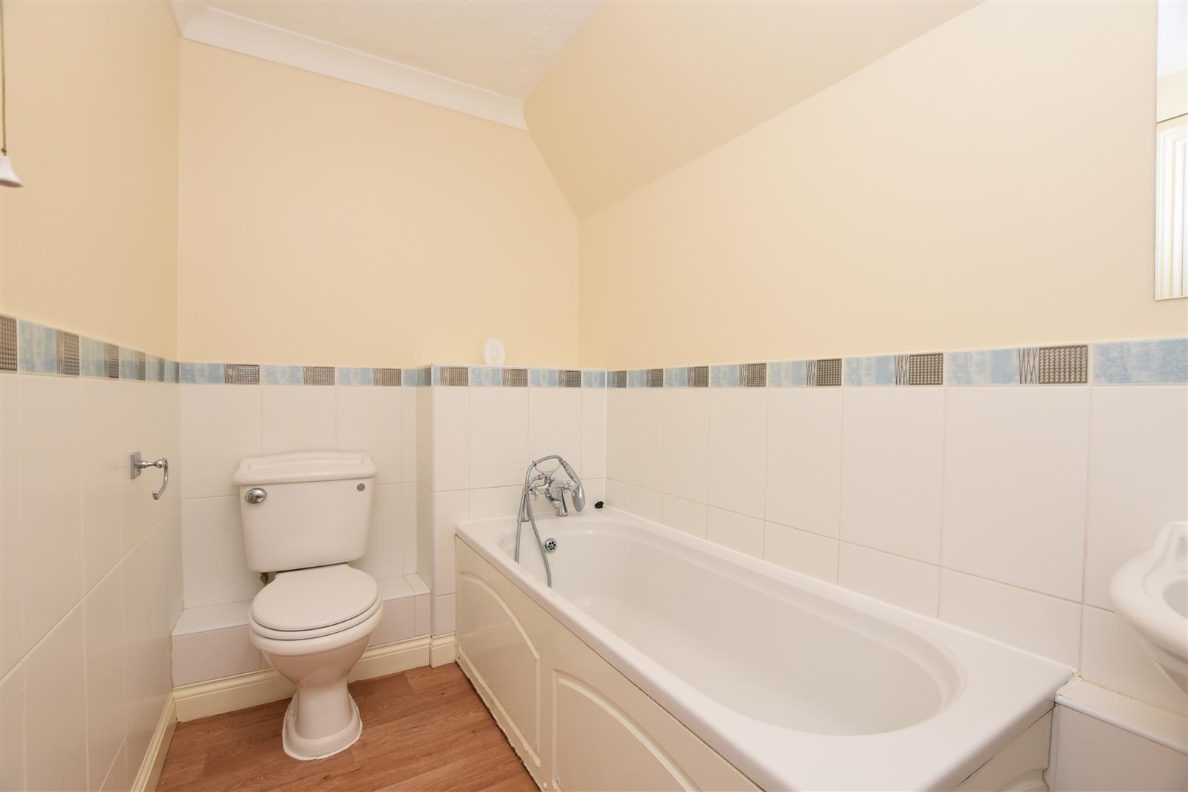
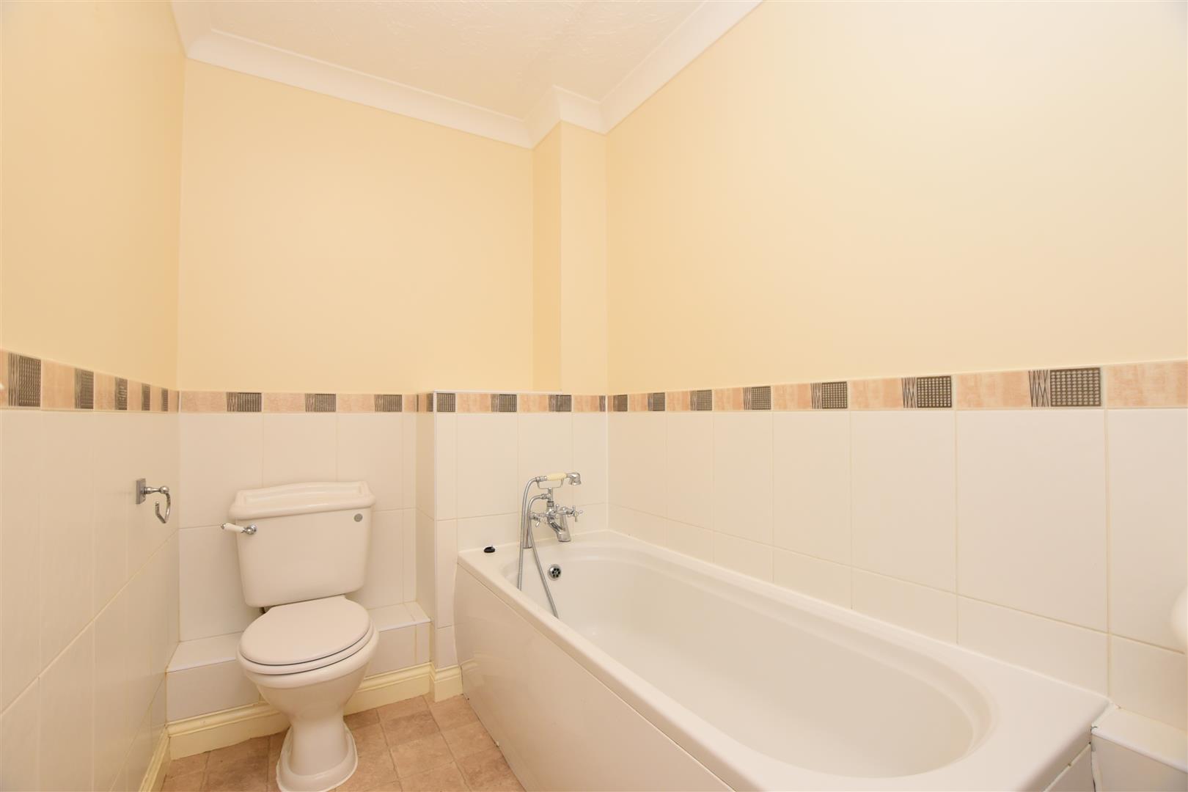
The first floor comprises two well-proportioned bedrooms, which could be used as double or single rooms depending on individual requirements. A family bathroom serves this floor and is conveniently positioned between the bedrooms.
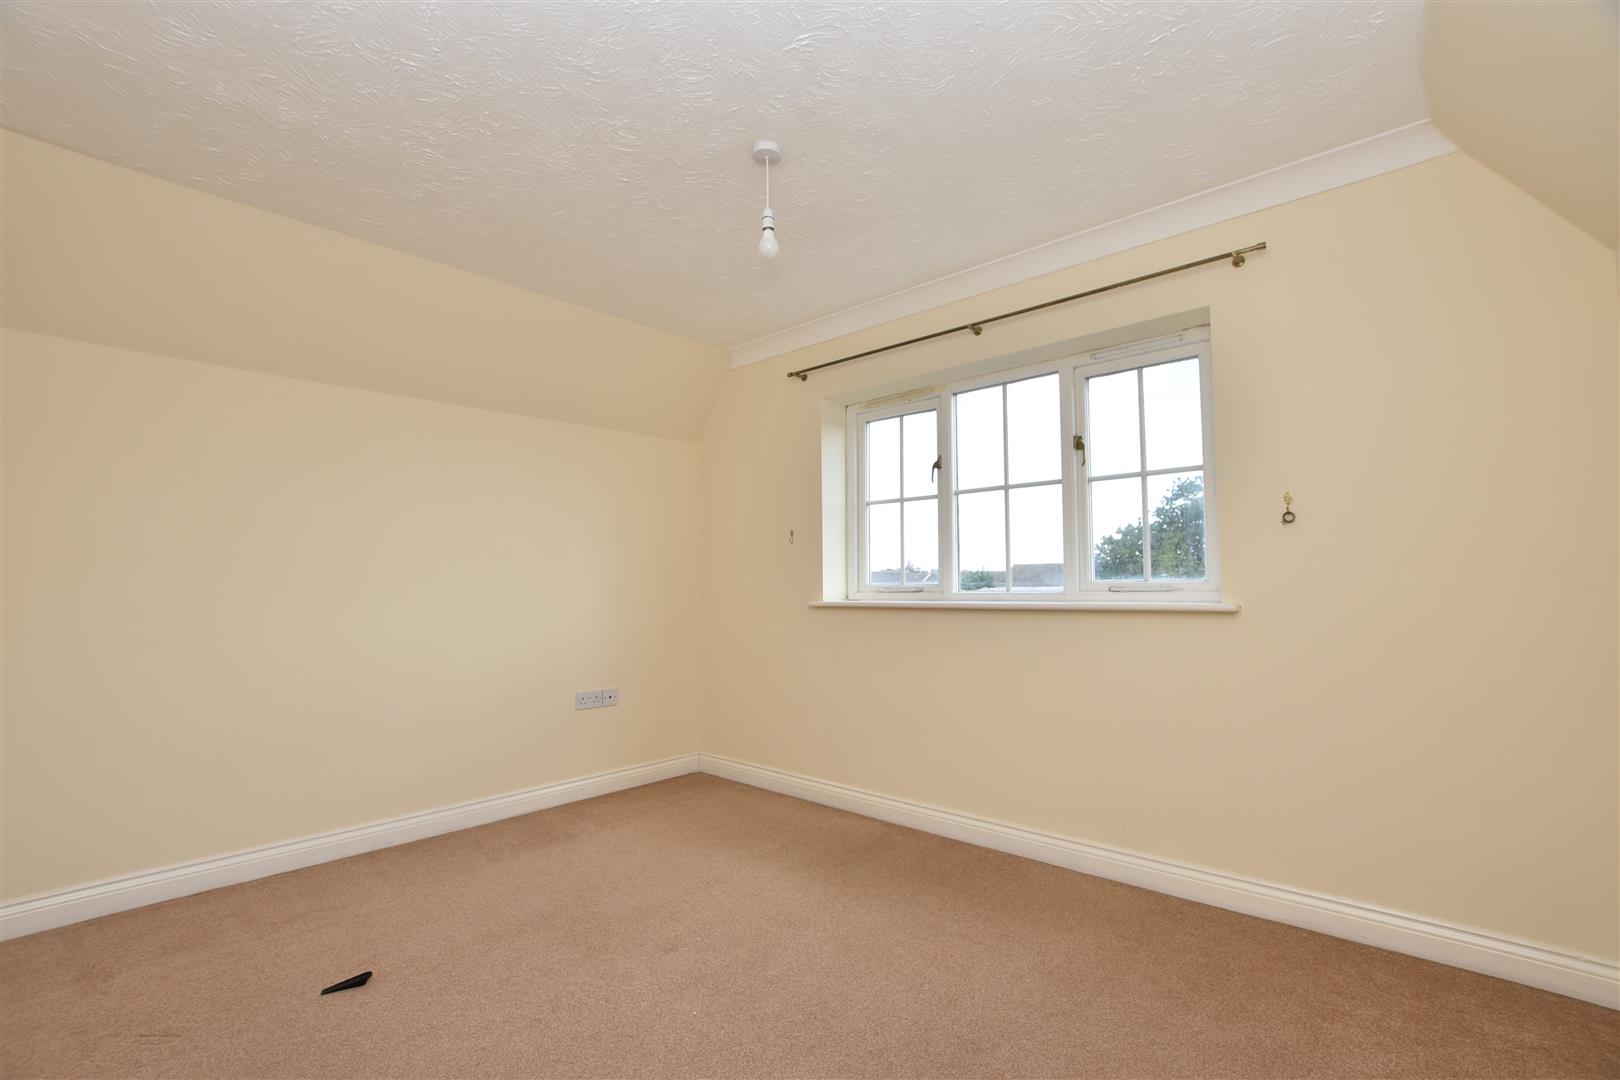
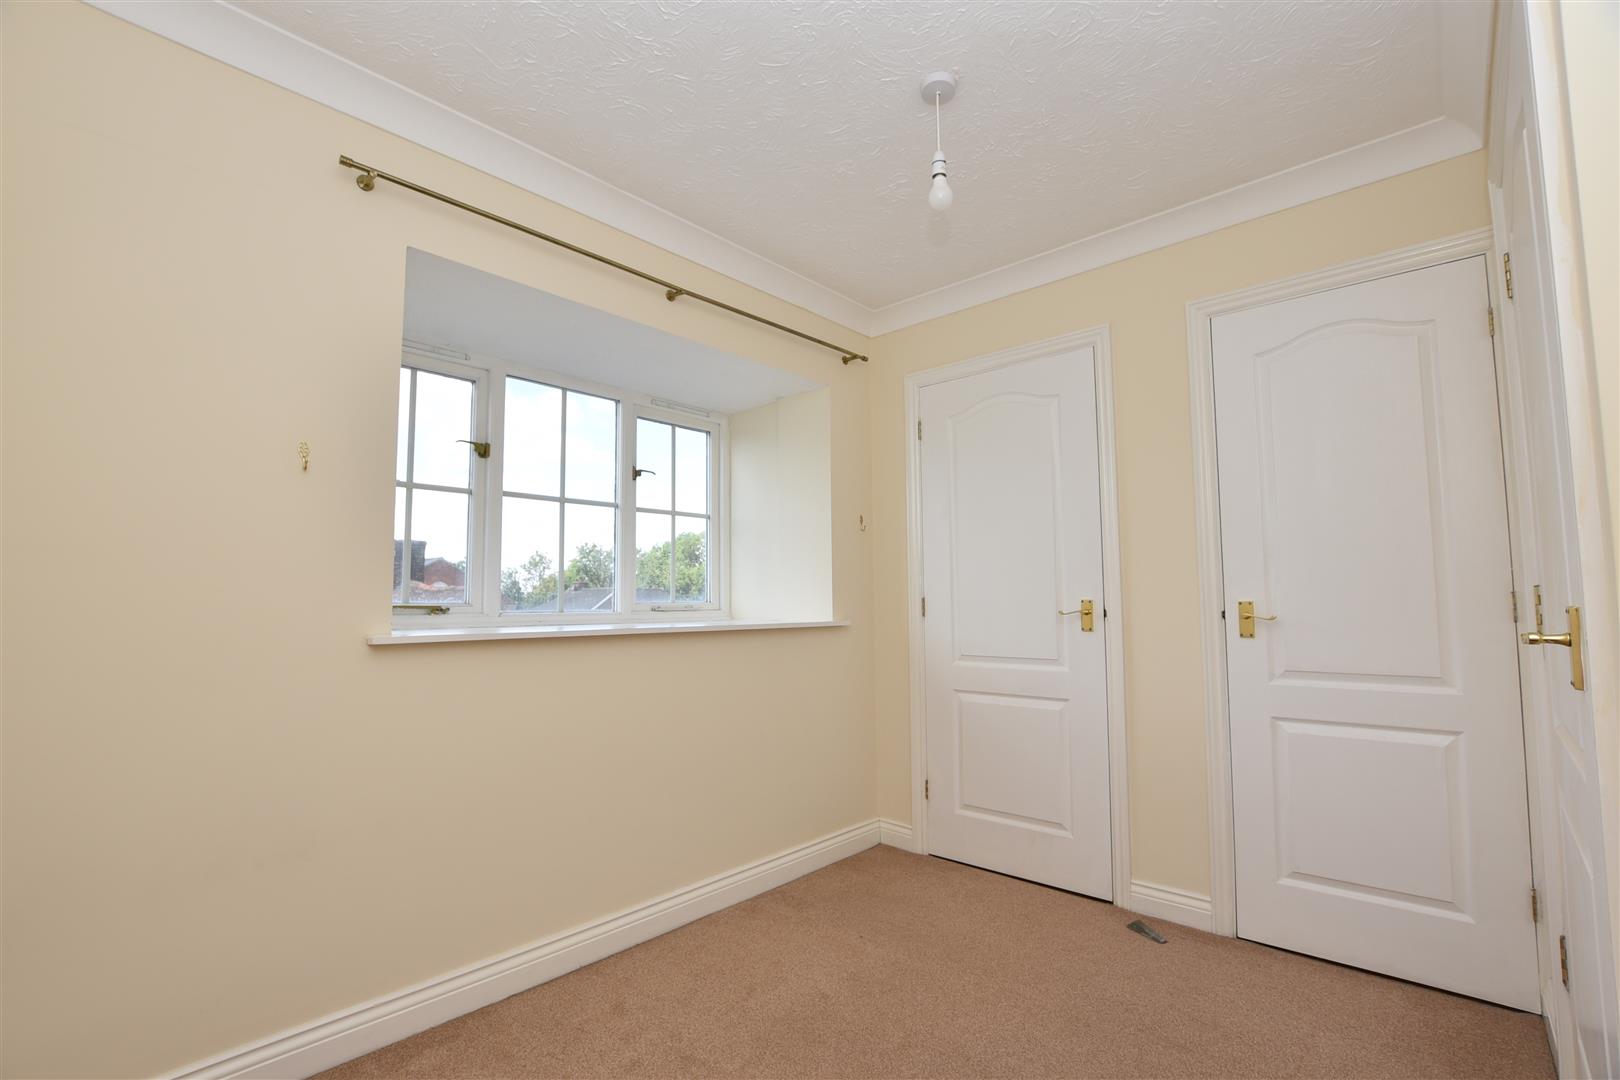
The second floor provides two further bedrooms, offering excellent flexibility for a growing family, guests, home working or additional living space. One of the bedrooms benefits from fitted storage, including a cupboard housing the water tank. A second family bathroom completes the accommodation on this level.
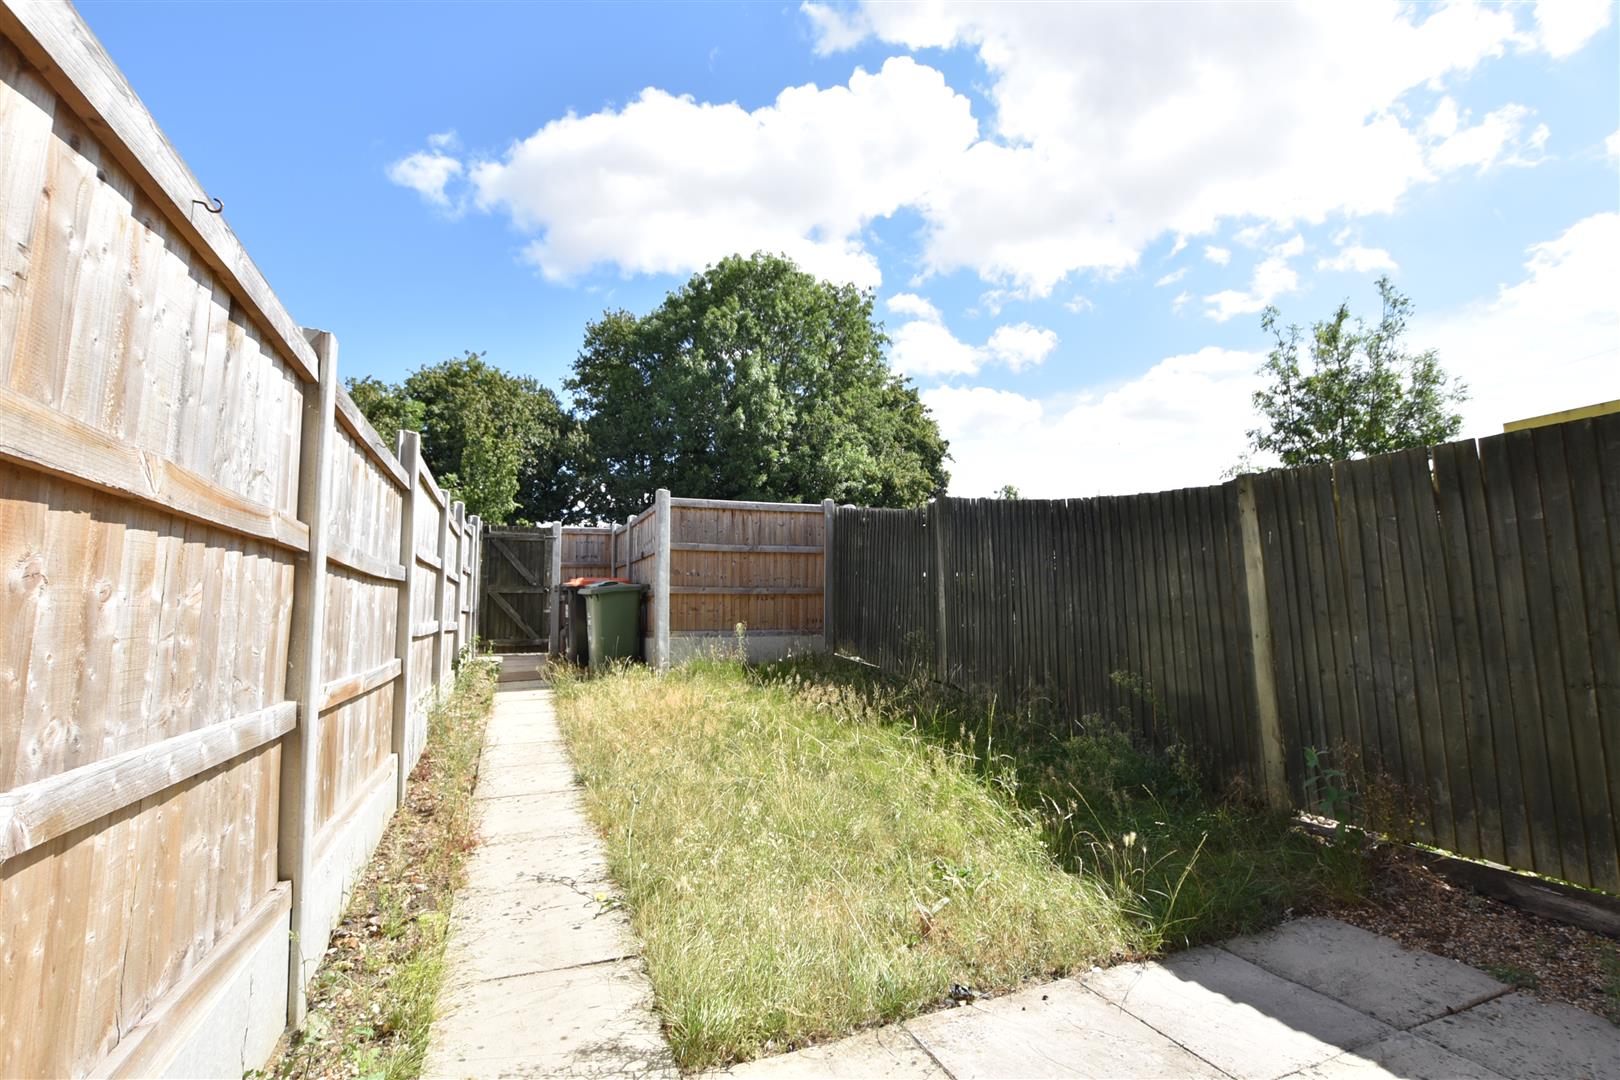
Gardens & Parking - To the rear, the property benefits from an enclosed garden predominantly laid to lawn, providing a pleasant and manageable outdoor space. A small patio area offers room for outdoor seating, while a paved pathway leads through the garden and provides access to the parking at the rear of the property. The property also has a side gate.
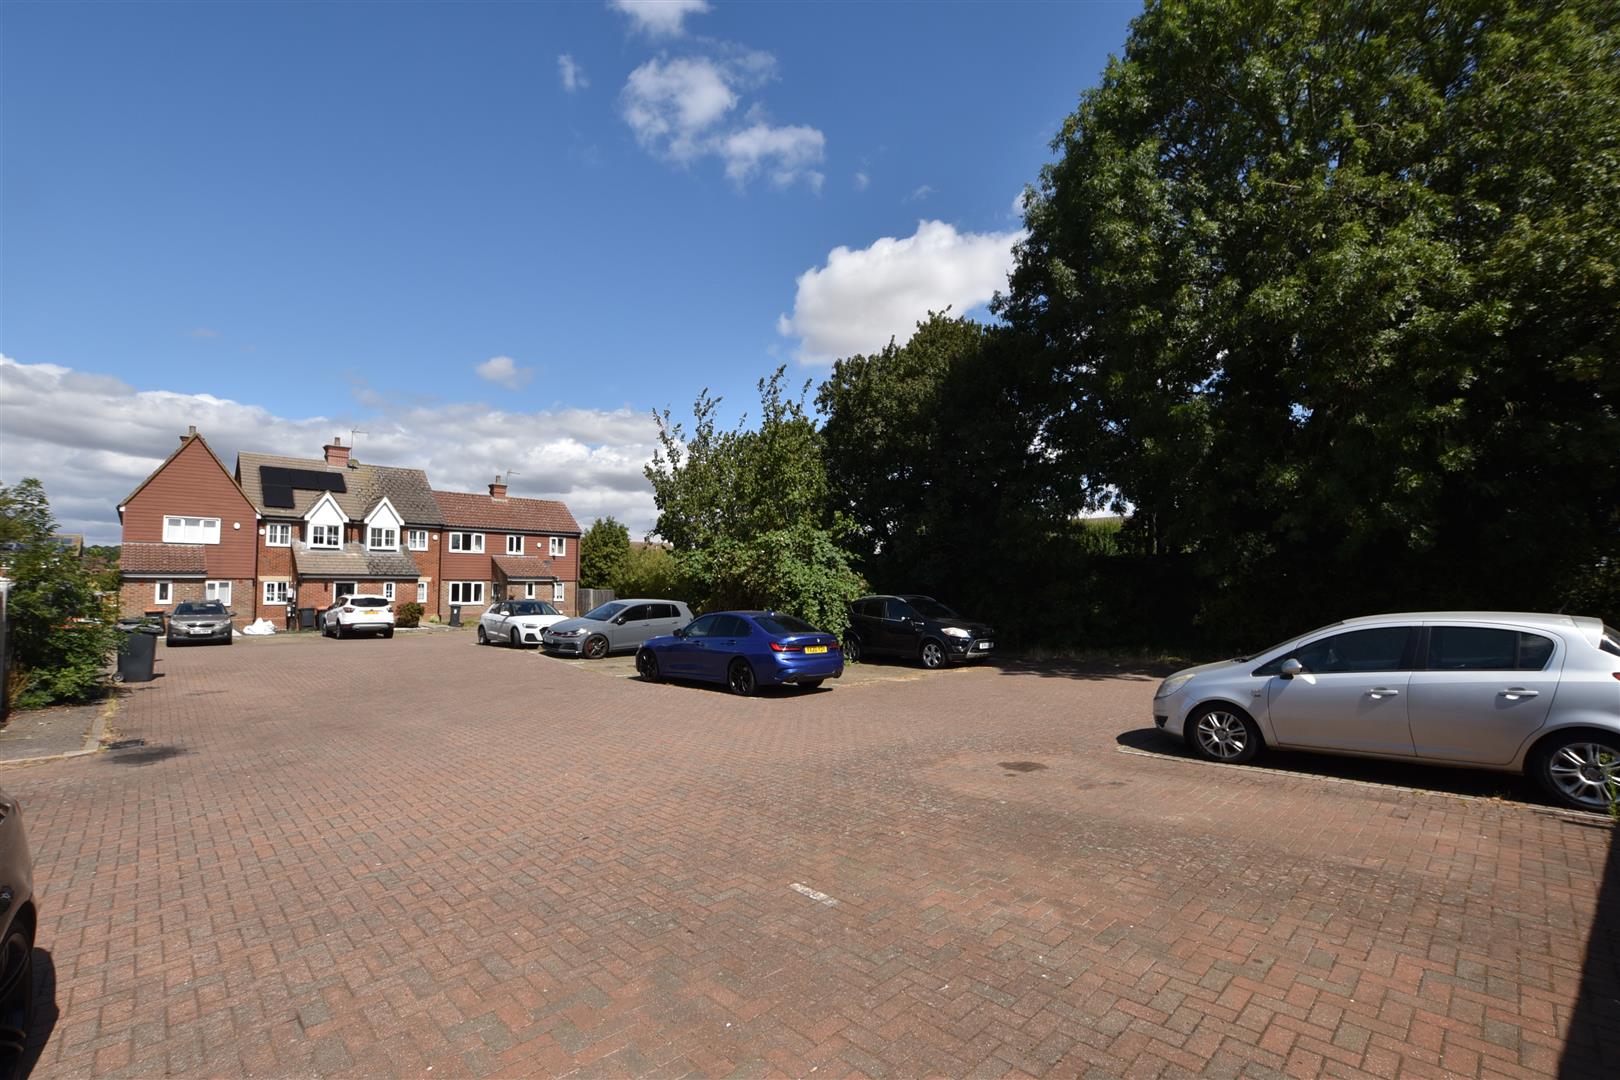
To the front, the property is approached via a paved pathway with a small adjoining border. Communal parking is available to the rear of the development on a non-allocated basis.
Utilities Connected - The property has mains water, sewerage and drainage connected. Heating is by way of electric heating. There is mains electricity connected.
Note to Purchasers - In line with our legal obligations, we are required to carry out digital identification checks on all individuals whose offers are accepted on properties marketed by our agency. These checks are conducted through a government-certified, specialist third-party service.
Once an offer is accepted a non-refundable fee of £30 (£25 + VAT) per individual is payable for each identification check. Please note that in the event a check fails due to incorrect information being provided, it may need to be resubmitted, which will incur an additional charge of £30 per resubmission.
Furthermore, all purchasers will be required to provide comprehensive evidence of both the funds being used for the purchase and the source of those funds. Full details of the documentation required will be provided upon receipt of your offer and only once provided will the property be removed from the market.
Utilities, rights & restrictions
Utility Supply
- ElectricAsk our agents
- WaterAsk our agents
- HeatingAsk our agents
- BroadbandAsk our agents
- SewerageAsk our agents
Rights and Restrictions
- Private rights of wayAsk our agents
- Public rights of wayAsk our agents
- Listed propertyAsk our agents
- RestrictionsAsk our agents
Risks
- Flooded in last 5 yearsAsk our agents
- Flood defensesAsk our agents
- Source of floodAsk our agents



 4
4 4
4