Cooper Drive, Leighton Buzzard
4 bedroom property for sale in Leighton Buzzard
 16 Photos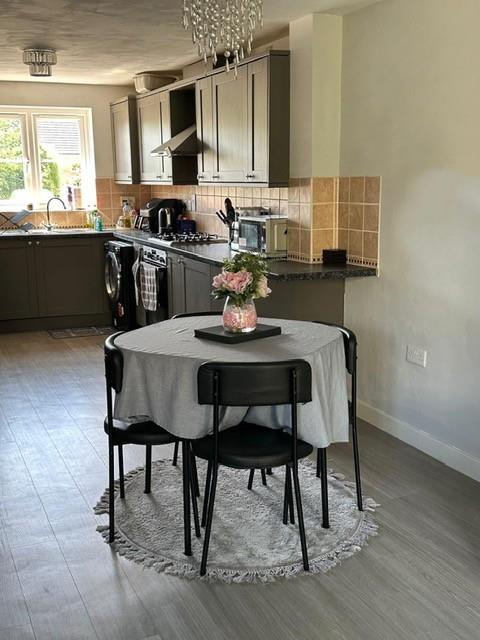


 4 Bedrooms
 4 Bathrooms
Property Features
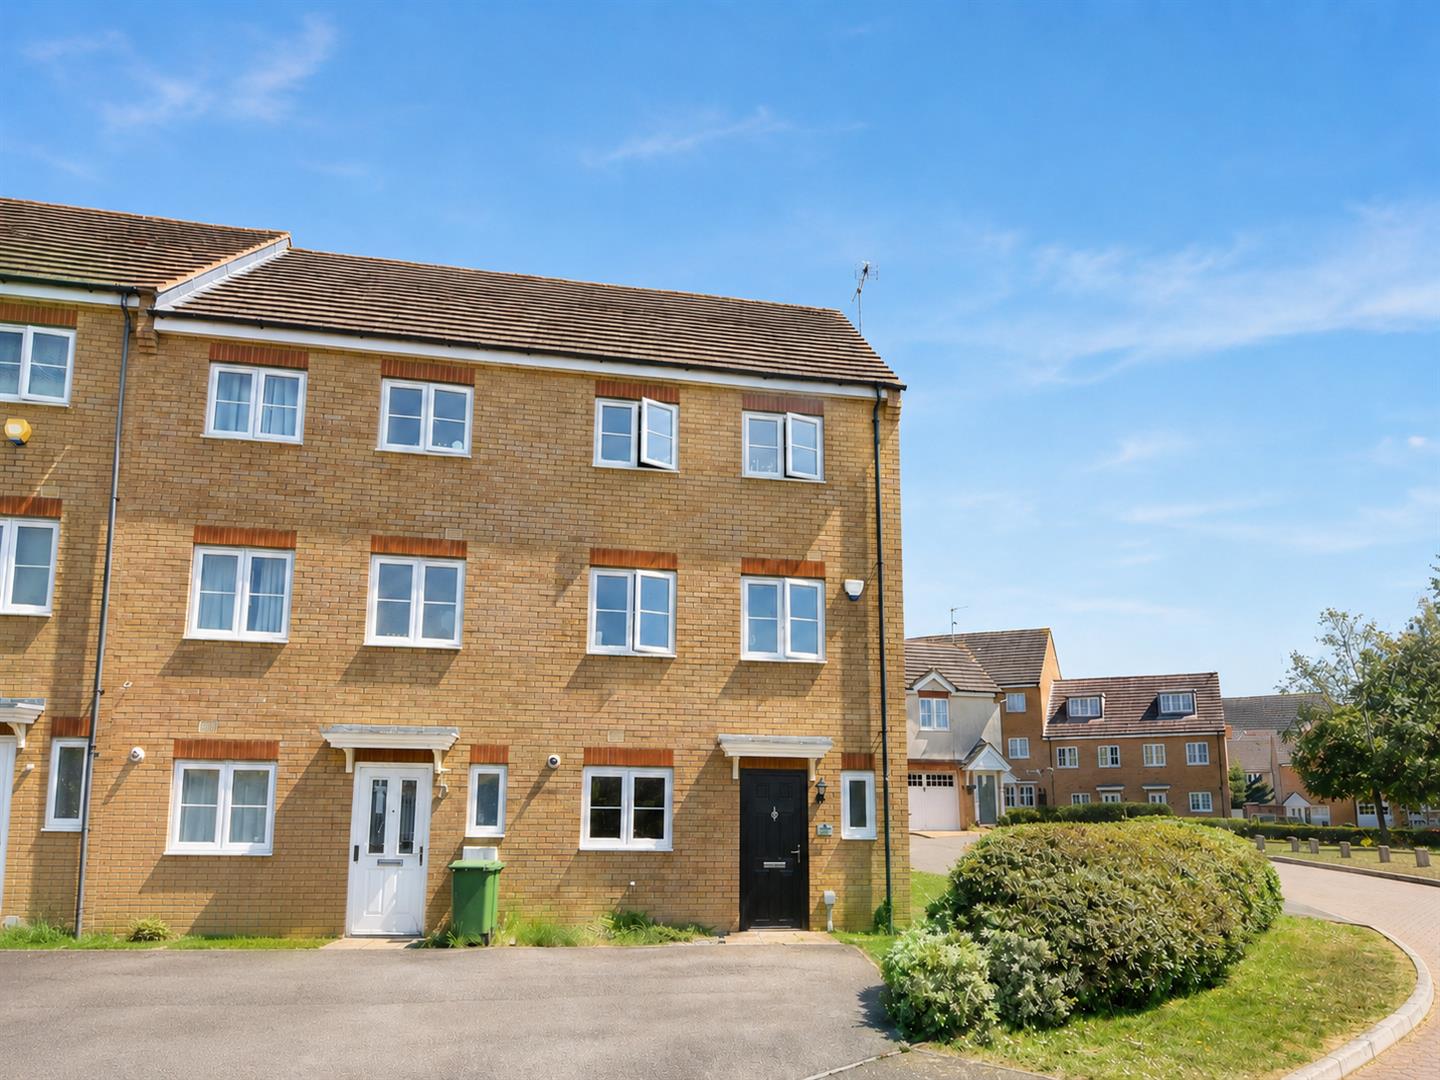
- Four-bedroom end-of-terrace townhouse
- Located on Cooper Drive within the Sandhills development
- A short 5 minute walk to Greenleas School
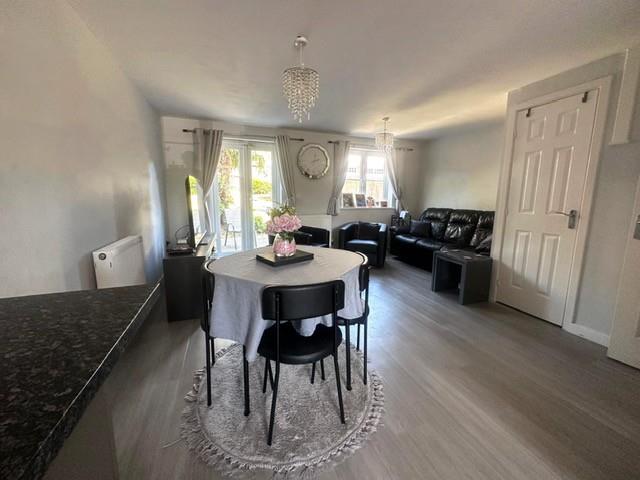
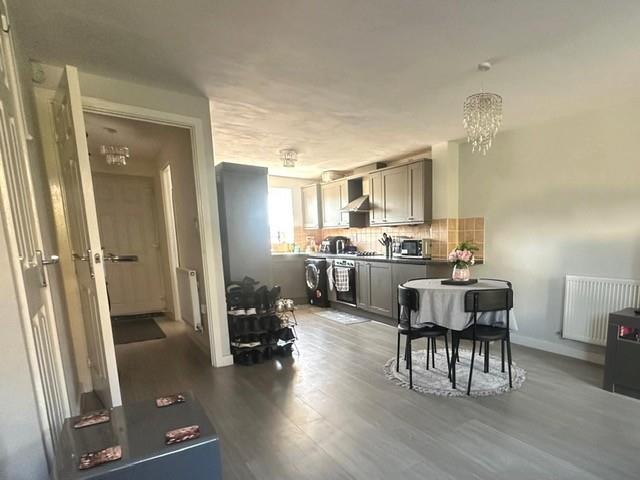
- Large open-plan kitchen/dining/living space
- Separate first-floor lounge
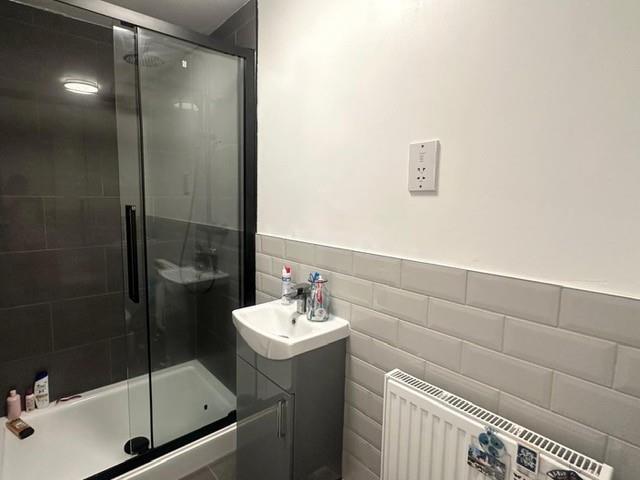
- Two bedrooms with en-suite shower rooms
- Family bathroom plus ground-floor cloakroom
- Private rear garden with double doors from the main living space
- Side access leading to garage area
- Three parking spaces plus a garage
Full Details
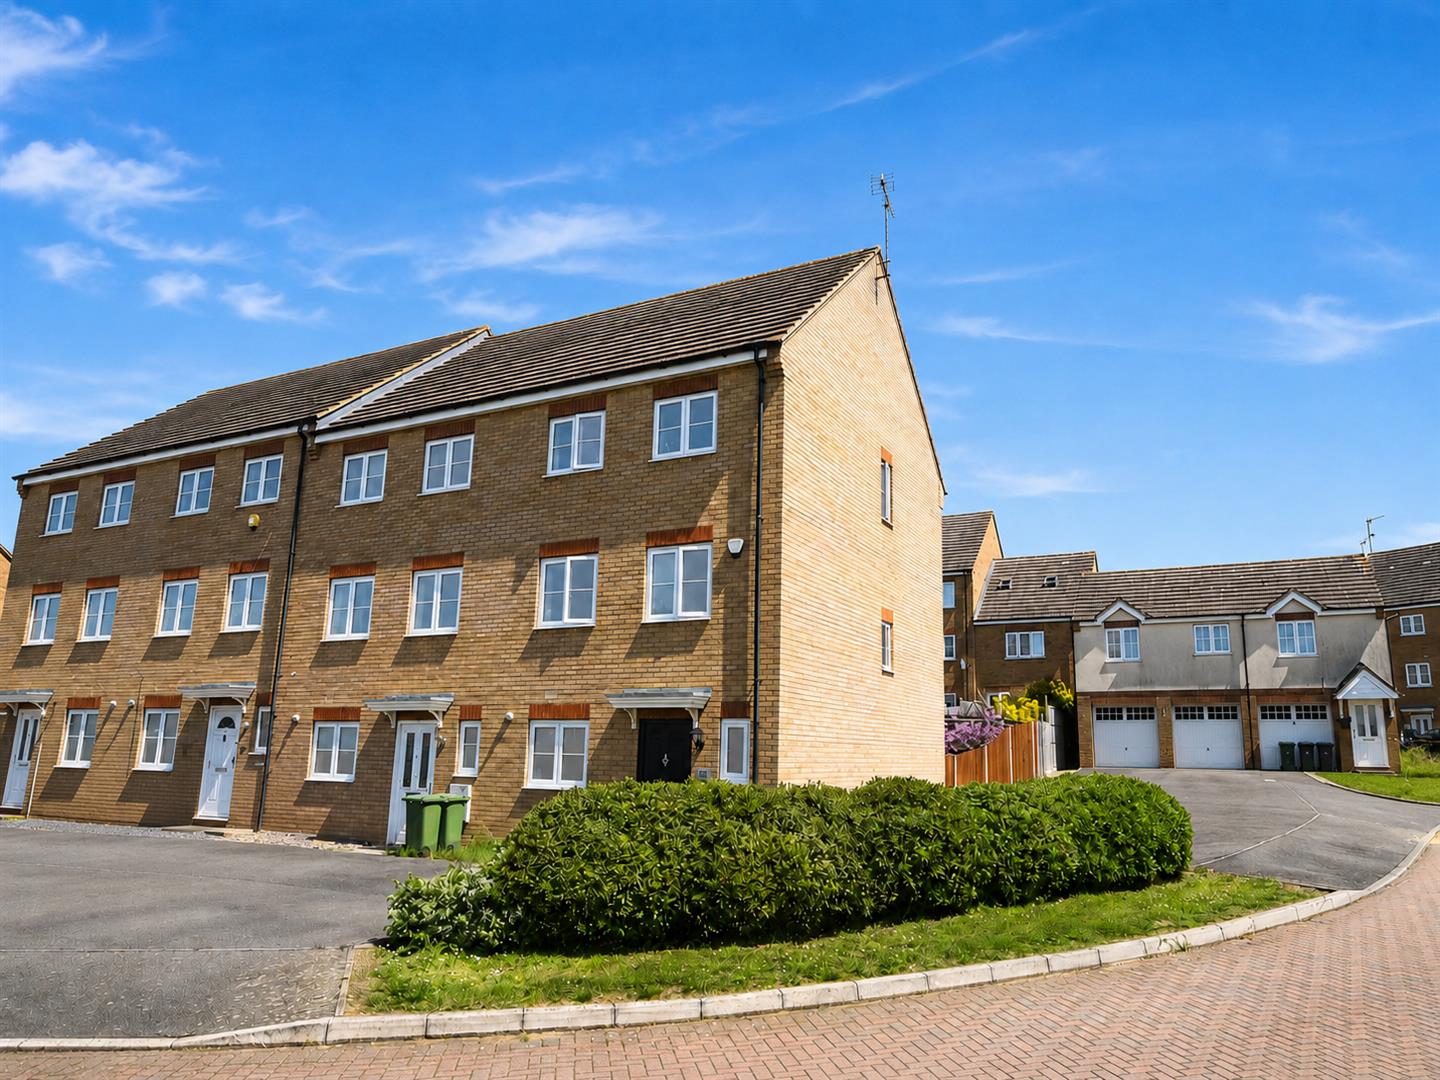
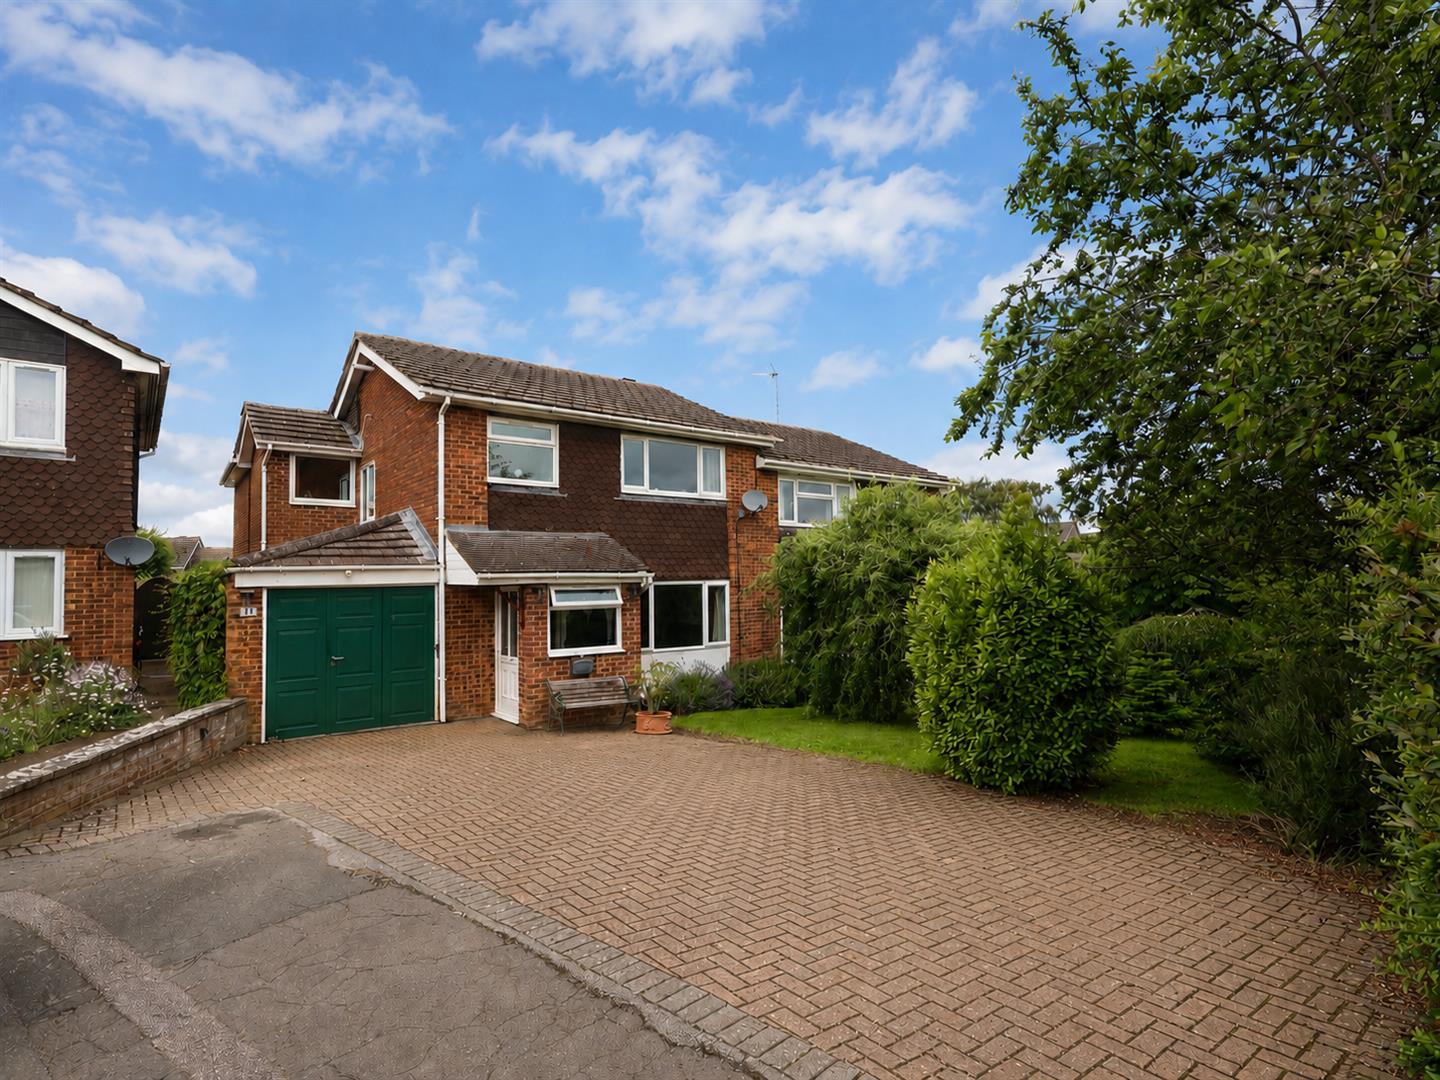
Located on the popular Sandhills development in Leighton Buzzard, this well-presented four-bedroom end-of-terrace townhouse offers spacious and versatile accommodation arranged over three floors. The property benefits from four bathrooms, a generous kitchen/dining/living space, a private rear garden, three parking spaces and a garage.Positioned on Cooper Drive, the home enjoys a pleasant outlook with green space and a park directly opposite, making it ideal for families. Greenleas School is approximately 280 metres away, with further schooling, local amenities and transport links all within easy reach.
More about the Location.... - Cooper Drive is situated within the sought-after Sandhills development in Leighton Buzzard, a popular residential area well placed for families, commuters and buyers looking for convenient access to local amenities.
The property enjoys a particularly pleasant position with green space and a park directly opposite the house, providing an attractive outlook and a useful outdoor area nearby. Greenleas School is approximately 280 metres from the property, with further schooling options, shops and transport links also easily accessible.
Leighton Buzzard offers a good range of everyday amenities, including supermarkets, independent shops, cafés and leisure facilities. The area is also well connected for road and rail links, making it a convenient choice for those commuting to nearby towns and further afield.
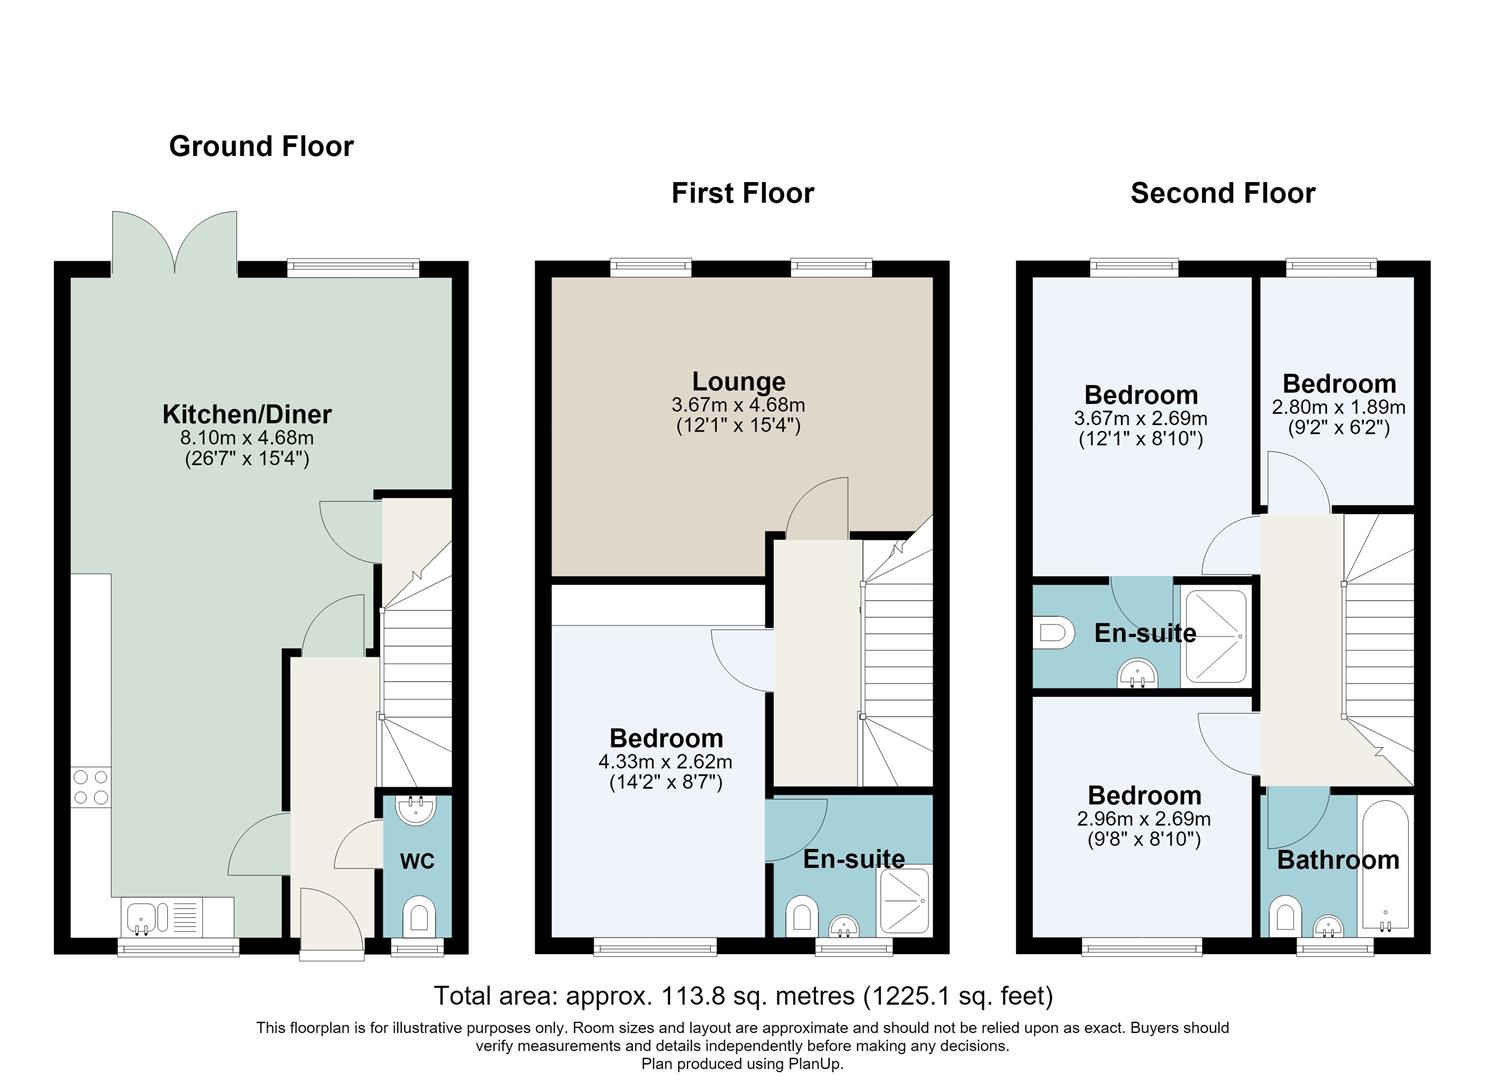
Accomodation - The property is arranged over three floors and offers a flexible layout suited to modern family living.
On entering the home, you are welcomed into an entrance hall with the staircase rising to the first floor. A ground-floor W/C is positioned to the right-hand side, providing a practical addition for guests and everyday use.
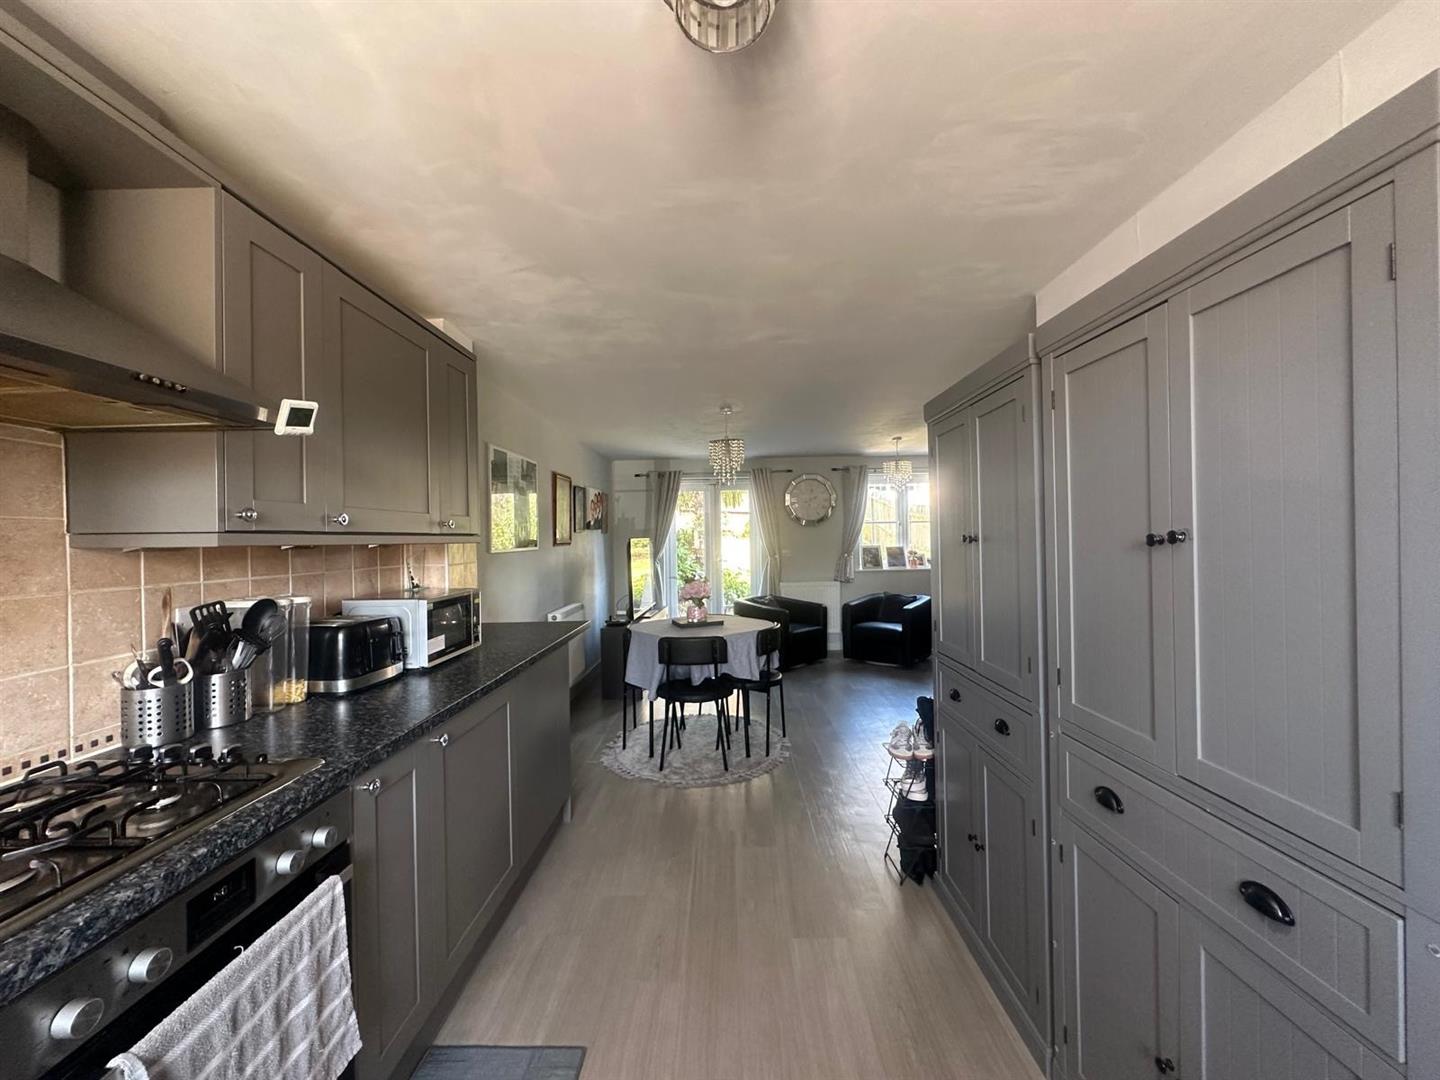
To the left of the hallway, and extending across the majority of the ground floor, is a spacious kitchen/dining/living area. This generous open-plan space creates an ideal setting for entertaining, family meals and day-to-day living, with double doors opening directly out to the rear garden.
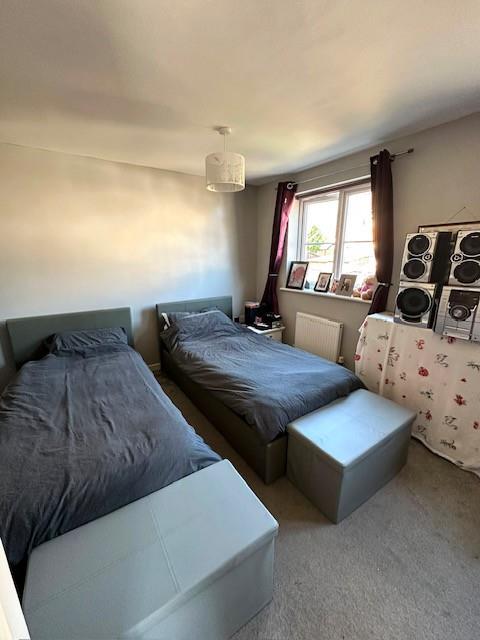
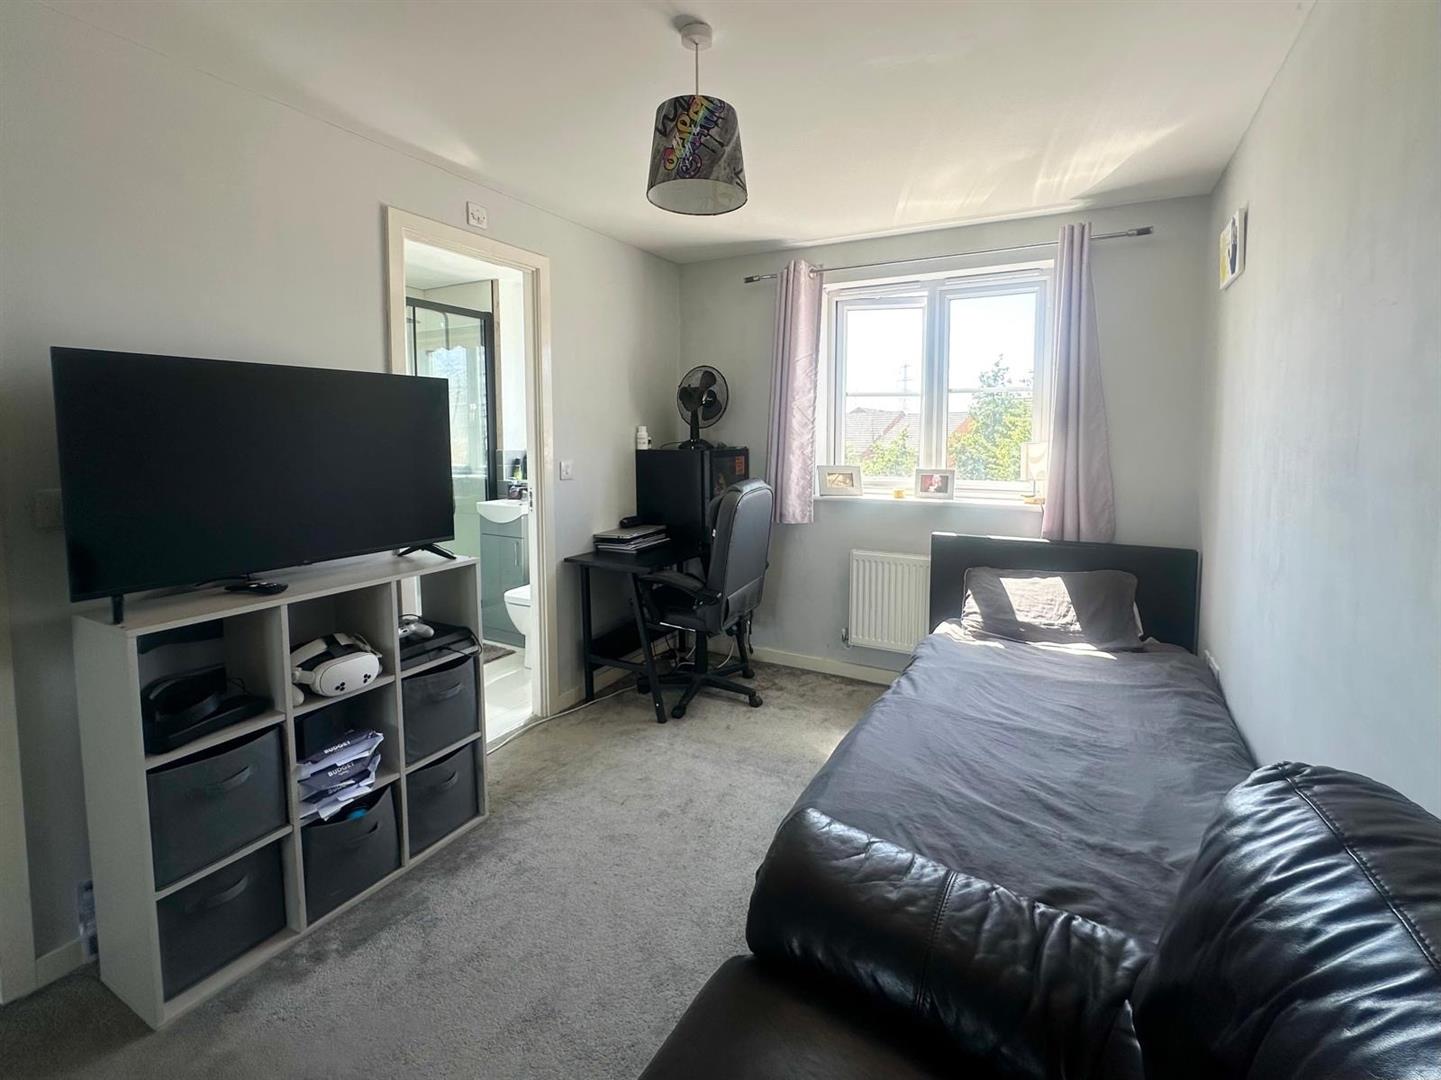
The first floor provides a separate lounge, offering a comfortable reception room away from the main ground-floor living area. Also on this level is a well-proportioned bedroom complete with a large en-suite, making it suitable as a principal bedroom, guest suite or private space for older children.
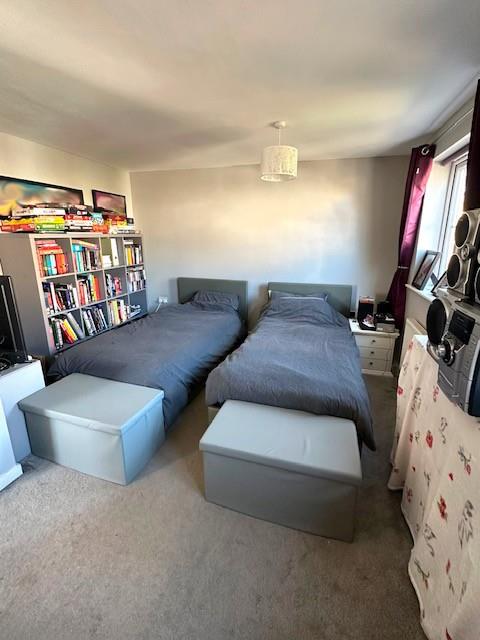
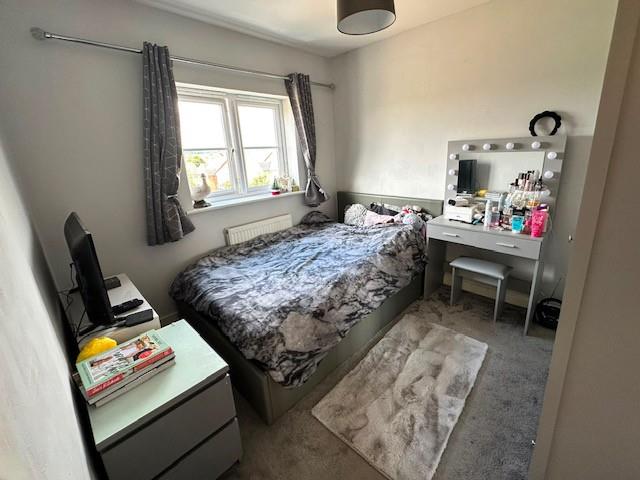
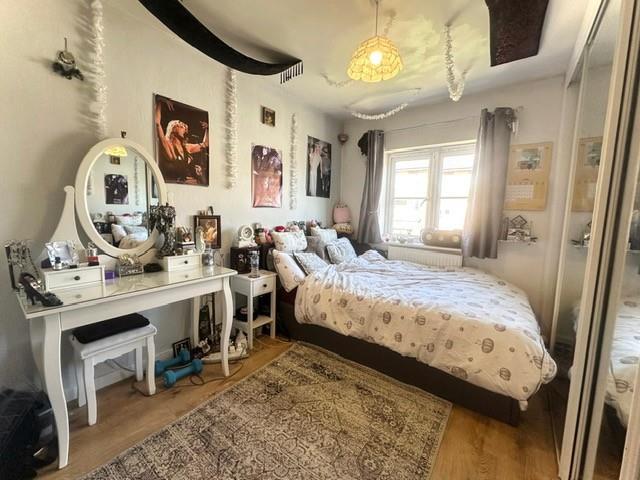
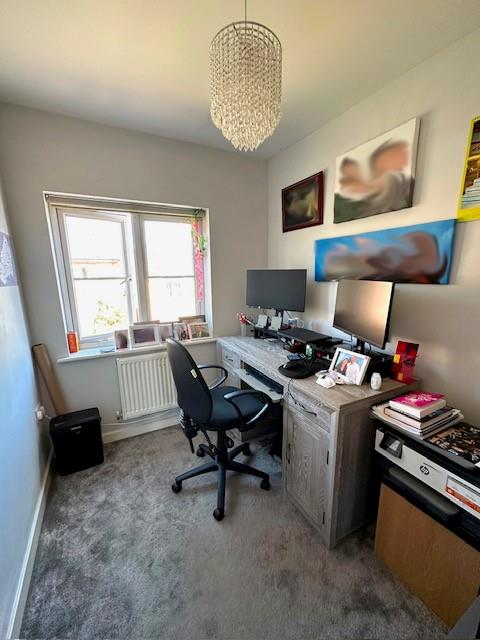
The second floor features three further bedrooms. One of these bedrooms benefits from its own en-suite, while the remaining bedrooms are served by the family bathroom. This arrangement provides excellent flexibility for families, guests or those working from home.
Exterior & Gardens - To the rear of the property is a good-sized private garden, accessed directly from the open-plan kitchen/dining/living space via double doors. The garden offers an excellent outdoor area for relaxing, entertaining or family use.
As an end-of-terrace home, the property also benefits from side access, which leads conveniently towards the garage area.
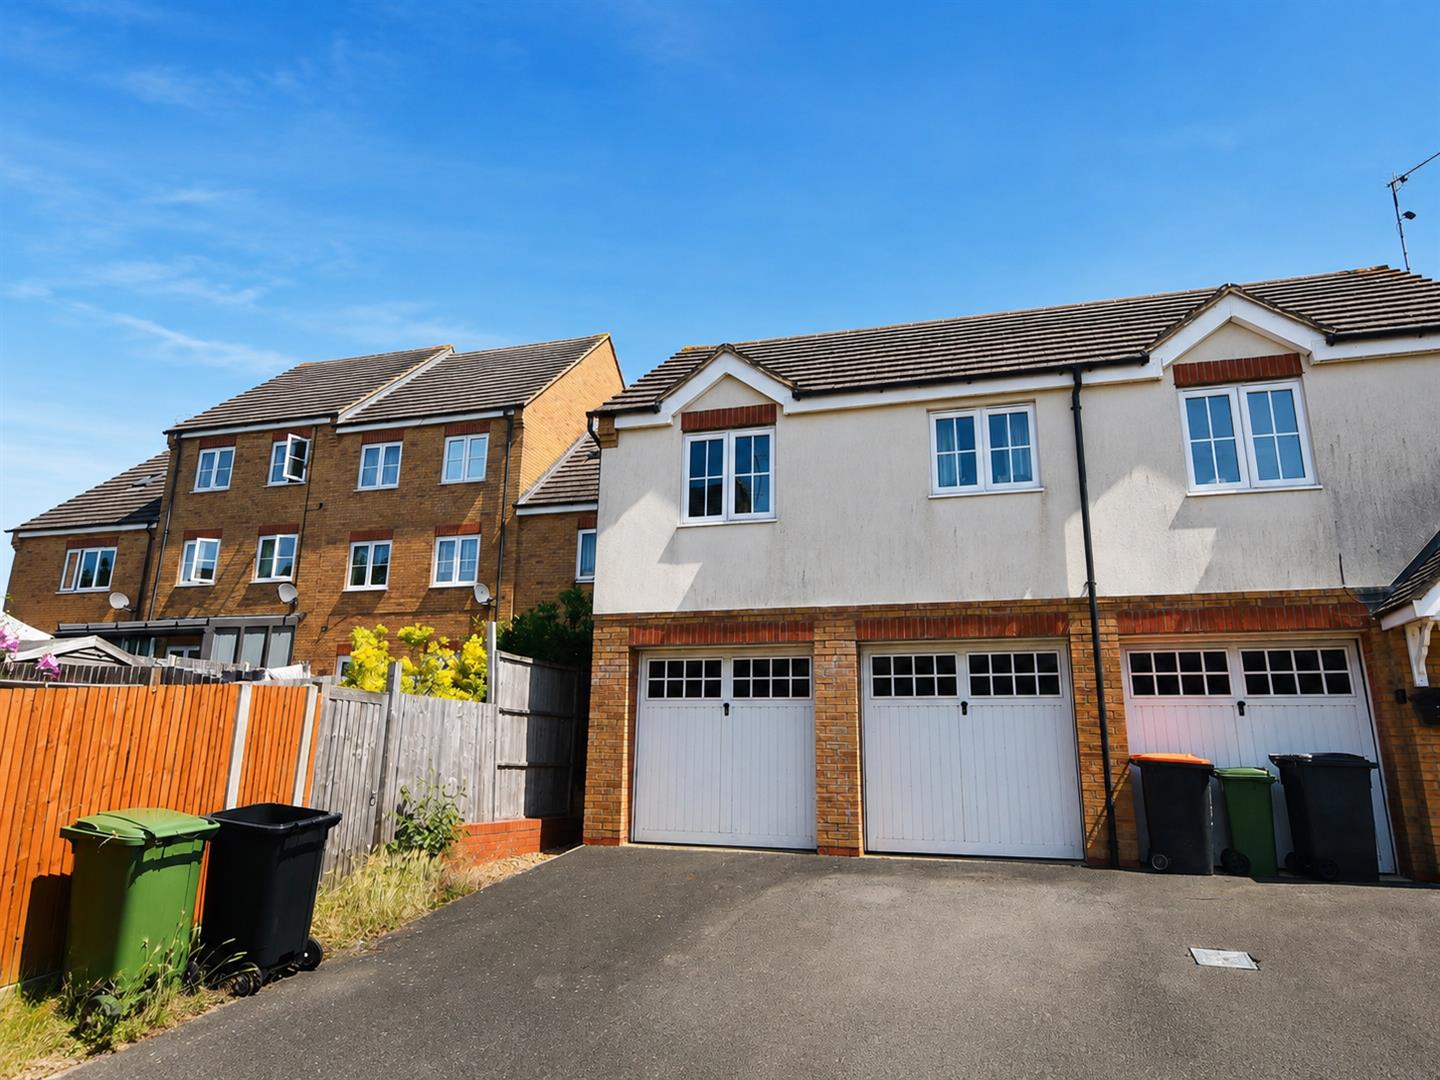
Parking & Garage - The property offers three parking spaces separate from the garage itself, providing excellent parking provision for a townhouse of this style. In addition, there is a garage located to the rear/side garage area, ideal for secure parking, storage or practical everyday use.
Utilities Connected - The property has mains water, sewerage and drainage connected. Heating is by way of mains gas to radiator powered by a gas boiler. There is mains electricity connected.
Notes To Purchasers - In line with our legal obligations, we are required to carry out digital identification checks on all individuals whose offers are accepted on properties marketed by our agency. These checks are conducted through a government-certified, specialist third-party service.
Once an offer is accepted a non-refundable fee of £30 (£25 + VAT) per individual is payable for each identification check. Please note that in the event a check fails due to incorrect information being provided, it may need to be resubmitted, which will incur an additional charge of £30 per resubmission.
Furthermore, all purchasers will be required to provide comprehensive evidence of both the funds being used for the purchase and the source of those funds. Full details of the documentation required will be provided upon receipt of your offer and only once provided will the property be removed from the market.
Utilities, rights & restrictions
Utility Supply
- ElectricAsk our agents
- WaterAsk our agents
- HeatingAsk our agents
- BroadbandAsk our agents
- SewerageAsk our agents
Rights and Restrictions
- Private rights of wayAsk our agents
- Public rights of wayAsk our agents
- Listed propertyAsk our agents
- RestrictionsAsk our agents
Risks
- Flooded in last 5 yearsAsk our agents
- Flood defensesAsk our agents
- Source of floodAsk our agents



 4
4 1
1