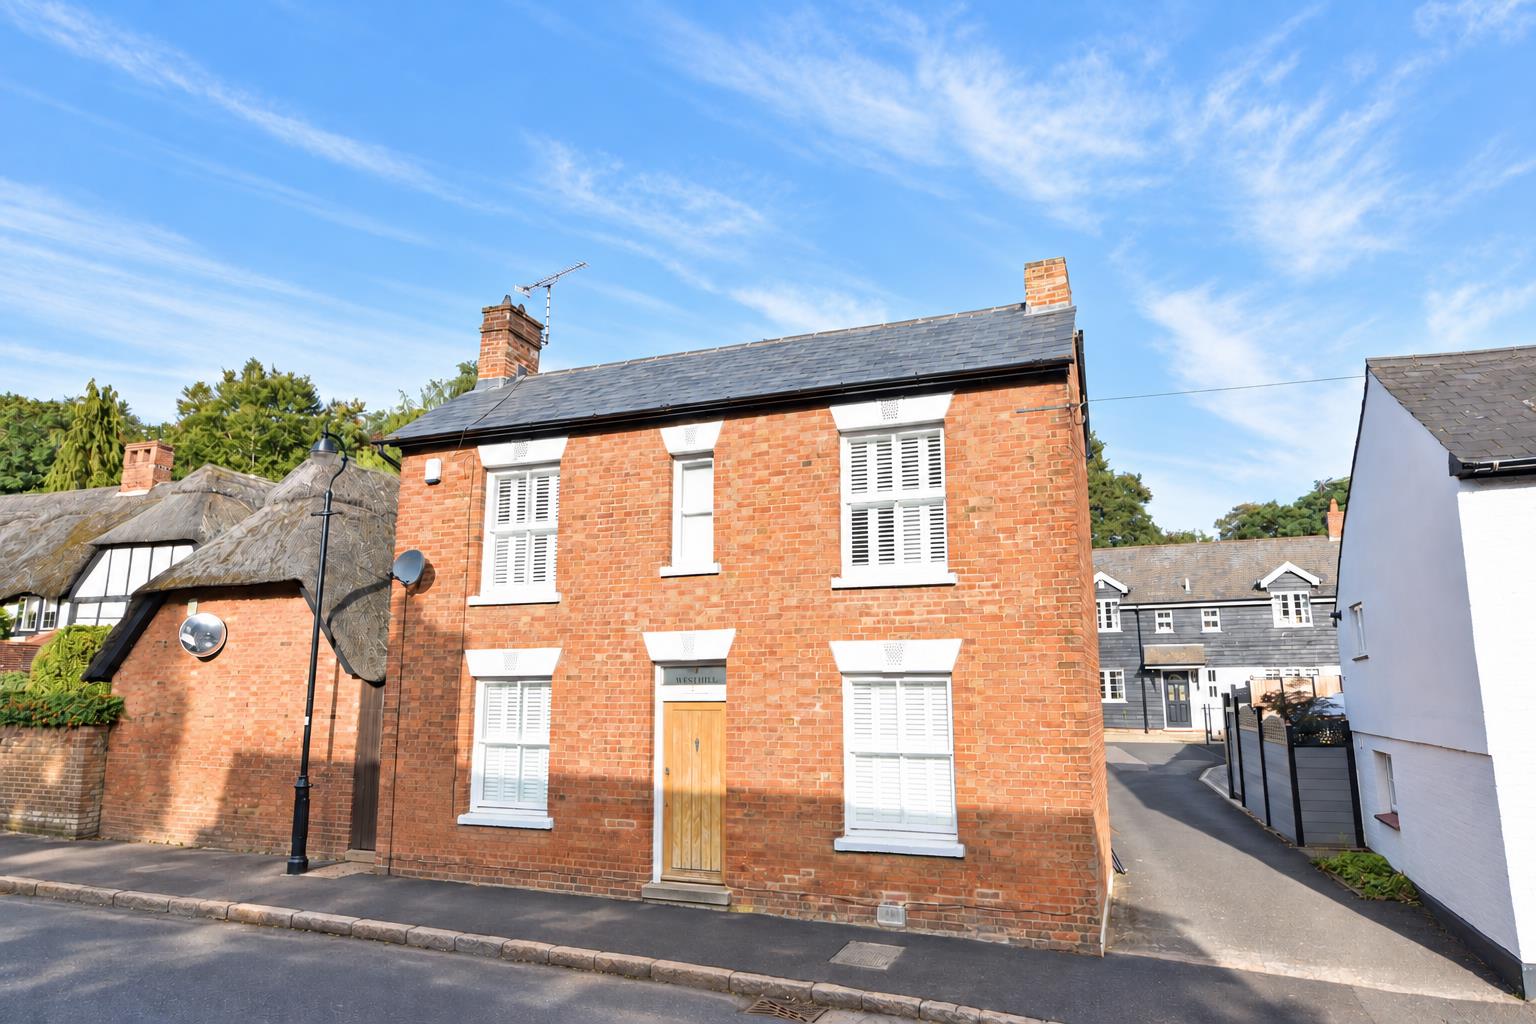
West Hill, Aspley Guise, Milton Keynes
3 bedroom property for sale in Milton Keynes

 28 Photos











 Detached House
 3 Bedrooms
 1 Bathrooms
Property Features
- Brand new roof - 9 years warranty remaining
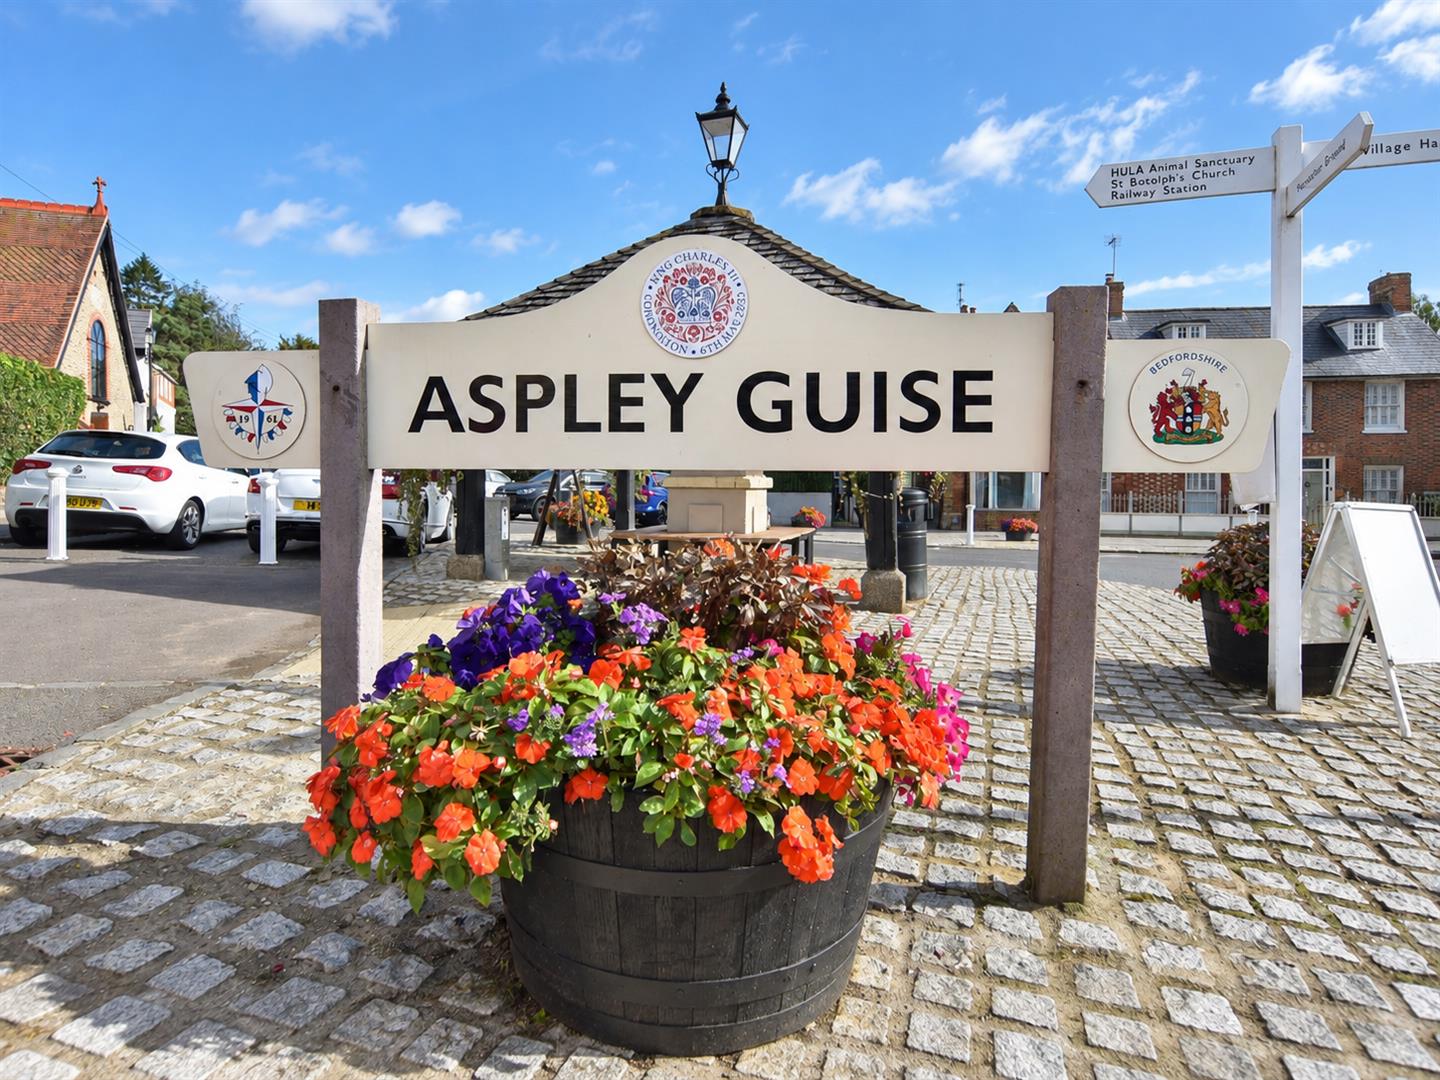
- Picturesque village of Aspley Guise
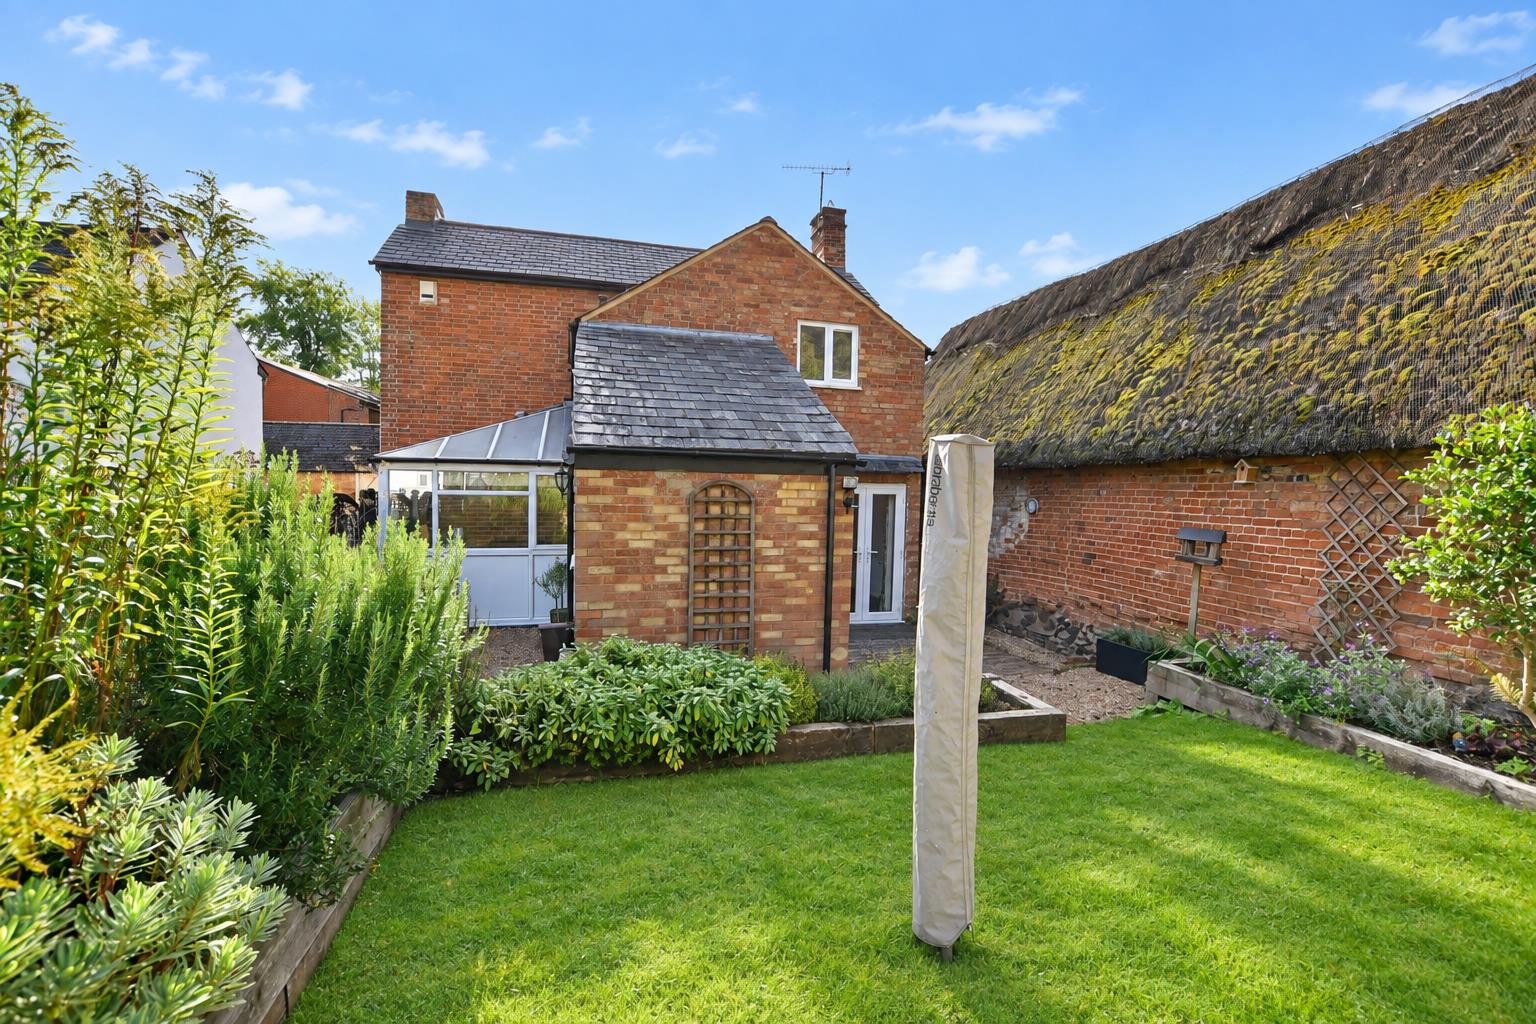
- Stunning original character
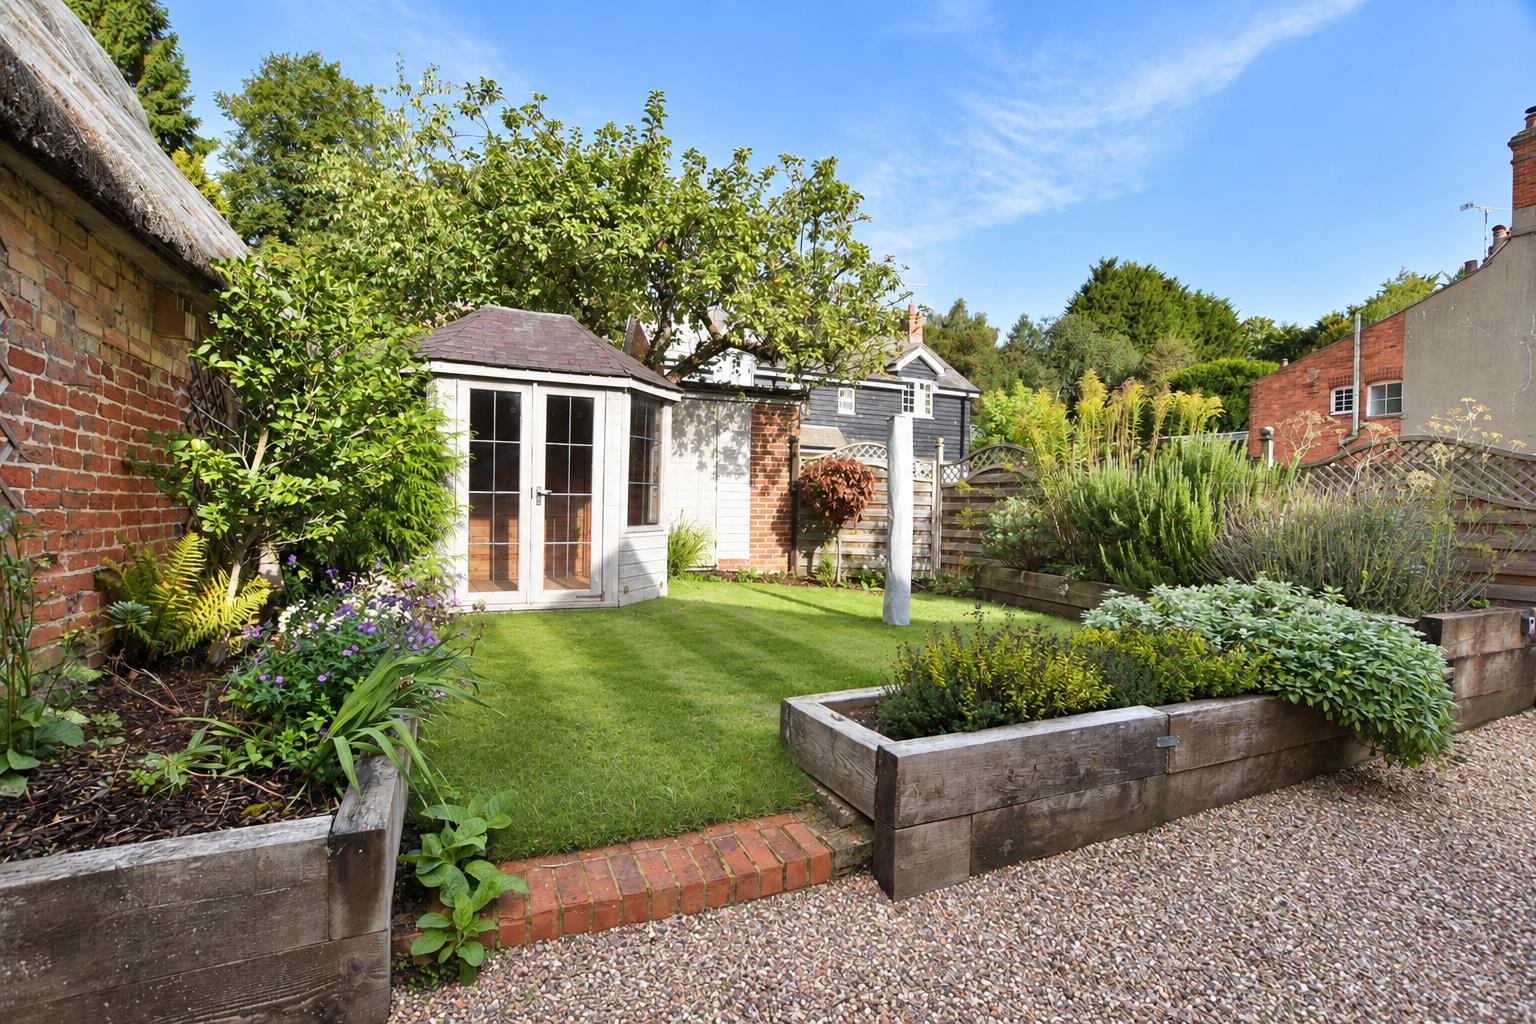
- Landscaped rear garden to rear
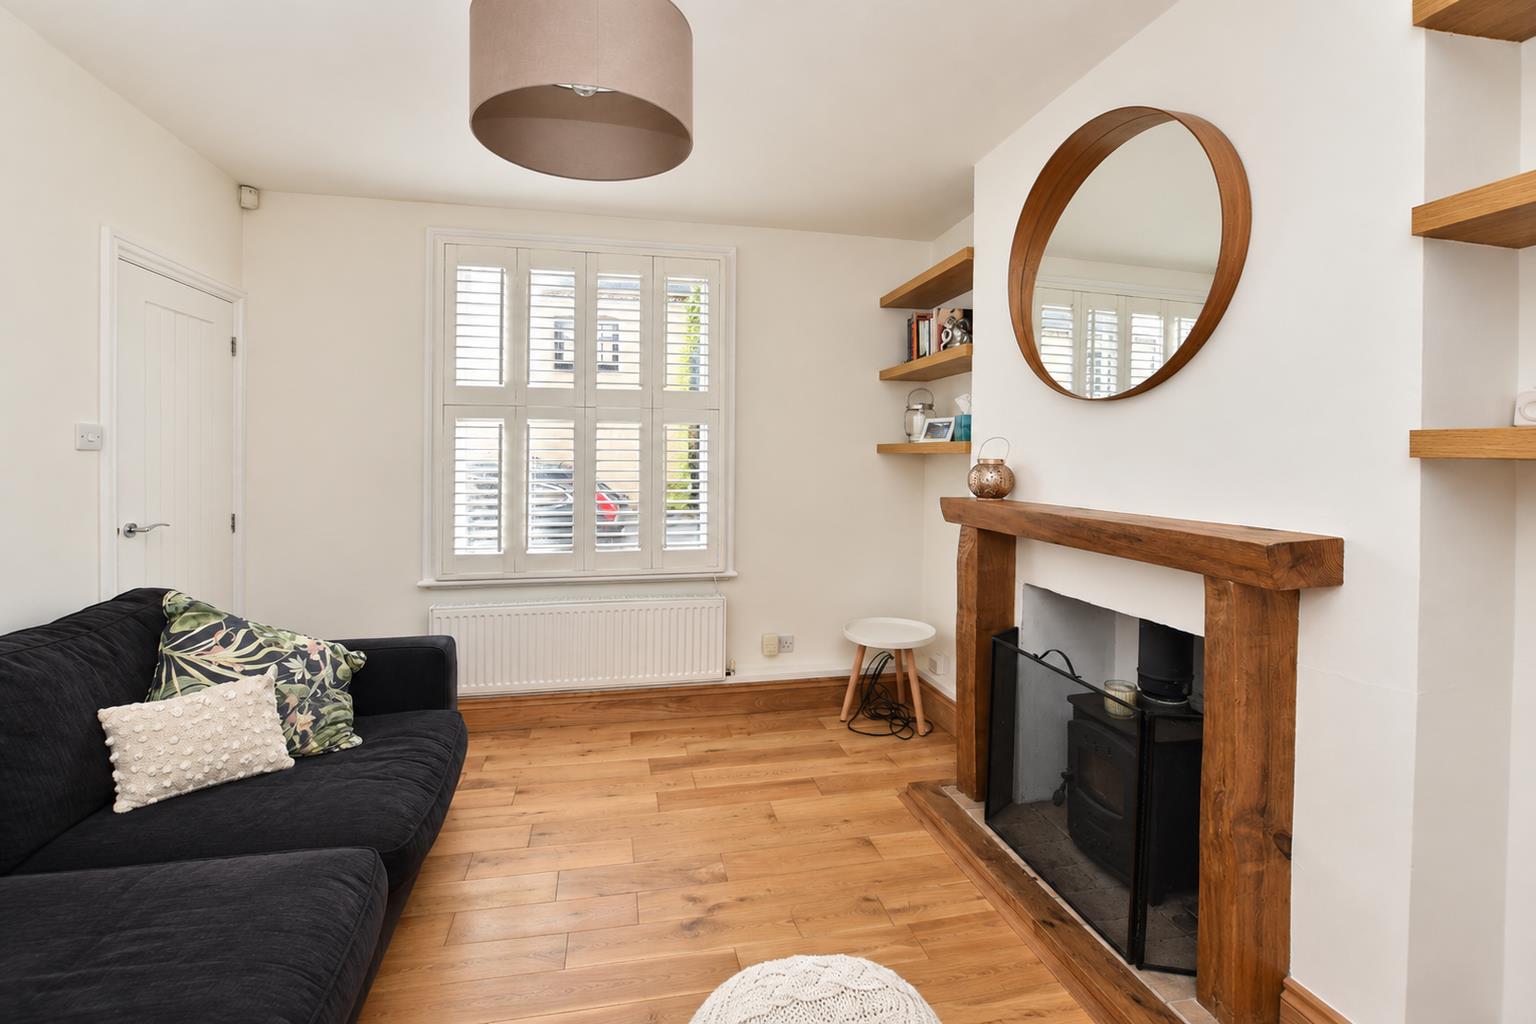
- Log burning stove to living room
- Utility and W/C downstairs
- Detached garage with electric door
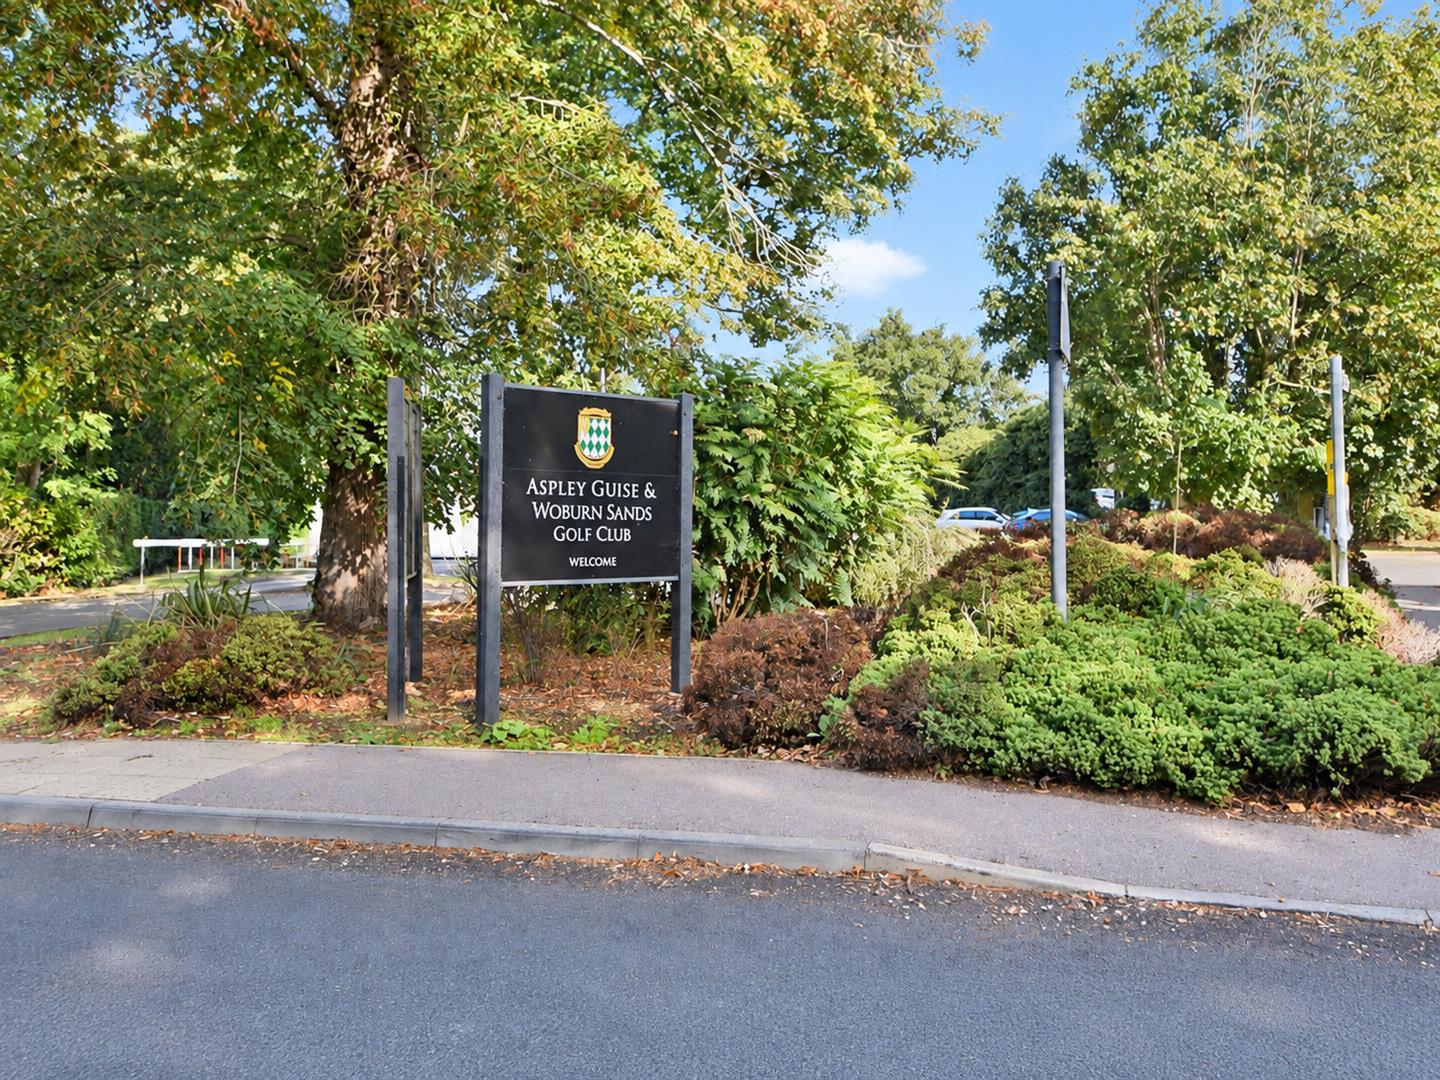
- Short stroll to village square & golf club
- Close to local schooling
- Unique wine cellar
Full Details
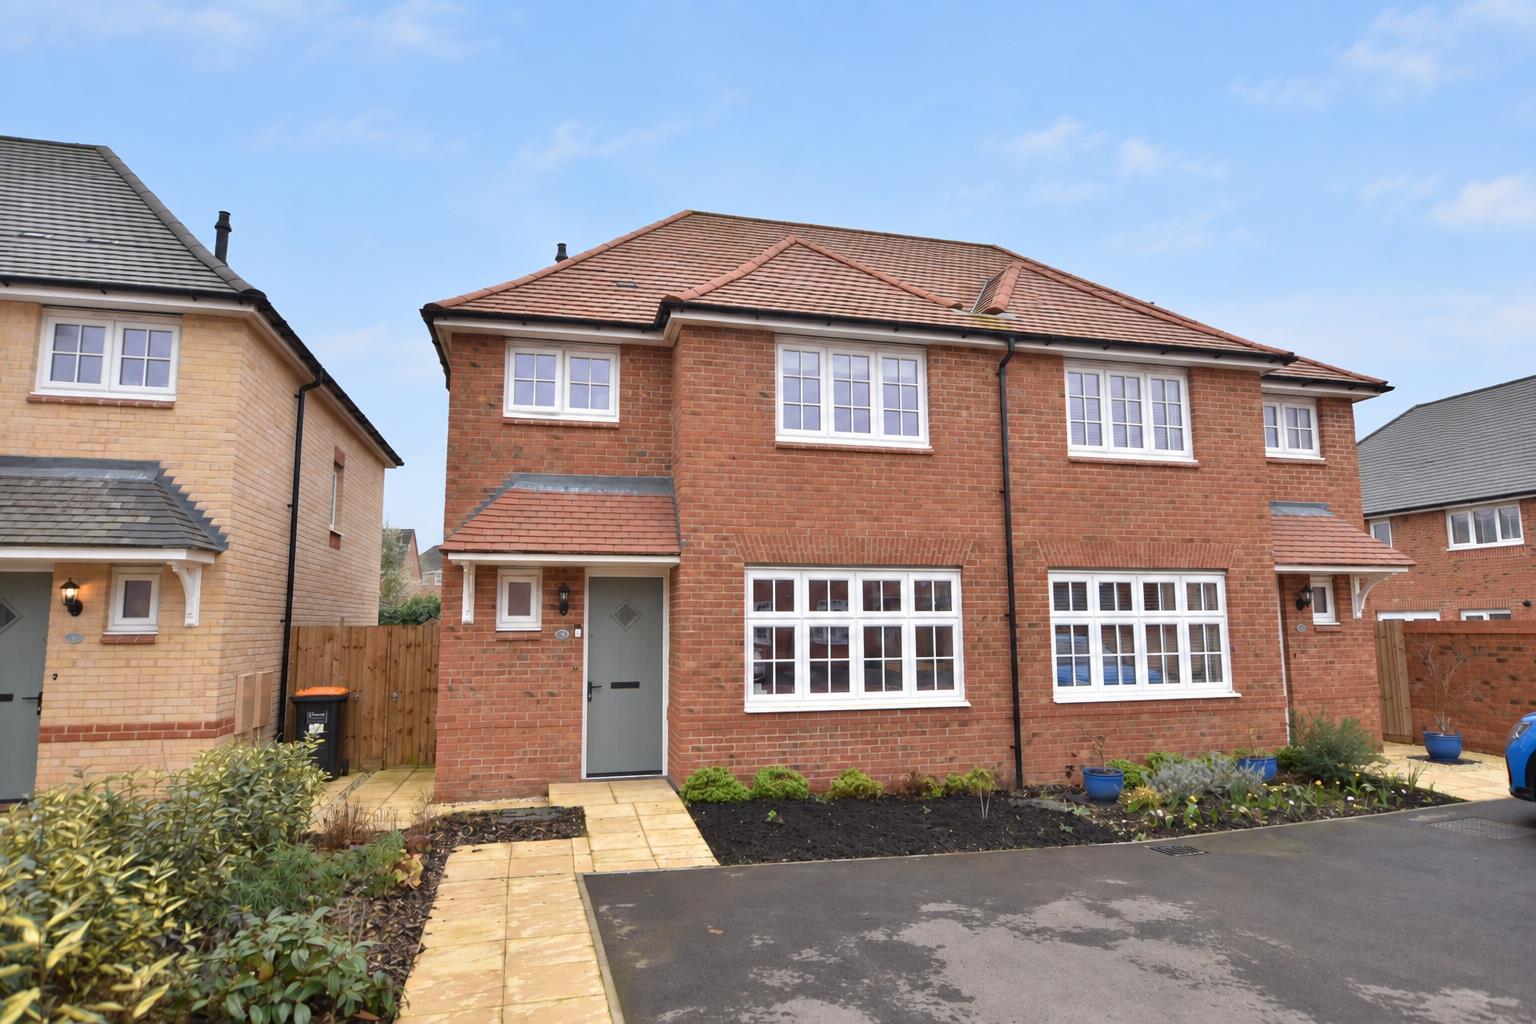
M&M Properties are delighted to present this charming detached home in the picturesque Bedfordshire village of Aspley Guise. Beautifully maintained and recently redecorated throughout, it offers an elegant, move-in-ready setting for its next owners.A standout feature is the BRAND NEW ROOF, with approximately nine years of warranty remaining. This significant improvement offers buyers peace of mind and removes a major expense they might otherwise have needed to consider in the future.
With its fresh presentation, excellent overall condition and substantial recent investment, this is a wonderful opportunity to enjoy village living from the moment you move in.
Location - Aspley Guise is a charming Bedfordshire village known for its historic character and elegant architecture. Its conservation area is home to a collection of listed buildings, including Georgian houses and the medieval Church of St Botolph, lending the village a timeless appeal. Aspley Guise also offers a selection of independent eateries including the Anchor Public House. Aspley Guise lower school is a short walk away as well as both schooling in Woburn and Woburn Sands within a short drive. Nearby is the village of Woburn Sands with high street offering further local shops, stores and eateries.
With Aspley Wood nearby along with the Aspley Guide & Woburn Sands golf course, Aspley Guise offers a lovely setting for village life for those looking such a place to call home. Its own railway station serves the Marston Vale Line, while nearby Woburn Sands, Milton Keynes and Junction 13 of the M1 provide convenient connections.
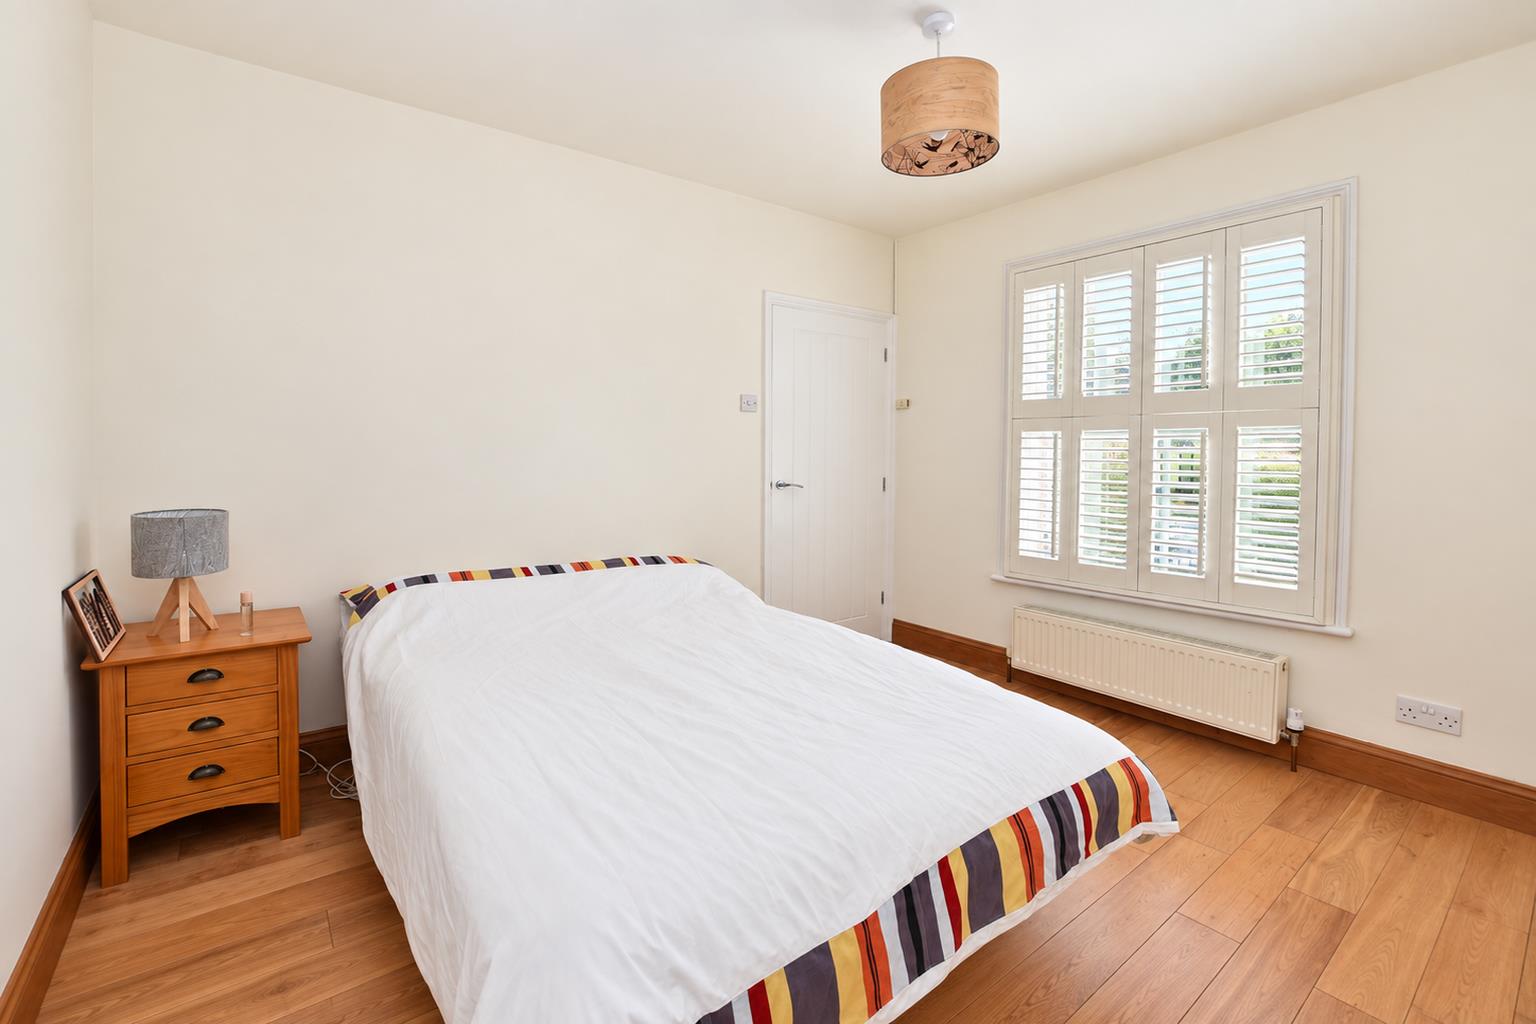
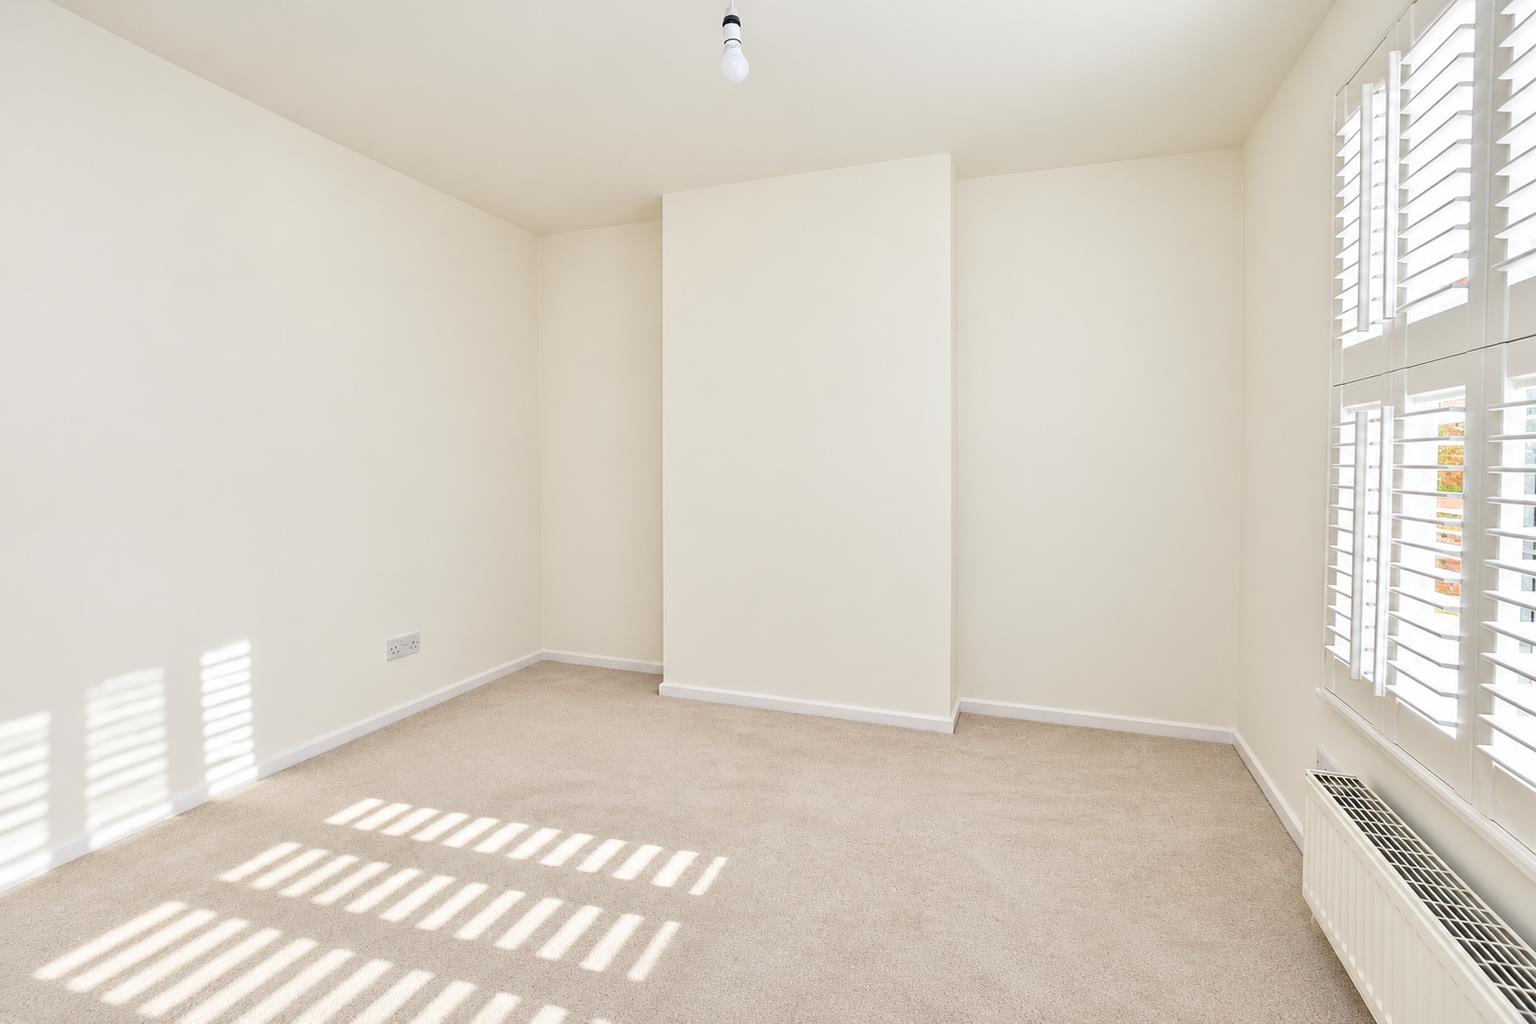
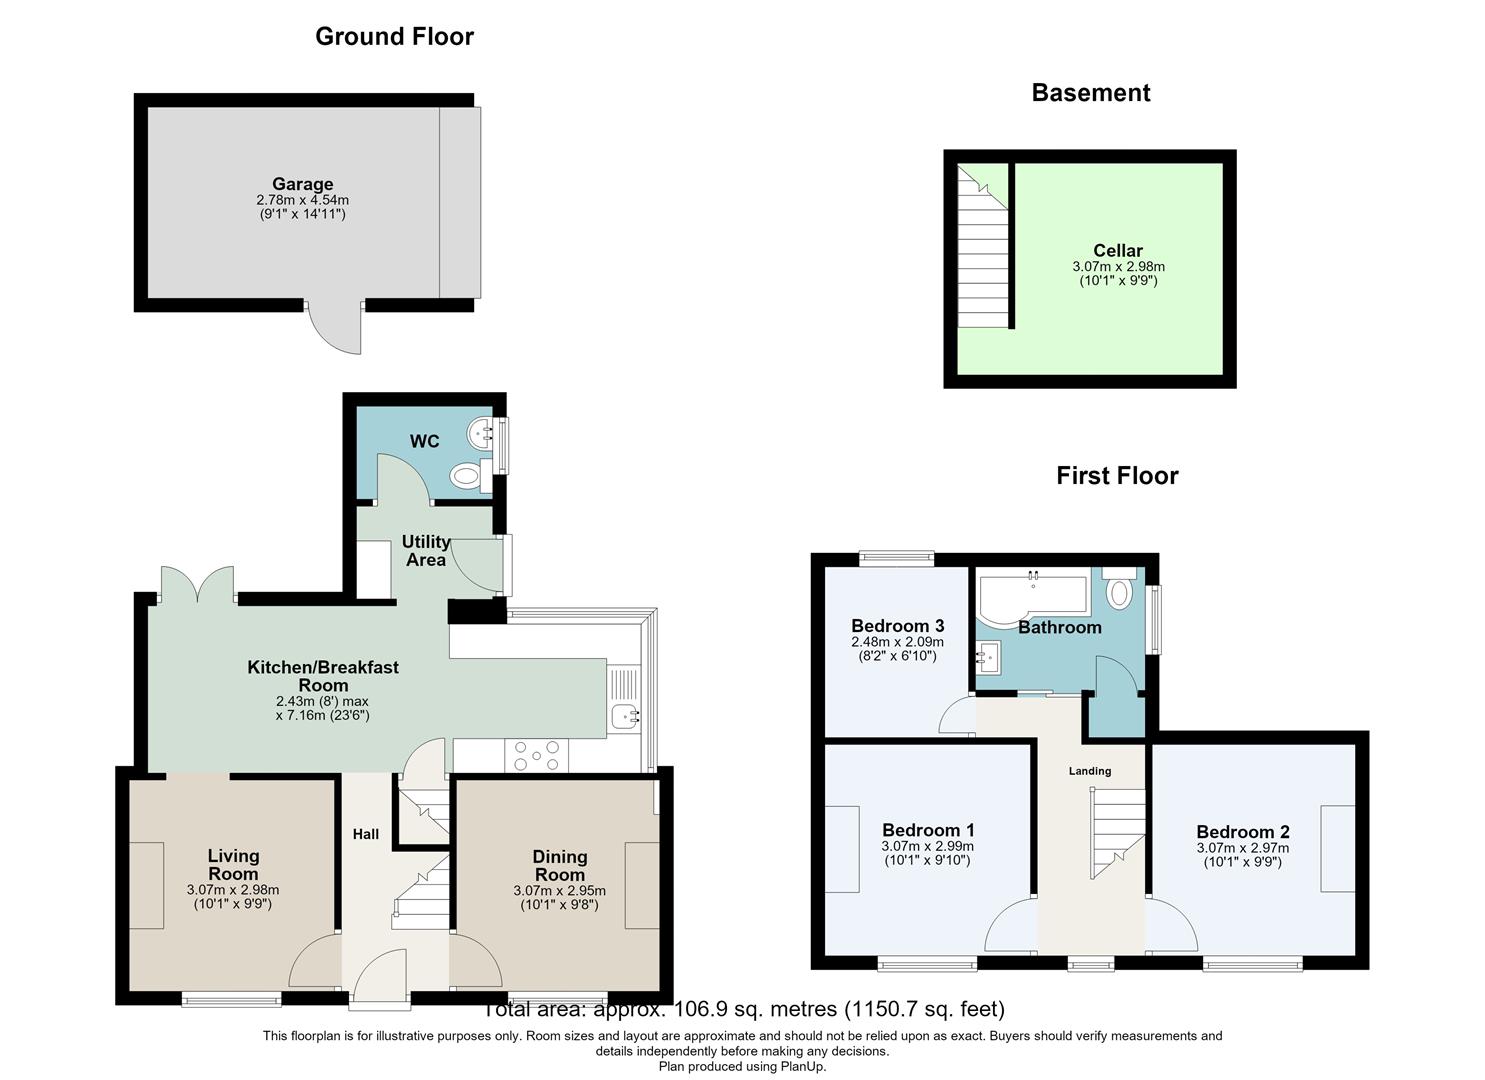
Accomodation - The property has a central hallway with access to the homes principle rooms including a living room and separate reception room to the front. The living room offers stunning character with a log burning stove providing warmth and comfort on those long winter nights. All front windows ground and first floor are also all uniquely dressed with bespoke white wooden shutters ensuring a high standard of finish to this home and offering a sense of complete privacy.
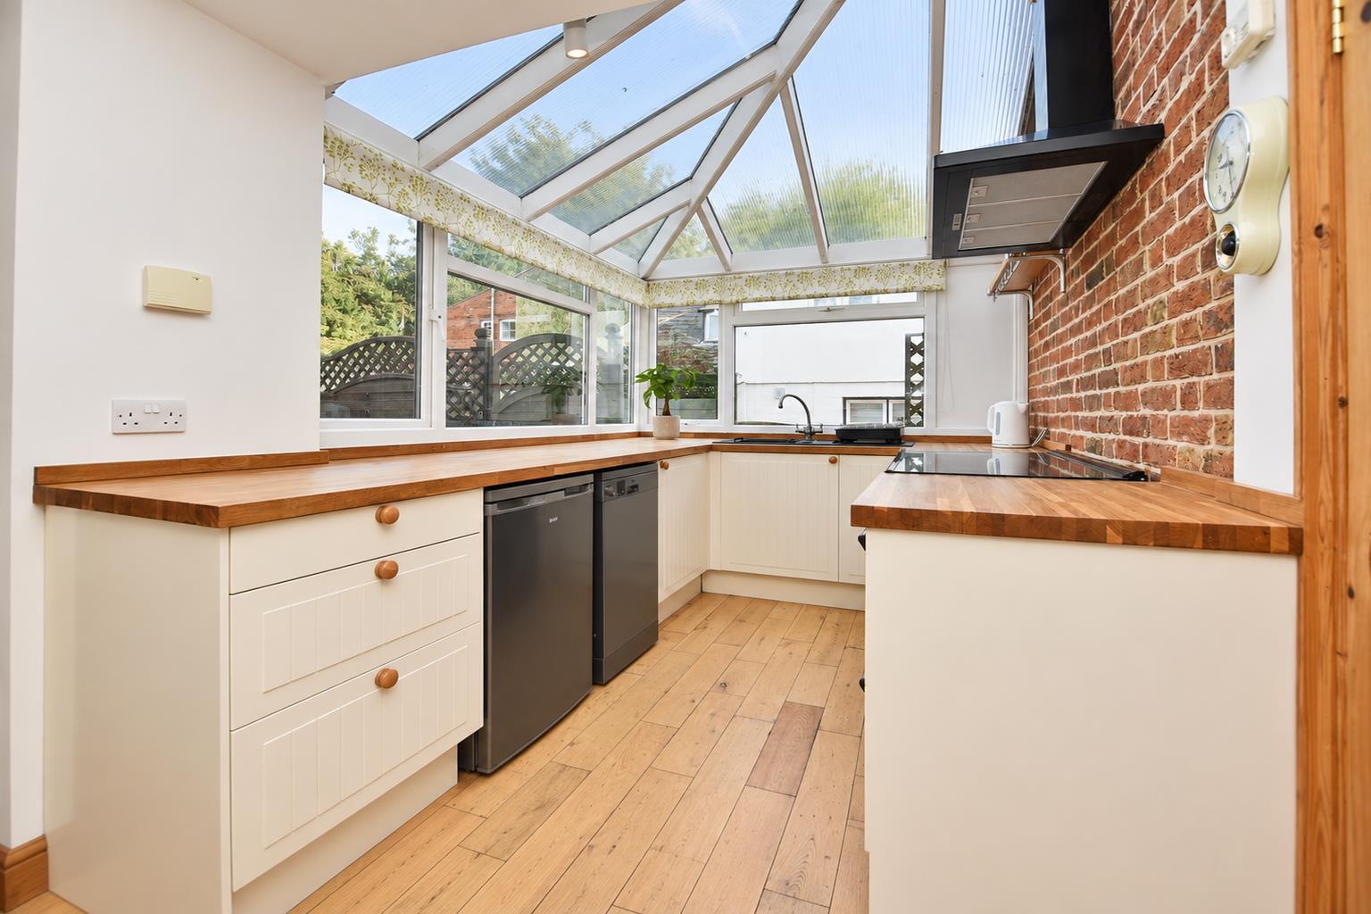
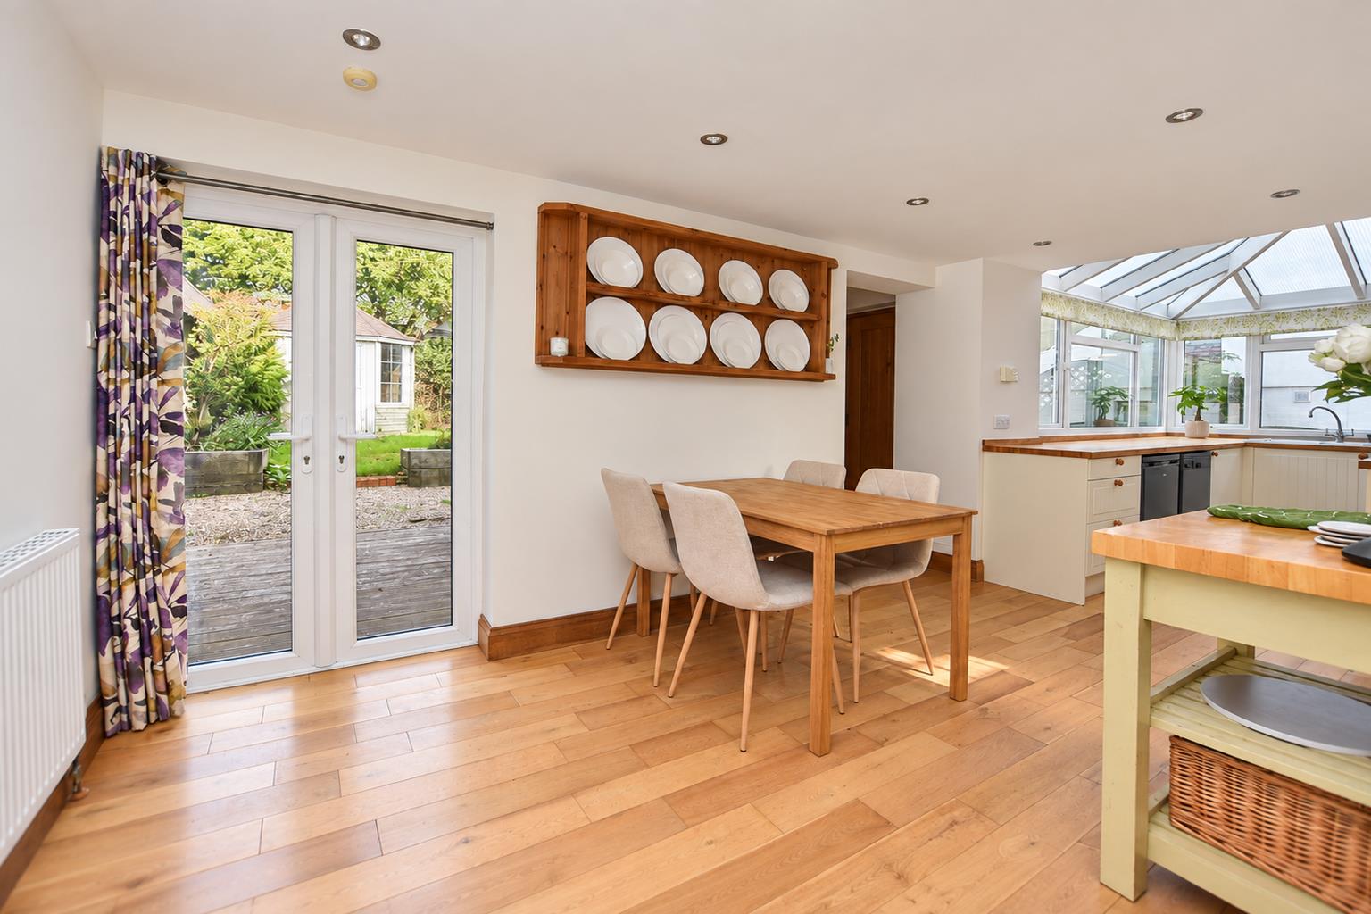
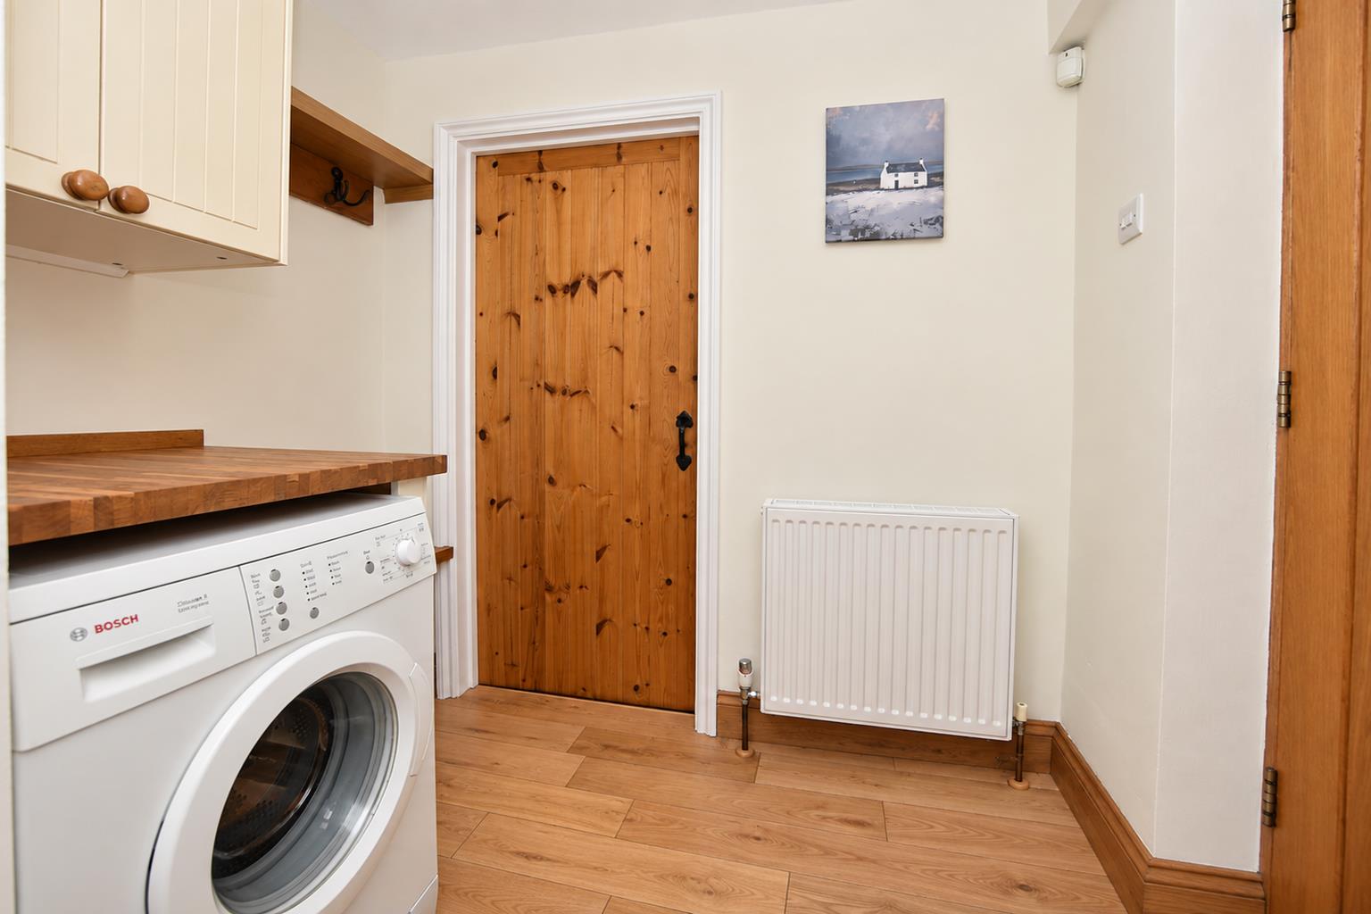
To the rear of the ground floor is an open plan kitchen/dining room ideal for hosting family and friends with French doors to the rear along with a utility area with side door to the garden and W/C providing ultimate convenience. Accessed via the kitchen is a wine cellar providing unique storage options or use as a hobby room.
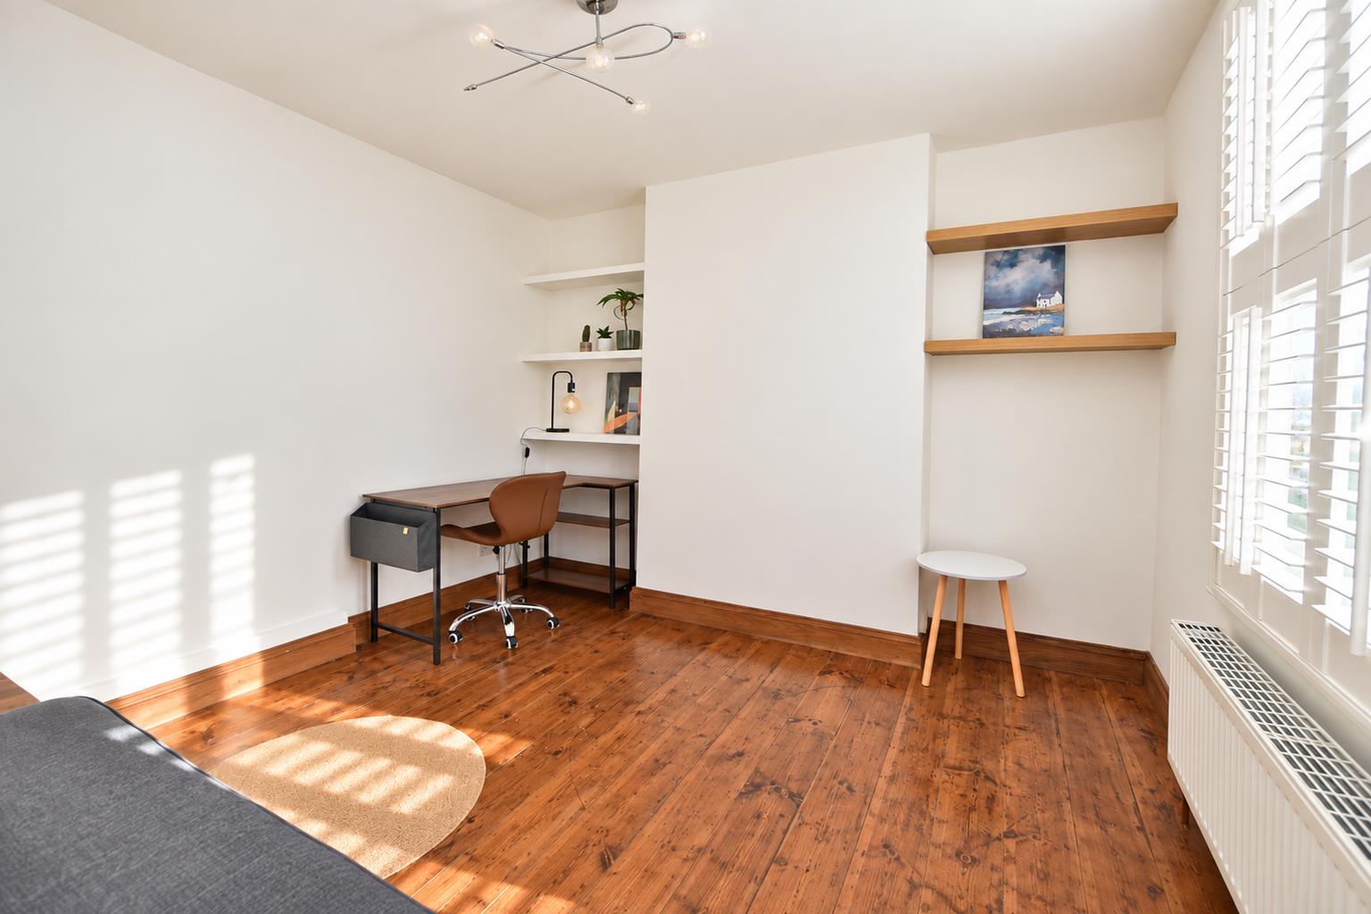
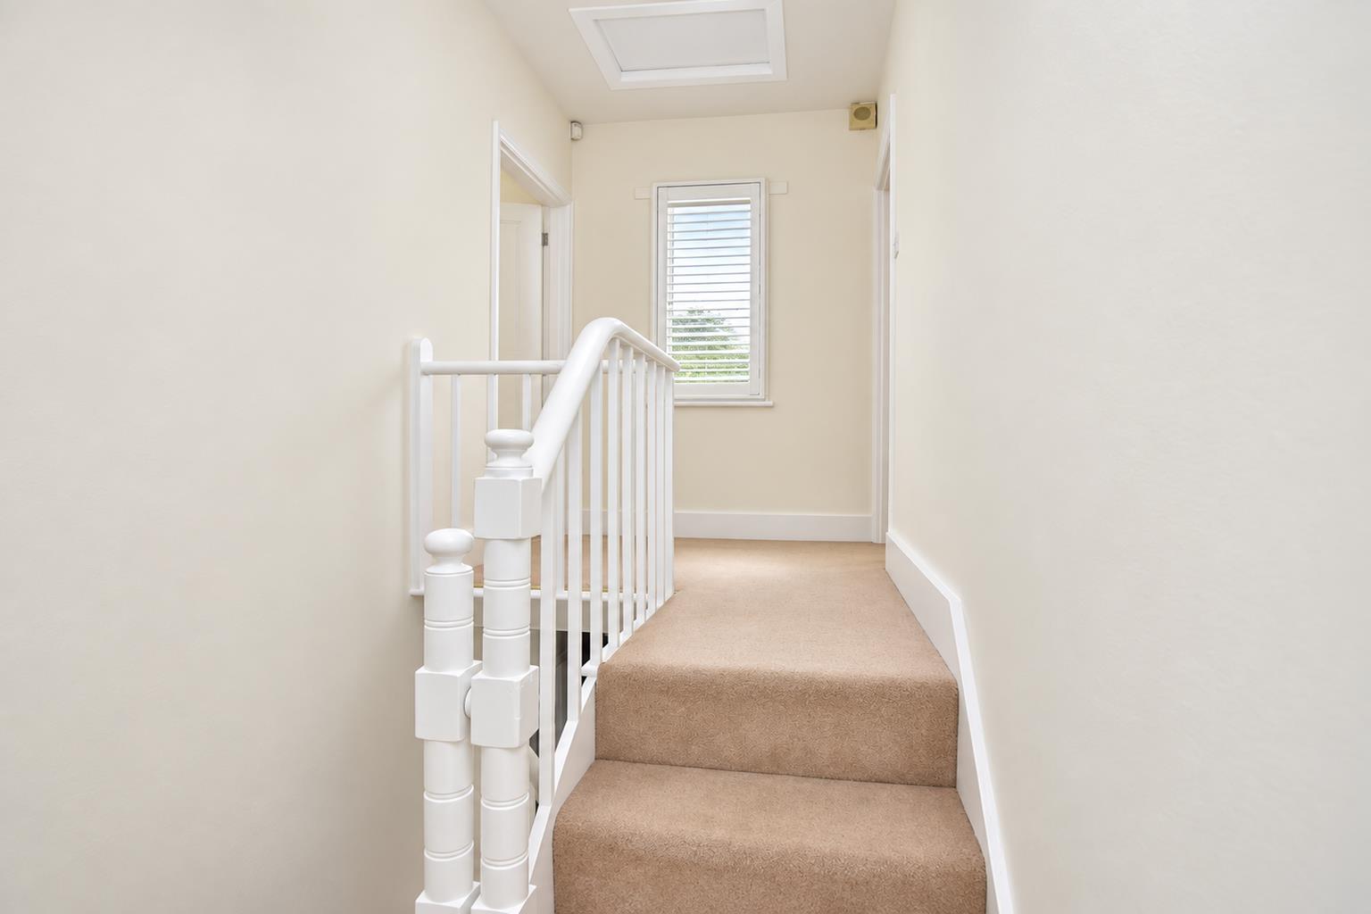
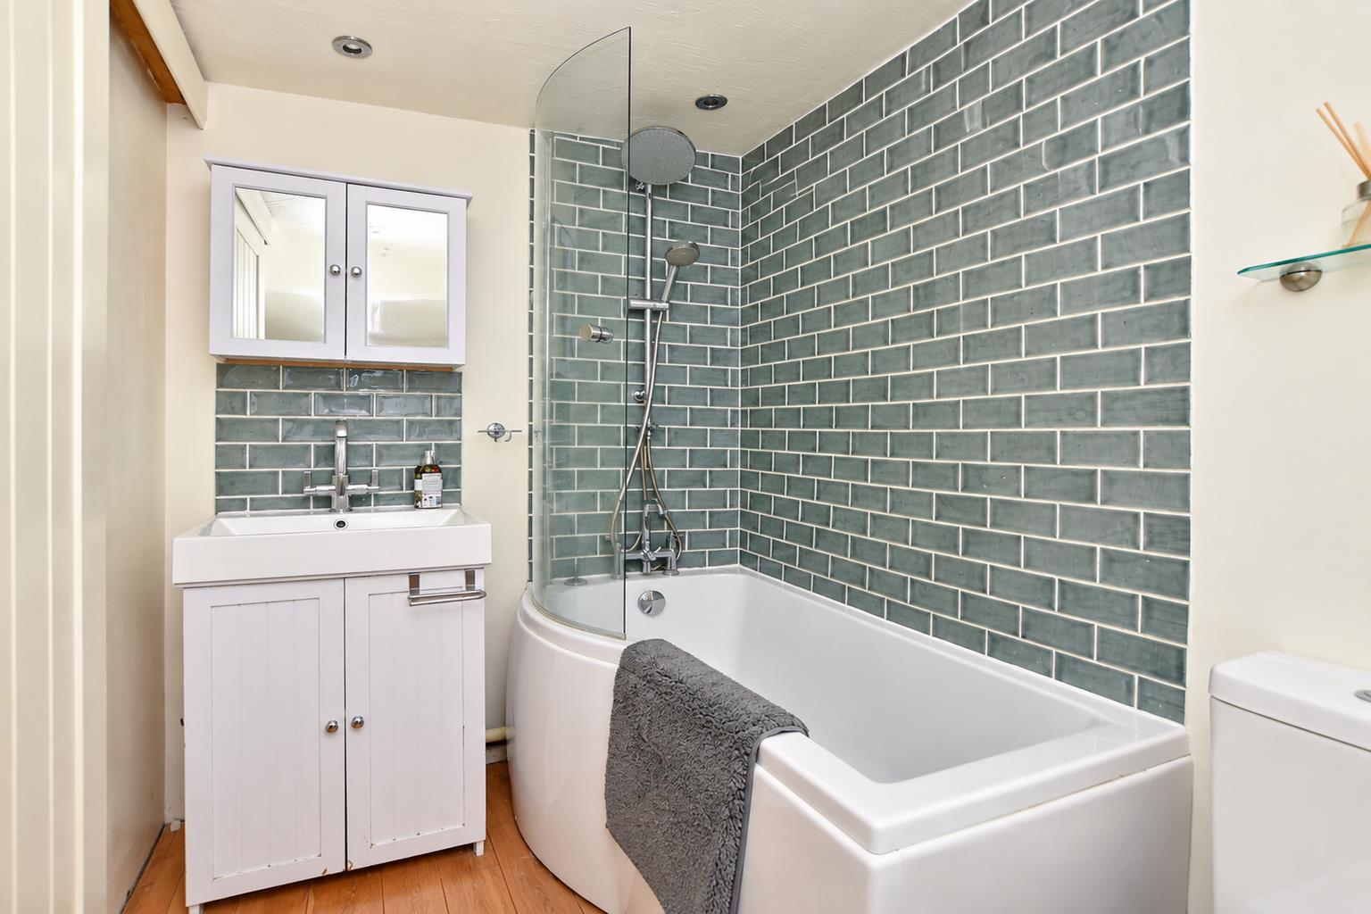
A stairwell rises to the first floor from the hallway to provide access to a landing with loft space, two large double bedrooms at the front, third bedroom to the rear and a modern family bathroom with rainfall shower head over bath.
Exterior & Gardens - To the rear is a landscaped garden with gravel courtyard accessed via a side gate along the driveway. The central area of the garden has a raised lawn with railway sleeper borders hosting a variety of cottage plans and shrubs of which compliment this wonderful home perfectly. A timber decked area outside the French doors provides a space for seating and hosting whilst a characteristic summerhouse provides a space that could be used for additional seating or storage. To the end of the garden is a pedestrian door into the side of the garage.
Garage & Parking - To the rear of the property is a detached garage with convenient electric roller door providing ease of use when arriving home. The garage provides parking for one car but does also lend itself for use as a storage room or for conversion with the necessary permissions for use as further accommodation. Further parking is available on the road to the front of the property.
Utilities Connected - The property has mains water, sewerage and drainage connected. Heating is by way of mains gas to radiator powered by a gas boiler. There is mains electricity connected.
Note to Purchasers - In line with our legal obligations, we are required to carry out digital identification checks on all individuals whose offers are accepted on properties marketed by our agency. These checks are conducted through a government-certified, specialist third-party service.
Once an offer is accepted a non-refundable fee of £30 (£25 + VAT) per individual is payable for each identification check. Please note that in the event a check fails due to incorrect information being provided, it may need to be resubmitted, which will incur an additional charge of £30 per resubmission.
Furthermore, all purchasers will be required to provide comprehensive evidence of both the funds being used for the purchase and the source of those funds. Full details of the documentation required will be provided upon receipt of your offer and only once provided will the property be removed from the market.
Utilities, rights & restrictions
Utility Supply
- ElectricAsk our agents
- WaterAsk our agents
- HeatingAsk our agents
- BroadbandAsk our agents
- SewerageAsk our agents
Rights and Restrictions
- Private rights of wayAsk our agents
- Public rights of wayAsk our agents
- Listed propertyAsk our agents
- RestrictionsAsk our agents
Risks
- Flooded in last 5 yearsAsk our agents
- Flood defensesAsk our agents
- Source of floodAsk our agents



 3
3 2
2