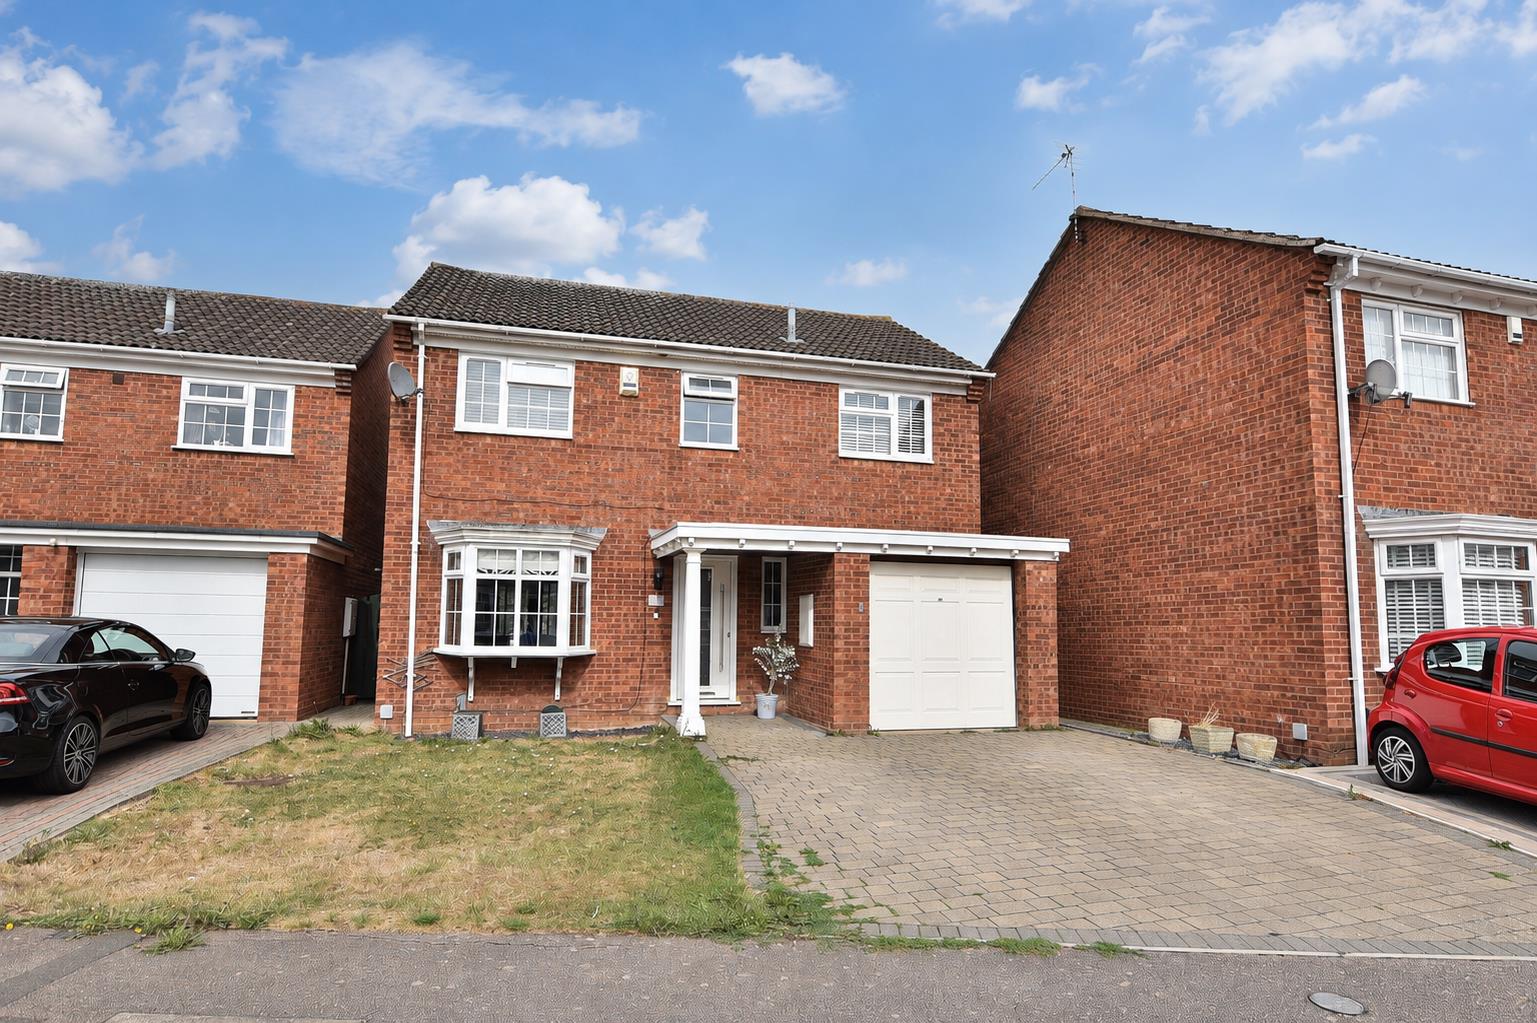
Gibson Drive, Leighton Buzzard
4 bedroom property for sale in Leighton Buzzard


 23 Photos








 End of Terrace House
 4 Bedrooms
 2 Bathrooms
Property Features
- Superb family home
- Four bedroom end of terrace
- Driveway parking and detached garage
- En-suite to main bedroom
- Popular Billington Park location
- Excellent condition throughout
- Separate utility room
- Downstairs WC
- Corner plot position
- Flexible accommodation over three floors
Full Details
M&M Properties are pleased to offer for sale this four bedroom end of terrace home situated in Gibson Drive, Leighton Buzzard. Enjoy the convenience of life in Billington Park, with schools, everyday essentials and outdoor spaces close to home as well as a generous corner plot position. This beautifully presented three storey home offers an appealing opportunity for many buyers seeking a property to settle into in an established residential neighbourhood.Location - Situated within the popular Billington Park development in Leighton Buzzard, Gibson Drive offers a convenient residential setting close to local shops, children’s play areas and Astral Park. The town centre provides a range of shops, cafés, restaurants and a regular market, while Leighton Buzzard railway station offers direct services to London Euston and Milton Keynes. Road links include access to the A505 and A4146, connecting with the wider road network and M1. The home itself offers an enviable position and offers a plot on the corner of the road.
The proximity of Leedon Lower School and Brooklands Middle School makes the location convenient for families with school-age children. The town centre is also close at hand, bringing a choice of independent shops, cafés and restaurants within easy reach. Leighton Buzzard railway station offers services to London Euston, and road connections link the town with Milton Keynes, Aylesbury and the M1.
Accommodation - As you enter the home, the entrance hall provides access to the principal ground floor rooms, a cloakroom with WC and wash basin, and stairs rising to the first floor. To the left, the well-proportioned living room enjoys a dual aspect, including a bay window that adds character and natural light. To the right, the kitchen/dining room provides space for cooking and dining, with a separate utility room offering a practical addition to the accommodation. Windows on two sides and an external door bring natural light into the room.
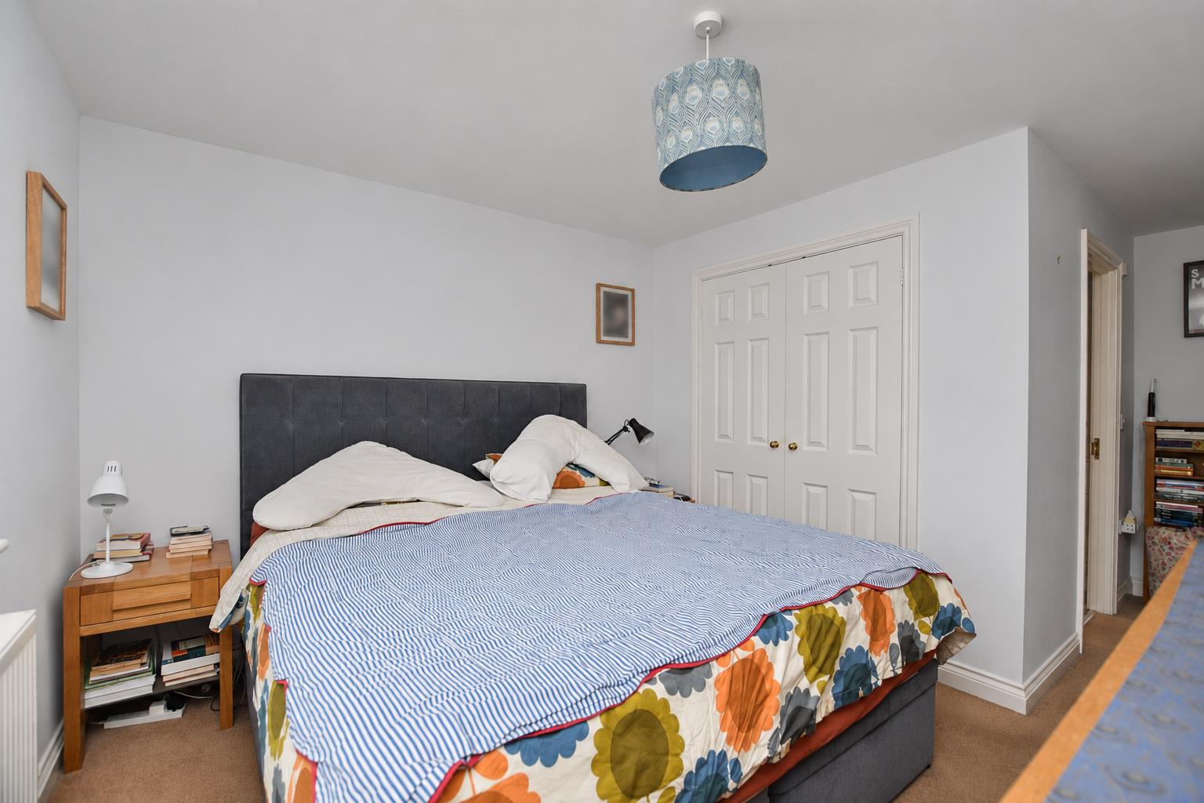
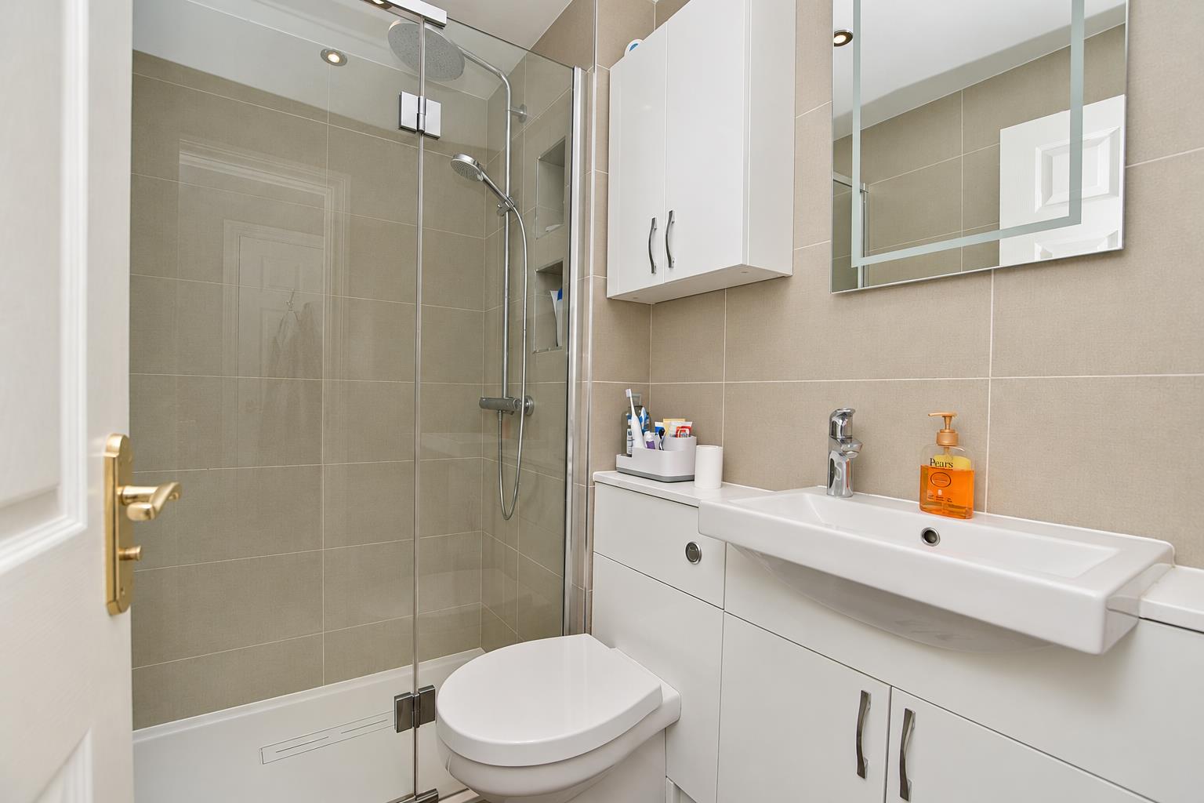
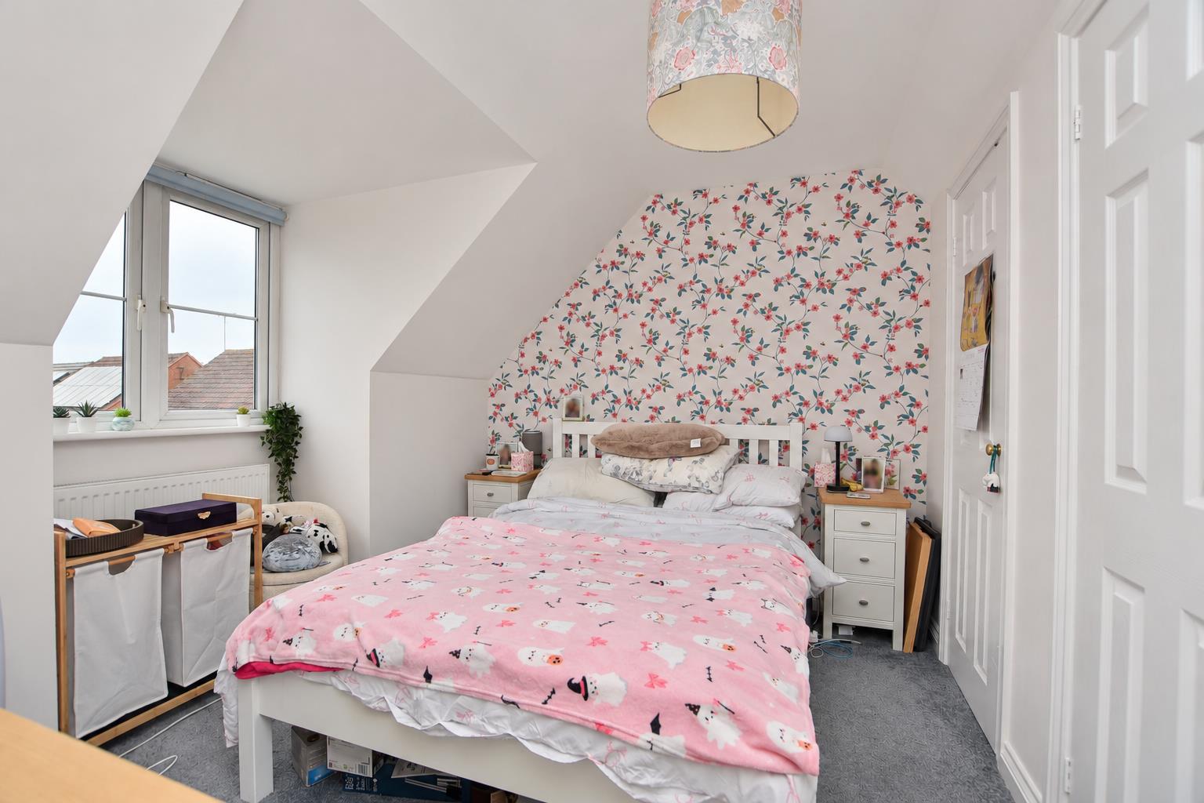
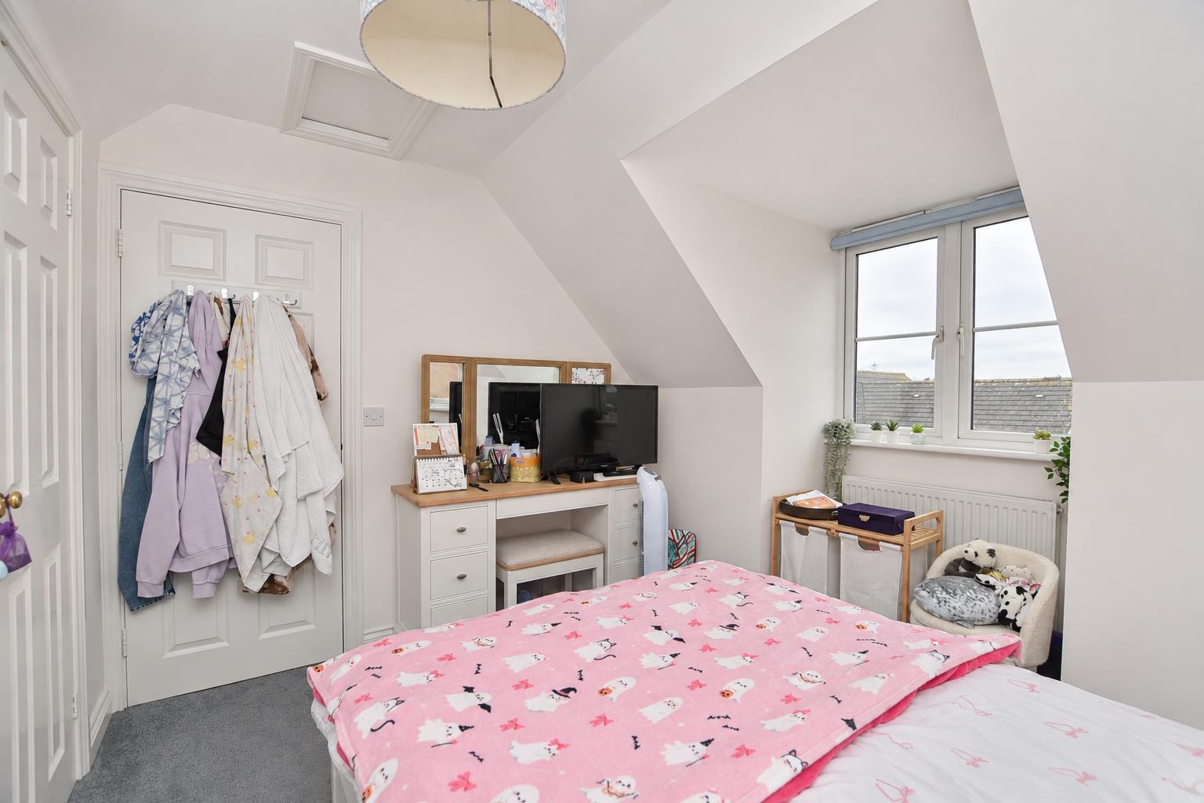
On the first floor, the landing leads to two double bedrooms and the family bathroom. The main bedroom benefits from a fitted wardrobe and its own en-suite shower room, complete with a shower enclosure, WC and wash basin. The second bedroom offers generous proportions, while the family bathroom comprises a bath, WC and wash basin. A landing cupboard provides further storage, and stairs continue to the second floor. The second floor hosts two further bedrooms each with fitted storage offering versatile uses as bedrooms, office space or study.
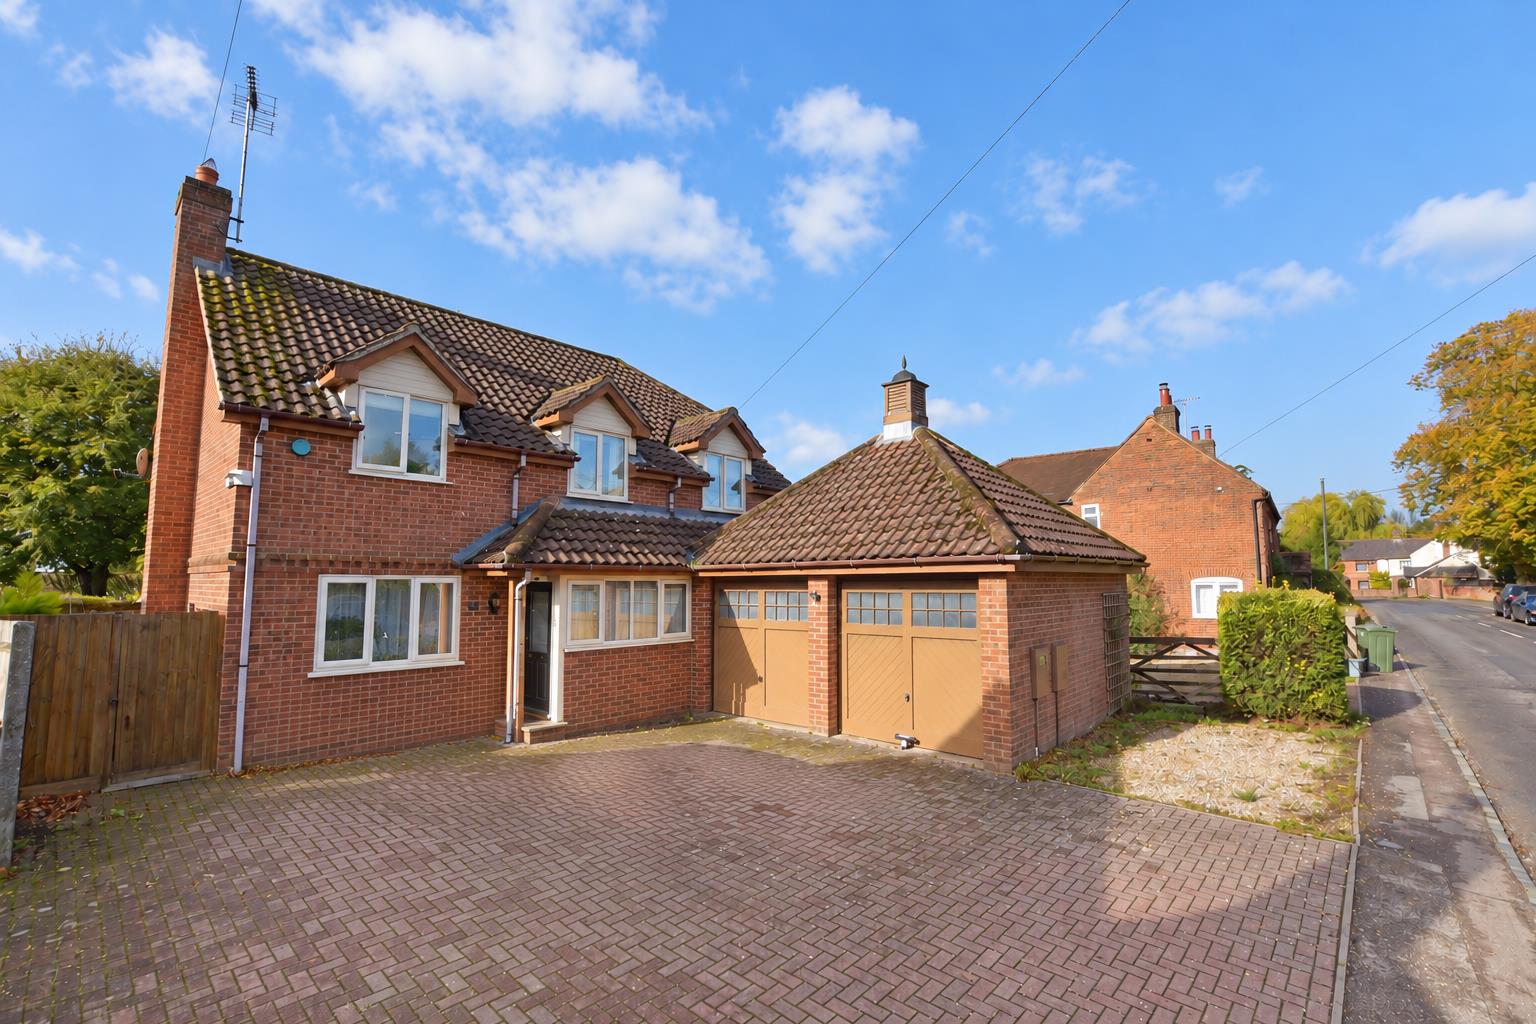
Exterior & Gardens - The property occupies a corner position, with an attractive brick exterior, dormer windows and a canopy above the front entrance. Decorative gravel borders extend around the front and side, while a driveway provides off-road parking in front of the garage.
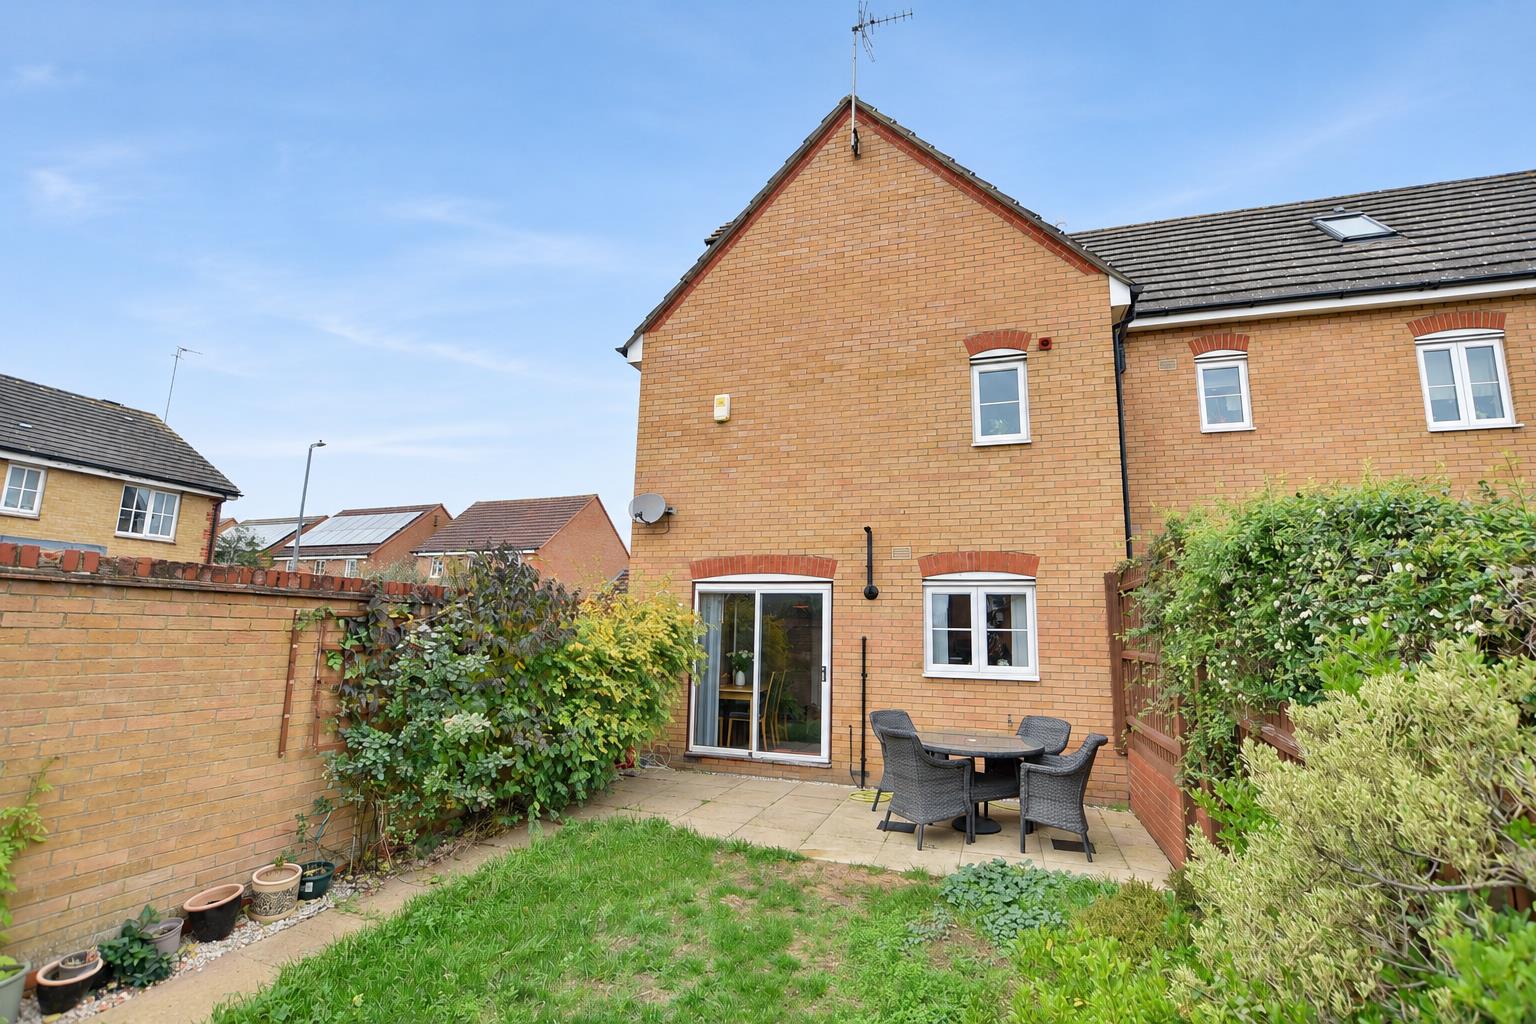
The enclosed rear garden is mainly laid to lawn, with established shrubs and climbing plants providing greenery and seasonal colour. A paved patio beside the house offers space for outdoor dining and seating, with a pathway leading alongside the lawn to a timber access gate. Brick walls and timber fencing form the boundaries, creating a private sheltered setting for relaxing and entertaining.
Garage & Parking - The property has a detached garage to the rear with a private driveway for parking in front. The road also provides parking for further vehicles should it be needed.
Utilities Connected - The property has mains water, sewerage and drainage connected. Heating is by way of mains gas to radiator powered by a gas boiler. There is mains electricity connected.
Notes to Purchasers - In line with our legal obligations, we are required to carry out digital identification checks on all individuals whose offers are accepted on properties marketed by our agency. These checks are conducted through a government-certified, specialist third-party service.
Once an offer is accepted a non-refundable fee of £30 (£25 + VAT) per individual is payable for each identification check. Please note that in the event a check fails due to incorrect information being provided, it may need to be resubmitted, which will incur an additional charge of £30 per resubmission.
Furthermore, all purchasers will be required to provide comprehensive evidence of both the funds being used for the purchase and the source of those funds. Full details of the documentation required will be provided upon receipt of your offer and only once provided will the property be removed from the market.
Utilities, rights & restrictions
Utility Supply
- ElectricAsk our agents
- WaterAsk our agents
- HeatingAsk our agents
- BroadbandAsk our agents
- SewerageAsk our agents
Rights and Restrictions
- Private rights of wayAsk our agents
- Public rights of wayAsk our agents
- Listed propertyAsk our agents
- RestrictionsAsk our agents
Risks
- Flooded in last 5 yearsAsk our agents
- Flood defensesAsk our agents
- Source of floodAsk our agents


 4
 2